
12046 Sewell Rd, Philadelphia, PA 19116
Local realty services provided by:CENTURY 21 Home Team Realty
12046 Sewell Rd,Philadelphia, PA 19116
$642,000
- 4 Beds
- 3 Baths
- - sq. ft.
- Single family
- Sold
Listed by: darcy k scollin
Office: ocf realty llc. - philadelphia
MLS#:PAPH2656380
Source:BRIGHTMLS
Sorry, we are unable to map this address
Price summary
- Price:$642,000
About this home
Welcome to a refined, light-filled sanctuary designed for modern comfort and effortless living. Spanning over 2,400 square feet, this impeccably maintained four-bedroom, 2.5-bath residence offers a seamless blend of open-concept spaciousness and cozy sophistication in a premier neighborhood setting. From the moment you arrive, convenience meets elegance with an expanded private driveway and a seamless two-car-attached garage offering direct interior access. Step inside the main level to find gleaming hardwood floors sweeping through an inviting living room flooded with natural light, alongside an elegant formal dining room crafted for memorable gatherings. At the heart of the home, the gourmet eat-in kitchen features rich 42-inch custom cabinetry and premium granite countertops. The space flows naturally into a dramatic family room, where soaring cathedral ceilings and a warm gas fireplace create an impressive yet cozy retreat. A main-floor executive office provides a quiet space for working from home, complemented by a stylish powder room. The upper level has been thoughtfully updated with plush, brand-new carpeting throughout. The luxurious primary suite serves as a true private retreat, complete with expansive windows, generous closet space, and a spa-inspired ensuite bath featuring a dual-sink vanity and a deep jetted tub designed for deep relaxation. Three additional well-appointed bedrooms offer flexible space and ample storage, served by a pristine hall bath. Key Highlights: Brand-new HVAC system and high-end custom window blinds installed throughout. A fenced backyard offering privacy and space for outdoor leisure or entertainment. A massive full basement providing unmatched storage capabilities or the option to finish into custom living space. Situated just minutes from top-tier dining, shopping destinations, and major transit corridors. This extraordinary property seamlessly blends scale, warmth, and high-end updates—a place you'll be proud to call home....
Contact an agent
Home facts
- Year built:2005
- Subdivision & Development:NONE AVAILABLE
- Listing ID #:PAPH2656380
- Added:53 day(s) ago
- Updated:September 28, 2026 at 12:45 AM
Rooms and interior
- Bedrooms:4
- Total bathrooms:3
- Full bathrooms:2
- Half bathrooms:1
- Dining Description:Formal/Separate Dining Room
- Kitchen Description:Breakfast Area, Carpet, Combination Kitchen/Living, Crown Moldings, Kitchen - Eat-In, Kitchen - Gourmet, Kitchen - Island
- Bedroom Description:Carpet, Walk In Closet(s)
- Basement:Yes
- Basement Description:Daylight, Full
Heating and cooling
- Cooling:Central A/C
- Heating:Forced Air, Natural Gas
Structure and exterior
- Year built:2005
- Architectural Style:Colonial
- Construction Materials:Frame
- Foundation Description:Concrete Perimeter
- Levels:2 Stories
Utilities
- Water:Public
- Sewer:Public Sewer
Finances and disclosures
- Price:$642,000
- Tax amount:$9,385 (2026)
Features and amenities
- Amenities:Carpet, Ceiling Fan(s), Crown Moldings
Parking
- Parking description:Attached Garage, Garage - Front Entry, Garage Door Opener, Inside Access
- Garage:Yes
- Garage spaces:2
New listings near 12046 Sewell Rd
- Coming Soon
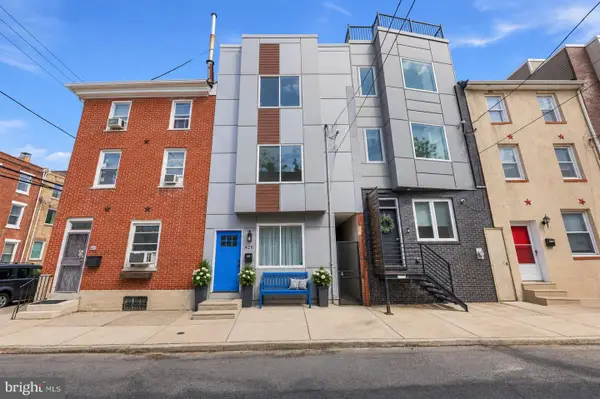 $524,900Coming Soon3 beds 3 baths1,624 sq. ft.
425 W Thompson St, PHILADELPHIA, PA 19122
MLS# PAPH2648206Listed by: RE/MAX ONE REALTY - TCDT - Coming Soon
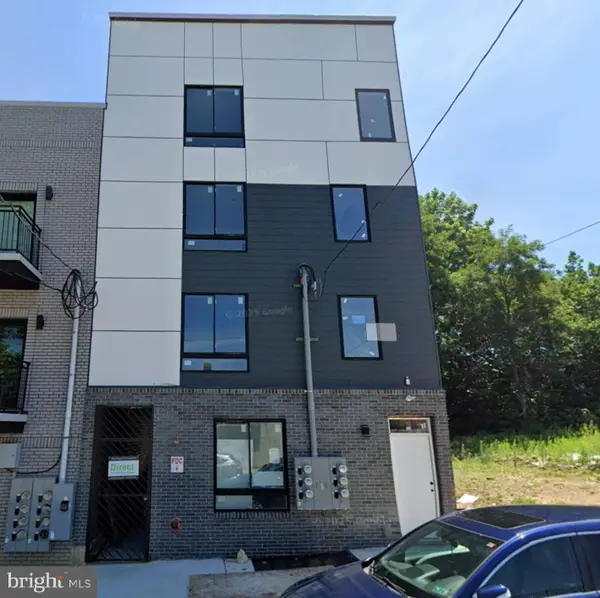 $1,600,000Coming Soon15 beds -- baths4,200 sq. ft.
717 N 35th St, PHILADELPHIA, PA 19104
MLS# PAPH2671590Listed by: COMPASS PENNSYLVANIA, LLC - Coming Soon
 $275,000Coming Soon2 beds 3 baths1,526 sq. ft.
283 Shawmont Ave #4b5, PHILADELPHIA, PA 19128
MLS# PAPH2672878Listed by: SILVER LEAF PARTNERS INC - Coming Soon
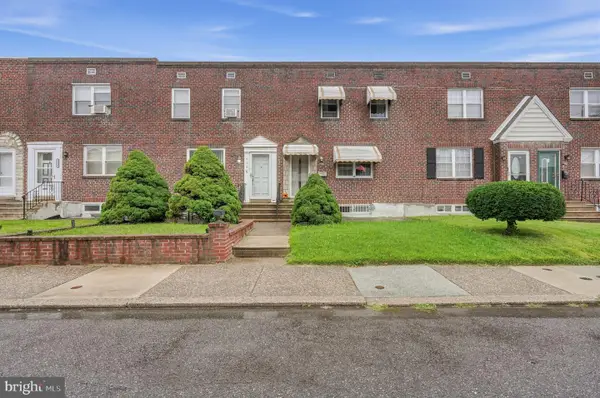 $189,900Coming Soon2 beds 1 baths936 sq. ft.
Address Withheld By Seller, PHILADELPHIA, PA 19153
MLS# PAPH2674814Listed by: HOMESTARR REALTY - Coming Soon
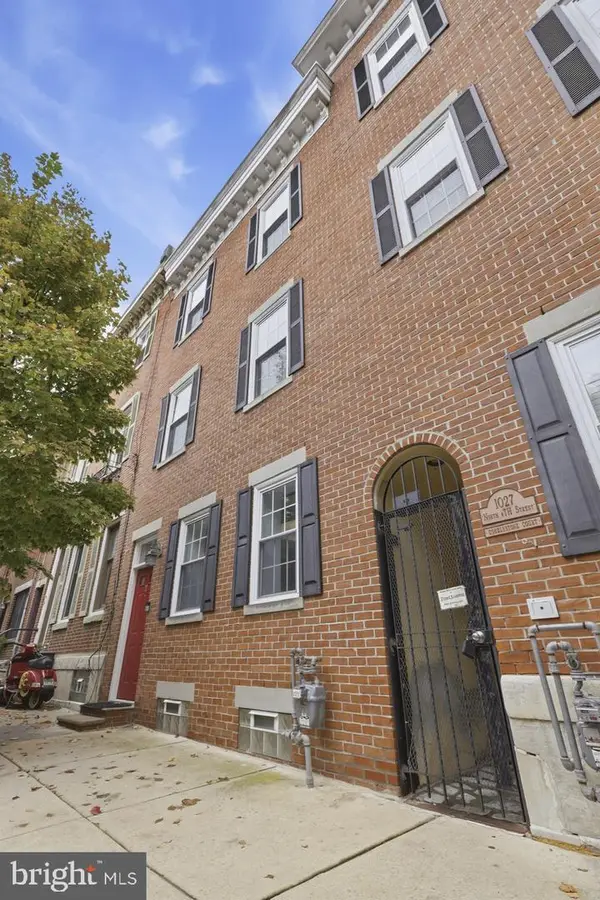 $325,000Coming Soon2 beds 2 baths1,332 sq. ft.
1027-31 N 4th St #t, PHILADELPHIA, PA 19123
MLS# PAPH2672786Listed by: ELFANT WISSAHICKON-CHESTNUT HILL - Coming Soon
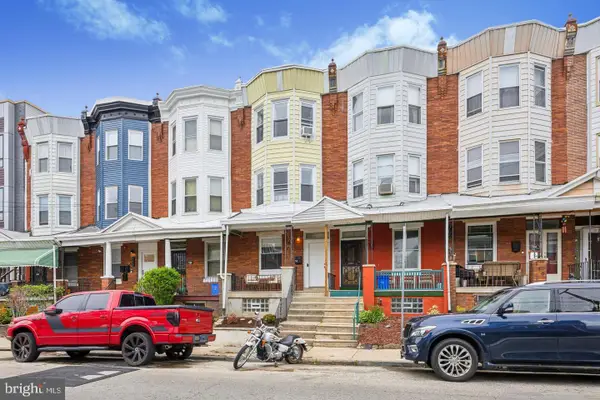 $329,900Coming Soon4 beds 3 baths2,199 sq. ft.
115 E Duval St, PHILADELPHIA, PA 19144
MLS# PAPH2674130Listed by: KELLER WILLIAMS REAL ESTATE - MEDIA - Coming Soon
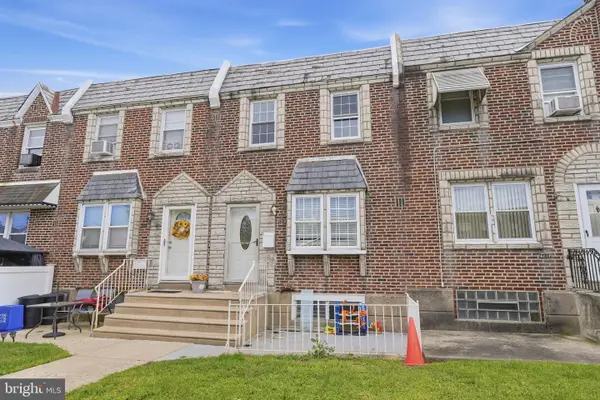 $219,000Coming Soon3 beds 1 baths1,138 sq. ft.
6619 Cottage St, PHILADELPHIA, PA 19135
MLS# PAPH2674270Listed by: KELLER WILLIAMS REAL ESTATE - NEWTOWN - Coming Soon
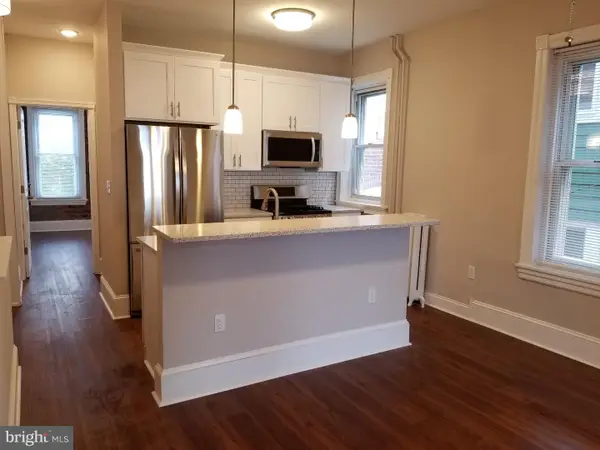 $560,000Coming Soon5 beds -- baths2,467 sq. ft.
4541 Manayunk Ave, PHILADELPHIA, PA 19128
MLS# PAPH2674398Listed by: BHHS FOX & ROACH-BLUE BELL - Coming Soon
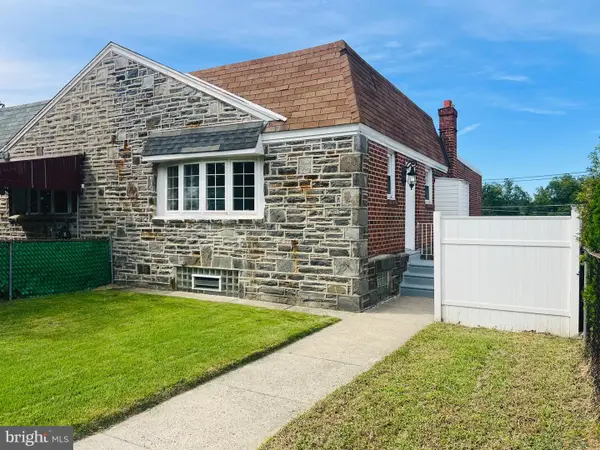 $324,900Coming Soon3 beds 3 baths1,760 sq. ft.
9106 Wooden Bridge Rd, PHILADELPHIA, PA 19136
MLS# PAPH2674660Listed by: RE/MAX REALTY SERVICES-BENSALEM - Coming Soon
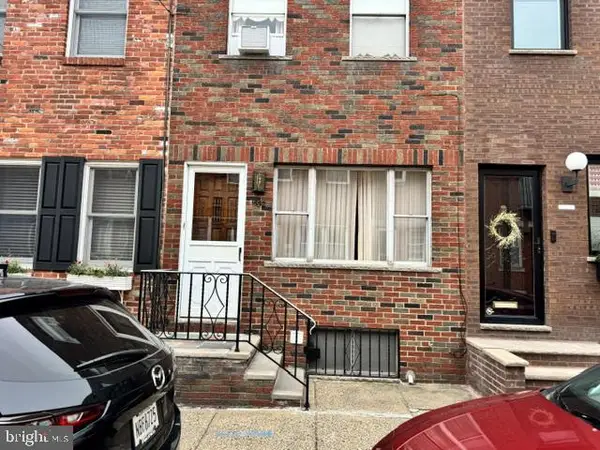 $375,000Coming Soon2 beds 1 baths806 sq. ft.
1532 S Clarion St, PHILADELPHIA, PA 19147
MLS# PAPH2674706Listed by: KW EMPOWER


Protect your home and budget from life's surprises with an Assurant Home Warranty, backed by a partner that supports you through every step of homeownership. Explore Plans.
©2026 Century 21 Real Estate LLC. All rights reserved. CENTURY 21®, the CENTURY 21 Logo and C21® are service marks owned by Century 21 Real Estate LLC. Century 21 Real Estate LLC fully supports the principles of the Fair Housing Act and the Equal Opportunity Act. Each office is independently owned and operated. Listing information is deemed reliable but not guaranteed accurate.