
1210 N Etting St, Philadelphia, PA 19121
Local realty services provided by:CENTURY 21 Harris Hawkins & Co.
1210 N Etting St,Philadelphia, PA 19121
$449,900
- 4 Beds
- 3 Baths
- 1,803 sq. ft.
- Townhouse
- Coming Soon
Upcoming open houses
- Sat, Oct 3111:00 am - 12:30 pm
Listed by: scott c frith
Office: compass pennsylvania, llc.
MLS#:PAPH2651836
Source:BRIGHTMLS
Price summary
- Price:$449,900
- Price per sq. ft.:$249.53
About this home
+++ One Year of FREE Parking! Receive one year of parking in a designated spot in the lot directly behind the home with an acceptable agreement of sale. +++
Modern Living, Thoughtful Upgrades, and Exceptional Outdoor Space!
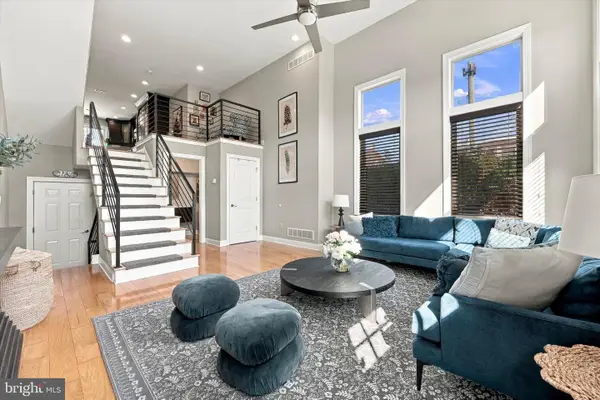
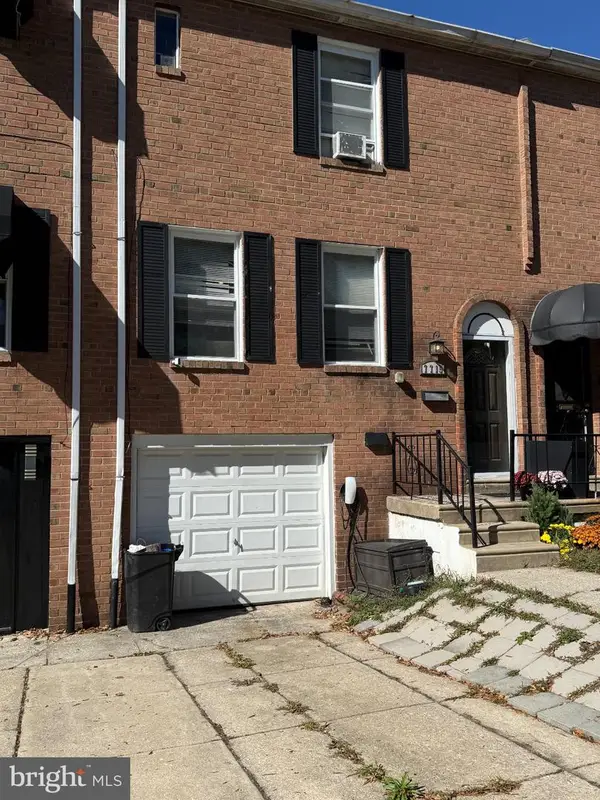
Showcasing impressive kitchen and primary bathroom upgrades, this nearly new, three-story home offers a spacious, open layout, multiple outdoor living areas, and a fully finished basement—all in a convenient location close to neighborhood favorites.
Enter from a quiet, private street into an inviting main level where the living and dining areas flow seamlessly into the upgraded kitchen. Designed for both everyday living and entertaining, the kitchen features abundant cabinetry and storage, open shelving, and generous cooking and prep surfaces. Just beyond, the rear patio extends your living space outdoors, while a rear gate provides convenient access to the designated parking spot included with the sale.
The second floor features two generously sized bedrooms at the front and rear of the home, with a centrally located full bathroom featuring a shower/tub combination.
Occupying the entire third floor, the spacious primary bedroom suite is a true retreat. Enjoy an oversized bedroom with ample room for a king-size bed, a walk-in closet outfitted with a custom clothing storage system, and an upgraded en-suite bathroom featuring a double vanity and an enhanced walk-in shower system.
Take entertaining outdoors to the large, private rooftop deck—an ideal setting for relaxing, gathering with friends, or enjoying fresh air above the city. Downstairs, the fully finished basement offers additional flexible living space, including a fourth bedroom and a full bathroom.
Location, Location, Location! Situated less than 100 yards from Human Robot, this home offers convenient access to neighborhood coffee shops, Center City, and Fairmount Park. Plus, approximately three years remain on the property's tax abatement, adding even more value to this exceptional opportunity.
With stylish upgrades, four-bedroom flexibility, multiple outdoor spaces, and convenient parking, this home has so much to offer.
Schedule your private showing today!...
Contact an agent
Home facts
- Year built:2018
- Subdivision & Development:BREWERYTOWN
- Listing ID #:PAPH2651836
- Updated:October 27, 2026 at 06:05 PM
Rooms and interior
- Bedrooms:4
- Total bathrooms:3
- Full bathrooms:3
- Flooring:Hardwood
- Basement:Yes
- Basement Description:Full, Fully Finished
- Living area:1,803 sq. ft.
Heating and cooling
- Cooling:Central A/C
- Heating:Heat Pump(s), Natural Gas
Structure and exterior
- Roof:Fiberglass
- Year built:2018
- Building area:1,803 sq. ft.
- Lot area:0.02 Acres
- Architectural Style:Straight Thru
- Construction Materials:Masonry
- Foundation Description:Concrete Perimeter
- Levels:3 Story
Utilities
- Water:Public
- Sewer:Public Sewer
Finances and disclosures
- Price:$449,900
- Price per sq. ft.:$249.53
- Tax amount:$1,135 (2026)
Parking
- Parking description:Off Site, Prepaid, Rented/Permit Required
New listings near 1210 N Etting St
- Coming Soon
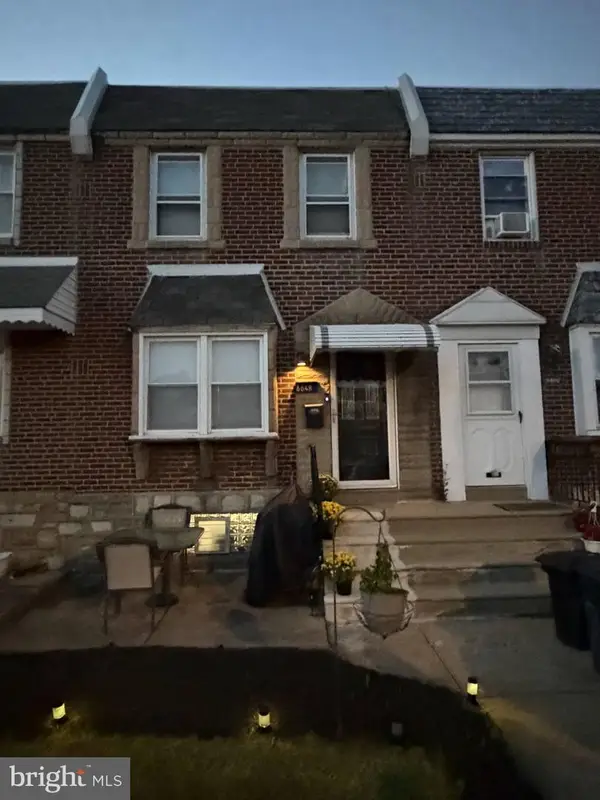 $275,000Coming Soon3 beds 1 baths1,320 sq. ft.
6648 Algard St, PHILADELPHIA, PA 19135
MLS# PAPH2683824Listed by: NEW REPUBLIC REALTY - Coming Soon
 $475,000Coming Soon4 beds 3 baths1,732 sq. ft.
1816 Chandler St, PHILADELPHIA, PA 19111
MLS# PAPH2684844Listed by: COMPASS PENNSYLVANIA, LLC - Coming Soon
 $500,000Coming Soon2 beds 2 baths1,131 sq. ft.
344 S 15th St #3, PHILADELPHIA, PA 19102
MLS# PAPH2684240Listed by: KURFISS SOTHEBY'S INTERNATIONAL REALTY - Coming Soon
 $310,000Coming Soon1 beds 2 baths856 sq. ft.
901-00 N Penn St #f1607, PHILADELPHIA, PA 19123
MLS# PAPH2684784Listed by: KW EMPOWER - Coming SoonOpen Sat, 11am to 1pm
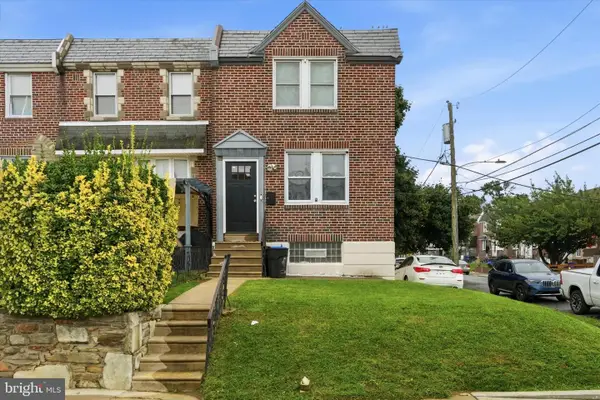 $350,000Coming Soon2 beds -- baths1,218 sq. ft.
5401 Charles St, PHILADELPHIA, PA 19124
MLS# PAPH2674852Listed by: HONEST REAL ESTATE - Coming Soon
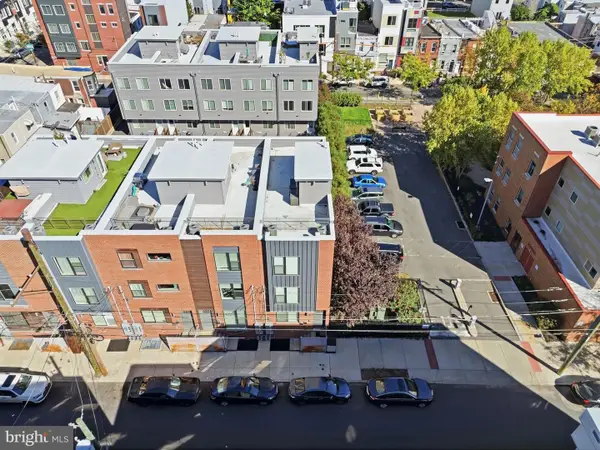 $489,900Coming Soon3 beds 3 baths1,628 sq. ft.
1915 E Hagert St #2, PHILADELPHIA, PA 19125
MLS# PAPH2684752Listed by: EXP REALTY, LLC - Coming Soon
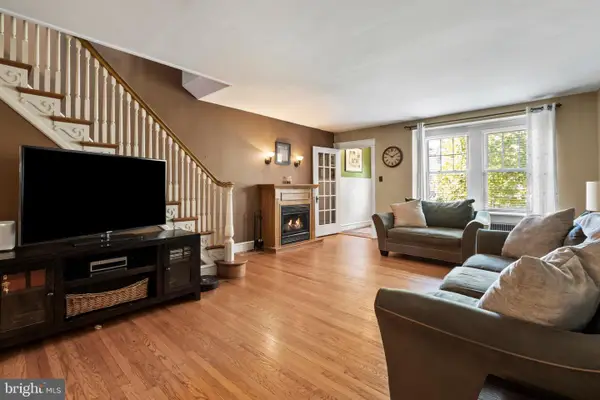 $255,000Coming Soon3 beds 1 baths1,490 sq. ft.
3533 Chippendale St, PHILADELPHIA, PA 19136
MLS# PAPH2682250Listed by: KW EMPOWER - Coming SoonOpen Sun, 1 to 3pm
 $629,900Coming Soon4 beds 3 baths2,400 sq. ft.
450 Roxborough Ave, PHILADELPHIA, PA 19128
MLS# PAPH2683648Listed by: KELLER WILLIAMS MAIN LINE - Coming SoonOpen Sat, 3:30 to 5pm
 $275,999Coming Soon3 beds 1 baths1,360 sq. ft.
7715 Olympus Pl, PHILADELPHIA, PA 19153
MLS# PAPH2684506Listed by: HOMESTARR REALTY


Protect your home and budget from life's surprises with an Assurant Home Warranty, backed by a partner that supports you through every step of homeownership. Explore Plans.
©2026 Century 21 Real Estate LLC. All rights reserved. CENTURY 21®, the CENTURY 21 Logo and C21® are service marks owned by Century 21 Real Estate LLC. Century 21 Real Estate LLC fully supports the principles of the Fair Housing Act and the Equal Opportunity Act. Each office is independently owned and operated. Listing information is deemed reliable but not guaranteed accurate.