
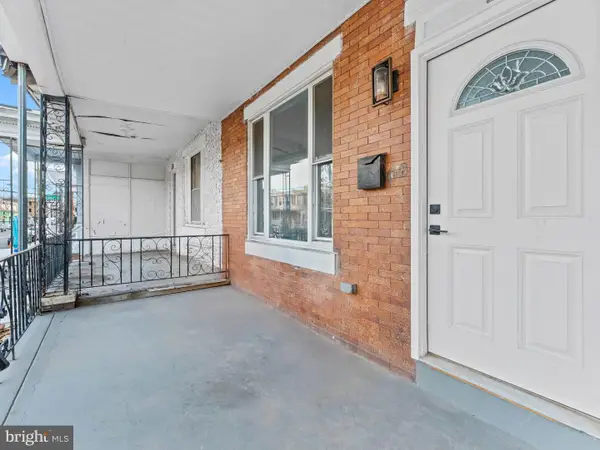
1211 Mount Vernon St #1, Philadelphia, PA 19123
Local realty services provided by:CENTURY 21 Reilly Realtors
1211 Mount Vernon St #1,Philadelphia, PA 19123
$450,000
- 3 Beds
- 3 Baths
- 1,668 sq. ft.
- Townhouse
- Active
Listed by: robert a mika
Office: compass pennsylvania, llc.
MLS#:PAPH2621748
Source:BRIGHTMLS
Price summary
- Price:$450,000
- Price per sq. ft.:$269.78
- Monthly HOA dues:$85
About this home
3 levels, 3 bedrooms, multiple living spaces, parking, expansive outdoor patio; 1211 Mount Vernon Street #1 has it all. Upon entering the house you’ll walk into an open floor plan with 8 foot ceilings and hardwood floors, where you’ll find the main living room and kitchen. The kitchen features a large island, new LG stainless steel appliances, granite countertops, and chestnut cabinets with custom hardware. Down the hall there is a full bathroom as well as the first bedroom, where large windows allow you to overlook the back patio and let in loads of natural light. Upstairs is the primary suite with a large closet and en suite bathroom, including glass enclosed shower and modern tile accents. You'll also notice custom privacy blinds on all windows thoughout the house.
Downstairs is a completely finished lower level which can be used as a variety of spaces including a second living area, gym, workshop, office and more. Additionally, there is a flex room with egress that could be used as a 3rd bedroom or entertainment room. Completing this space is a half bathroom and laundry room. At the rear of the property is a private hardscaped patio that leads directly to an un-deeded parking spot on an unused lot. No need to circle the block searching for parking, you can pull right in and walk through your patio directly into your home. 1211 Mount Vernon is located near local neighborhood spots like Union Transfer, The Met, Prohibition Taproom, La Chinesca, Love City Brewing, Cafe Lift and more. You can also easily hop on the Broad Street Line and be downtown in minutes. Make your appointment for a tour today!...
Contact an agent
Home facts
- Year built:2013
- Listing ID #:PAPH2621748
- Added:75 day(s) ago
- Updated:July 29, 2026 at 02:42 PM
Rooms and interior
- Bedrooms:3
- Total bathrooms:3
- Full bathrooms:2
- Half bathrooms:1
- Basement:Yes
- Basement Description:Fully Finished, Heated, Interior Access, Sump Pump, Windows
- Living area:1,668 sq. ft.
Heating and cooling
- Cooling:Central A/C
- Heating:Forced Air, Natural Gas
Structure and exterior
- Year built:2013
- Building area:1,668 sq. ft.
- Architectural Style:Bi-level
- Construction Materials:Brick Veneer
- Foundation Description:Concrete Perimeter
- Levels:3 Story
Utilities
- Water:Public
- Sewer:Public Sewer
Finances and disclosures
- Price:$450,000
- Price per sq. ft.:$269.78
- Tax amount:$5,944 (2026)
Parking
- Parking description:Alley, Off Street
New listings near 1211 Mount Vernon St #1
- New
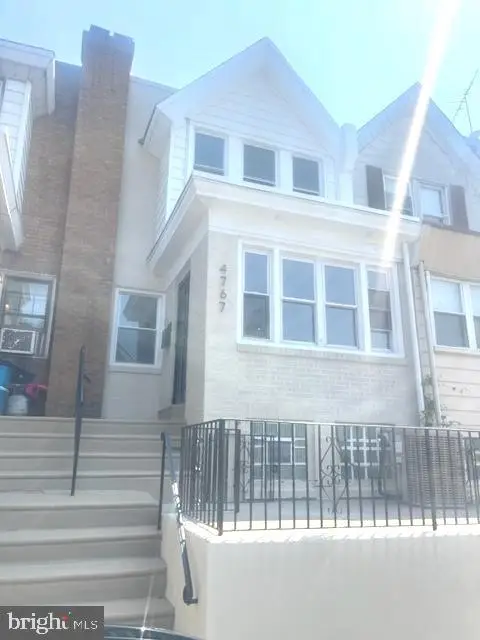 $239,000Active4 beds 3 baths1,260 sq. ft.
Address Withheld By Seller, PHILADELPHIA, PA 19136
MLS# PAPH2629060Listed by: BHHS FOX & ROACH-MOORESTOWN - Coming Soon
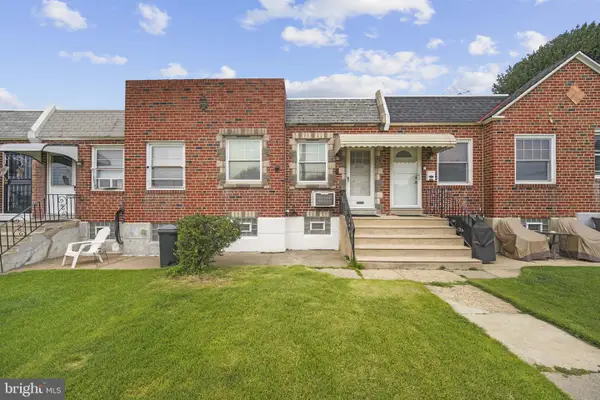 $210,000Coming Soon2 beds 2 baths
6834 Walker St, PHILADELPHIA, PA 19135
MLS# PAPH2647208Listed by: BHHS FOX & ROACH-GREENVILLE - Open Fri, 5:30 to 7:30pmNew
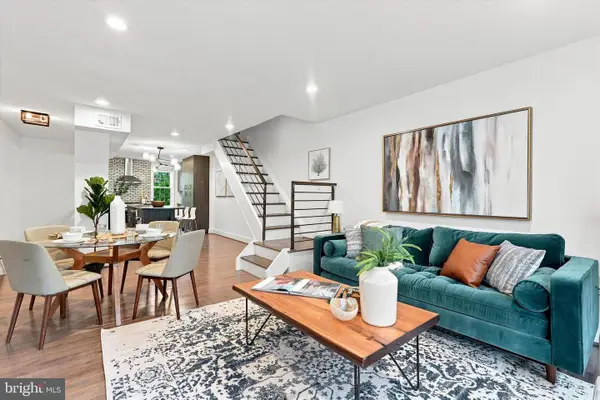 $525,000Active3 beds 2 baths1,259 sq. ft.
1121 Rodman St #12, PHILADELPHIA, PA 19147
MLS# PAPH2651702Listed by: ENGEL & VOLKERS - Coming Soon
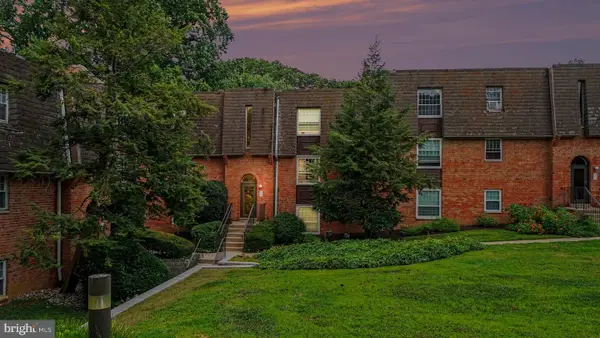 $230,000Coming Soon2 beds 2 baths
4000 Gypsy Ln #318a1, PHILADELPHIA, PA 19129
MLS# PAPH2651940Listed by: KELLER WILLIAMS REALTY GROUP - New
 $200,000Active3 beds 1 baths1,176 sq. ft.
6517 Algard St, PHILADELPHIA, PA 19135
MLS# PAPH2652012Listed by: RE/MAX PROPERTIES - New
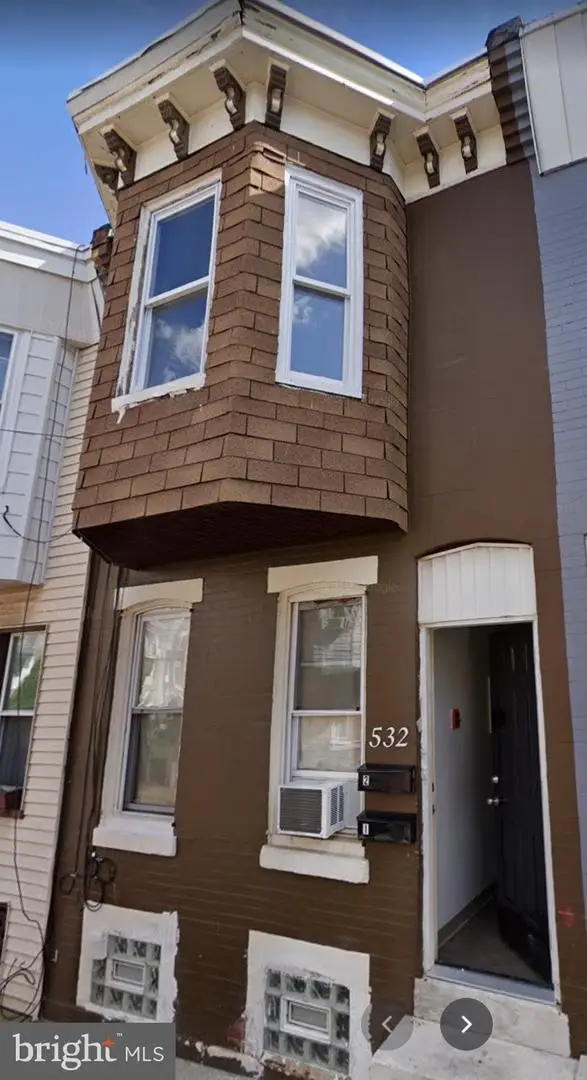 $275,000Active2 beds -- baths1,074 sq. ft.
532 Turner St, PHILADELPHIA, PA 19122
MLS# PAPH2652130Listed by: KELLER WILLIAMS MAIN LINE - New
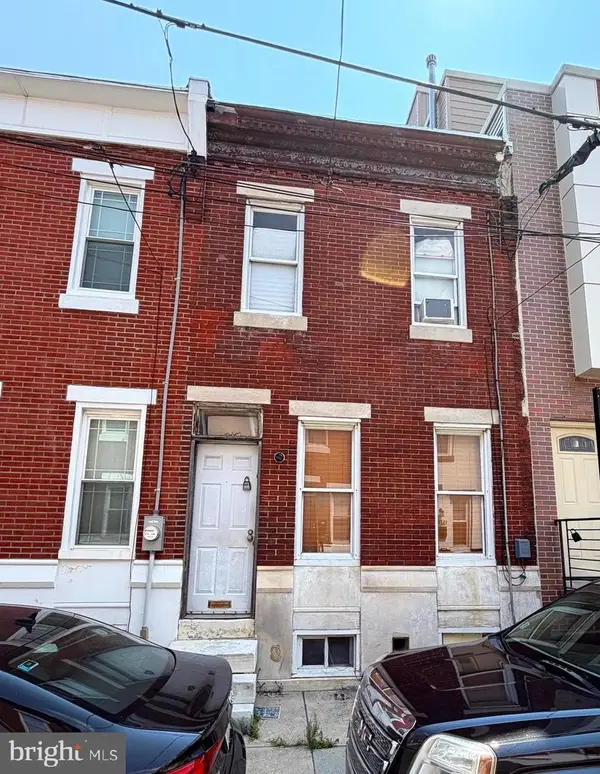 $140,000Active2 beds 1 baths784 sq. ft.
1325 S Hollywood St, PHILADELPHIA, PA 19146
MLS# PAPH2652596Listed by: MCCARTHY REAL ESTATE - Coming Soon
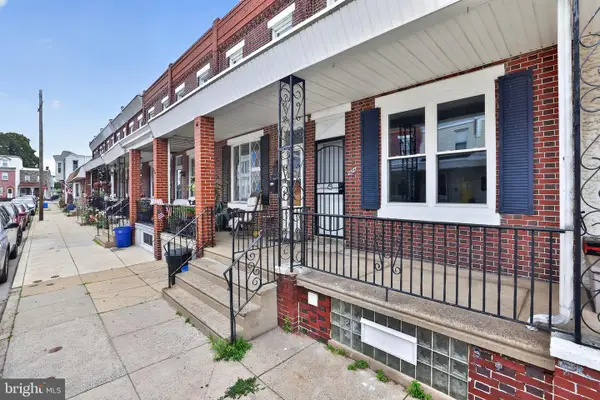 $259,900Coming Soon3 beds 2 baths
2827 Wilmot St, PHILADELPHIA, PA 19137
MLS# PAPH2652926Listed by: RE/MAX ONE REALTY - New
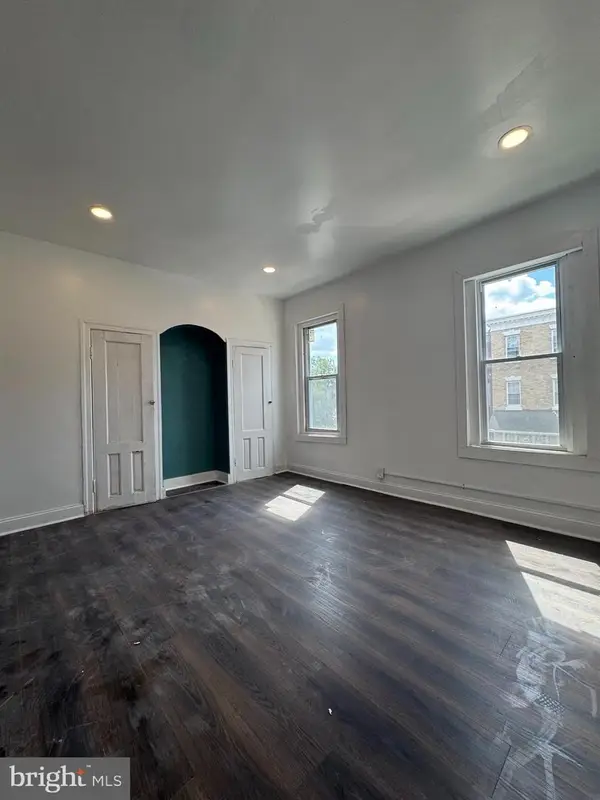 $389,000Active6 beds -- baths2,394 sq. ft.
4133 Pennsgrove St, PHILADELPHIA, PA 19104
MLS# PAPH2653002Listed by: TESLA REALTY GROUP, LLC - New
 $299,999Active3 beds 3 baths2,025 sq. ft.
808 S 56th St, PHILADELPHIA, PA 19143
MLS# PAPH2653360Listed by: HONEST REAL ESTATE


Protect your home and budget from life's surprises with an Assurant Home Warranty, backed by a partner that supports you through every step of homeownership. Explore Plans.
©2026 Century 21 Real Estate LLC. All rights reserved. CENTURY 21®, the CENTURY 21 Logo and C21® are service marks owned by Century 21 Real Estate LLC. Century 21 Real Estate LLC fully supports the principles of the Fair Housing Act and the Equal Opportunity Act. Each office is independently owned and operated. Listing information is deemed reliable but not guaranteed accurate.