
1214 Fenwick Rd, Philadelphia, PA 19115
Local realty services provided by:CENTURY 21 Norris - Valley Forge
1214 Fenwick Rd,Philadelphia, PA 19115
$320,000
- 3 Beds
- 3 Baths
- 1,201 sq. ft.
- Single family
- Coming Soon
Listed by: mariann owens
Office: re/max 2000
MLS#:PAPH2675862
Source:BRIGHTMLS
Price summary
- Price:$320,000
- Price per sq. ft.:$266.44
About this home
Welcome to this great home on pretty tree lined street in Bustleton. Enjoy the front porch that leads to a large bright living room and dining room. The kitchen has lots of cabinets and counter space . There are 3 good size bedrooms,2 full baths and spacious closets on the main level. The lower level offers a large living space that open to rear park like yard. You will love this yard all year long! There is a bonus room that could be a 4th bedroom or at home office,playroom,gym or anything you may need, The separate laundry room and another bath along with plenty of storage complete the lower level. The heater ,central air and hot water heater all new in 2022. This home has been well cared for and is ready for your own decorating and updates. Close to park,bus,Rt1,schools,shopping and playground. Do not miss it...
Contact an agent
Home facts
- Year built:1995
- Subdivision & Development:BUSTLETON
- Listing ID #:PAPH2675862
- Updated:October 01, 2026 at 09:48 PM
Rooms and interior
- Bedrooms:3
- Total bathrooms:3
- Full bathrooms:2
- Half bathrooms:1
- Dining Description:Dining Area
- Basement:Yes
- Basement Description:Daylight, Full
- Living area:1,201 sq. ft.
Heating and cooling
- Cooling:Central A/C
- Heating:90% Forced Air, Natural Gas
Structure and exterior
- Year built:1995
- Building area:1,201 sq. ft.
- Lot area:0.1 Acres
- Architectural Style:Raised Ranch/Rambler, Ranch/Rambler
- Construction Materials:Masonry
- Foundation Description:Brick/Mortar
- Levels:1 Story
Utilities
- Water:Public
- Sewer:Public Sewer
Finances and disclosures
- Price:$320,000
- Price per sq. ft.:$266.44
- Tax amount:$5,277 (2026)
Features and amenities
- Amenities:100 Amp Service, Ceiling Fan(s)
New listings near 1214 Fenwick Rd
- Coming Soon
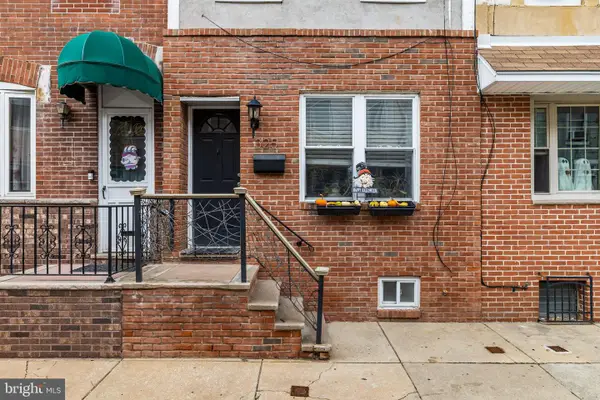 $250,000Coming Soon2 beds 1 baths900 sq. ft.
325 Cantrell St, PHILADELPHIA, PA 19148
MLS# PAPH2676436Listed by: COMPASS PENNSYLVANIA, LLC - Coming Soon
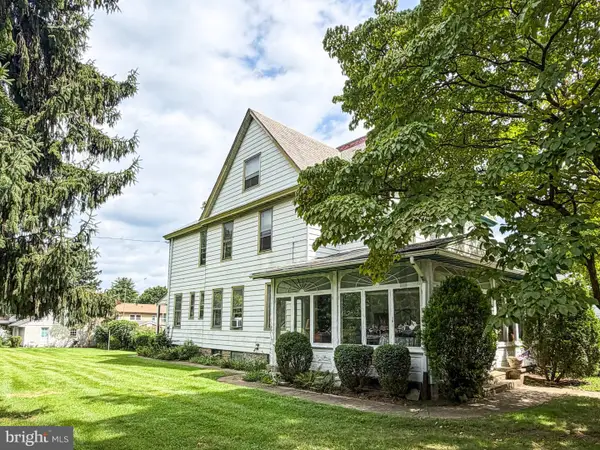 $385,000Coming Soon4 beds 2 baths2,260 sq. ft.
627 Edison Ave, PHILADELPHIA, PA 19116
MLS# PAPH2670132Listed by: KELLER WILLIAMS REAL ESTATE-DOYLESTOWN - Coming Soon
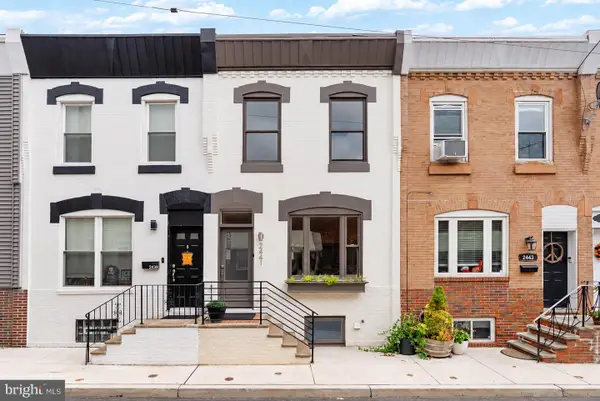 $325,000Coming Soon2 beds 2 baths784 sq. ft.
2441 S Clarion St, PHILADELPHIA, PA 19148
MLS# PAPH2675388Listed by: KW EMPOWER - Coming Soon
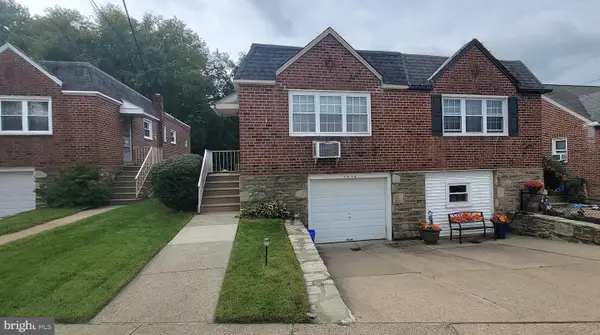 $260,000Coming Soon2 beds 1 baths1,208 sq. ft.
1016 Napfle Ave, PHILADELPHIA, PA 19111
MLS# PAPH2676084Listed by: RE/MAX ONE REALTY - Coming Soon
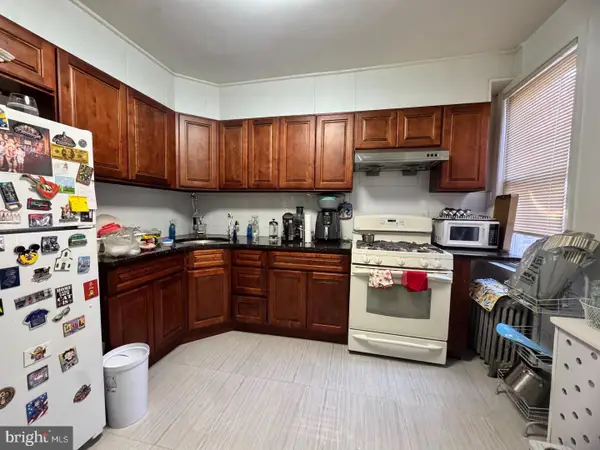 $470,000Coming Soon6 beds -- baths1,656 sq. ft.
3322 Wellington St, PHILADELPHIA, PA 19149
MLS# PAPH2676374Listed by: HK99 REALTY LLC - Coming SoonOpen Sat, 11am to 1pm
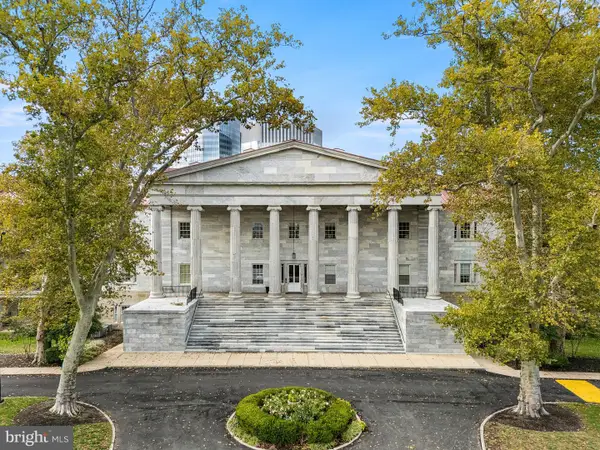 $289,900Coming Soon1 beds 1 baths420 sq. ft.
1 Academy Cir #221, PHILADELPHIA, PA 19146
MLS# PAPH2675884Listed by: FUSION PHL REALTY, LLC - Coming SoonOpen Sat, 11am to 1pm
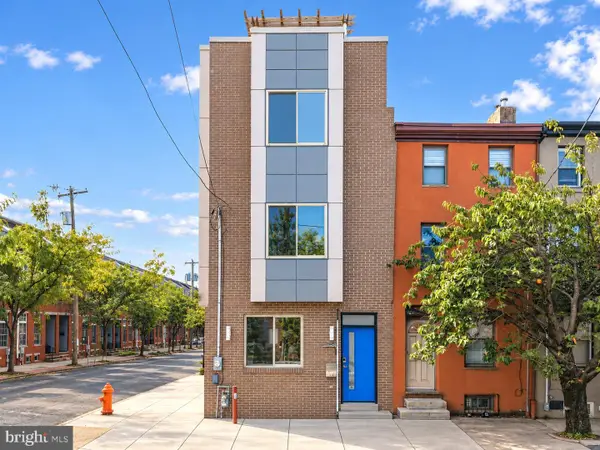 $769,900Coming Soon4 beds 3 baths2,941 sq. ft.
1256 N Howard St, PHILADELPHIA, PA 19122
MLS# PAPH2673722Listed by: BHHS FOX & ROACH-CENTER CITY WALNUT - Coming Soon
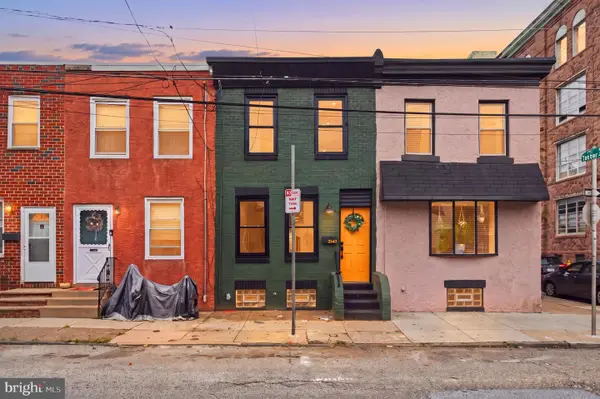 $369,900Coming Soon3 beds 2 baths1,100 sq. ft.
2642 Cedar St, PHILADELPHIA, PA 19125
MLS# PAPH2675042Listed by: ELITE REALTY GROUP UNL. INC. - Coming Soon
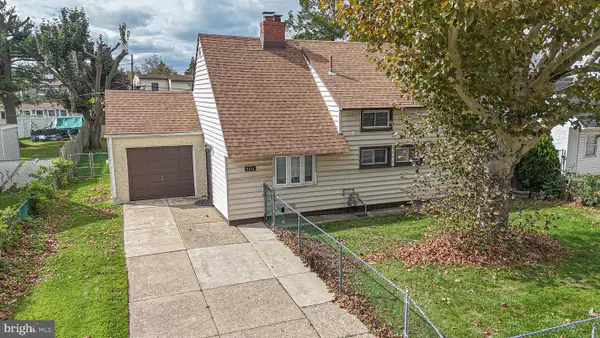 $424,900Coming Soon5 beds 2 baths2,000 sq. ft.
9316 Academy Rd, PHILADELPHIA, PA 19114
MLS# PAPH2673954Listed by: KELLER WILLIAMS REAL ESTATE TRI-COUNTY - Coming SoonOpen Sat, 12 to 1pm
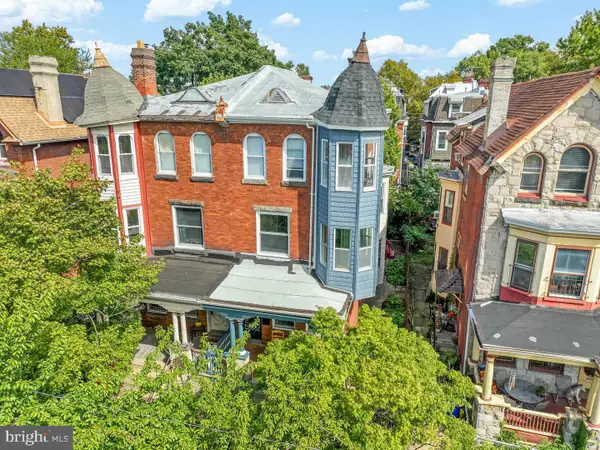 $650,000Coming Soon4 beds 2 baths2,448 sq. ft.
923 S St Bernard St, PHILADELPHIA, PA 19143
MLS# PAPH2676006Listed by: KW EMPOWER


Protect your home and budget from life's surprises with an Assurant Home Warranty, backed by a partner that supports you through every step of homeownership. Explore Plans.
©2026 Century 21 Real Estate LLC. All rights reserved. CENTURY 21®, the CENTURY 21 Logo and C21® are service marks owned by Century 21 Real Estate LLC. Century 21 Real Estate LLC fully supports the principles of the Fair Housing Act and the Equal Opportunity Act. Each office is independently owned and operated. Listing information is deemed reliable but not guaranteed accurate.