
1217-19 Mount Vernon St #3, Philadelphia, PA 19123
Local realty services provided by:CENTURY 21 Downtown
1217-19 Mount Vernon St #3,Philadelphia, PA 19123
$515,000
- 3 Beds
- 3 Baths
- 1,689 sq. ft.
- Townhouse
- Active
Upcoming open houses
- Sat, Oct 2412:00 pm - 01:30 pm
Listed by: kathleen p walsh
Office: compass pennsylvania, llc.
MLS#:PAPH2658800
Source:BRIGHTMLS
Price summary
- Price:$515,000
- Price per sq. ft.:$304.91
About this home
A full-building-footprint roof deck with sweeping skyline views. A second residence in the same association for family or friends who want to be close but independent. Three bedrooms of your own to come home to. This approximately 1,689-square-foot, two-level end-unit residence in Philadelphia's Spring Arts/West Poplar neighborhood delivers 3 bedrooms, 2.5 baths, a private balcony, and deeded parking.
The main entrance is on the second floor, opening into a generous open-concept living, dining and kitchen area filled with natural light from the home's end-unit position. Hardwood flooring and recessed lighting carry through the main living spaces, while the kitchen features stainless-steel appliances, granite countertops, a center island and ample cabinetry. A private balcony extends directly from the living area, creating an inviting place for morning coffee, dinner outdoors or an evening glass of wine.
Upstairs, all three bedrooms are together on one level. The primary bedroom has an en suite bath, while two additional bedrooms share a hall bath, creating a comfortable and practical separation between living and sleeping spaces.
Then there is the roof deck. Spanning the full footprint of the building, it offers unobstructed views of the Philadelphia skyline and private outdoor space with room to entertain, dine, garden or lounge above the city.
Deeded parking adds everyday convenience, and the two-story layout and abundant natural light make this home easy to live in and easy to love.
Another residence within the same condominium association is available separately, offering a rare setup for multigenerational living or for family and friends who want to be close while keeping fully independent homes.
Spring Arts/West Poplar puts you near the continued growth of the North Broad Street corridor, with expanding residential development, dining, shopping and everyday conveniences including Aldi. Chinatown, Reading Terminal Market, the Philadelphia Rail Park, the Divine Lorraine and Center City's dining, shopping and cultural destinations are all nearby, along with easy access to SEPTA and I-676.
2 levels. 3 bedrooms. 2.5 baths. Private balcony. Full-footprint roof deck. Deeded parking. Skyline views from your own roof above the city....
Contact an agent
Home facts
- Year built:2012
- Subdivision & Development:SPRING ARTS
- Listing ID #:PAPH2658800
- Added:54 day(s) ago
- Updated:October 24, 2026 at 10:39 AM
Rooms and interior
- Bedrooms:3
- Total bathrooms:3
- Full bathrooms:2
- Half bathrooms:1
- Flooring:Hardwood, Tile/Brick
- Dining Description:Combination Dining/Living, Combination Kitchen/Dining
- Bathrooms Description:Primary Bath(s)
- Kitchen Description:Built-In Microwave, Combination Kitchen/Living, Dishwasher, Disposal, Kitchen - Eat-In, Kitchen - Gourmet, Kitchen - Island, Microwave, Oven/Range - Gas, Range Hood, Recessed Lighting, Refrigerator, Stainless Steel Appliances, Upgraded Countertops
- Living area:1,689 sq. ft.
Heating and cooling
- Cooling:Central A/C
- Heating:Forced Air, Natural Gas
Structure and exterior
- Roof:Flat
- Year built:2012
- Building area:1,689 sq. ft.
- Architectural Style:Contemporary
- Construction Materials:Masonry
- Foundation Description:Concrete Perimeter
- Levels:3 Story
Utilities
- Water:Public
- Sewer:Public Sewer
Finances and disclosures
- Price:$515,000
- Price per sq. ft.:$304.91
- Tax amount:$6,436 (2026)
Features and amenities
- Laundry features:Dryer, Washer
- Amenities:Cable TV, Ceiling Fan(s), Electric Available, Natural Gas Available, Recessed Lighting, Skylight(s), Spiral Staircase
Parking
- Parking description:Fenced, Off Street, Parking Lot, Paved Parking, Secure Parking
New listings near 1217-19 Mount Vernon St #3
- Coming Soon
 $350,000Coming Soon2 beds 1 baths1,023 sq. ft.
148 E Hartwell Ln, PHILADELPHIA, PA 19118
MLS# PAPH2683686Listed by: BHHS FOX & ROACH-COLLEGEVILLE - Coming Soon
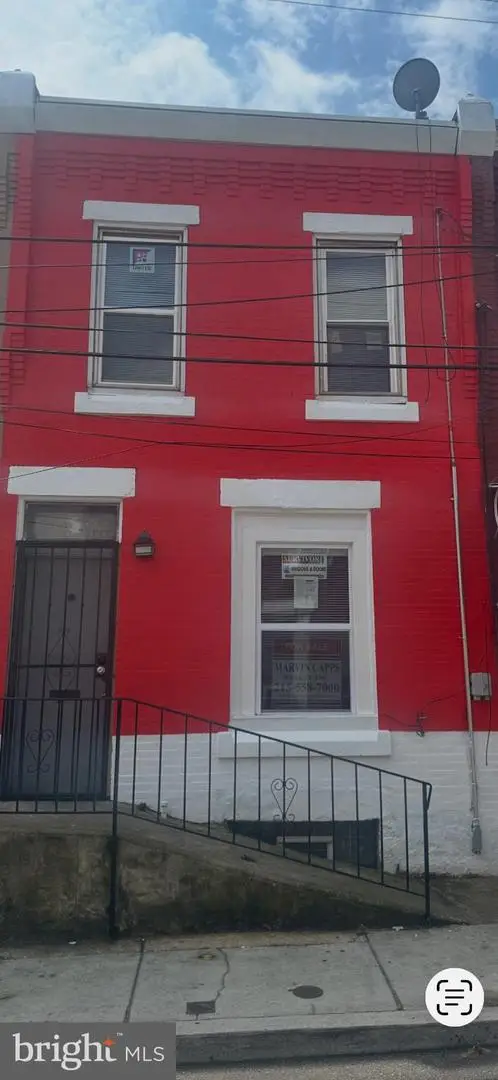 $179,000Coming Soon2 beds 2 baths812 sq. ft.
2918 French St, PHILADELPHIA, PA 19121
MLS# PAPH2683446Listed by: MARVIN CAPPS REALTY INC - Coming Soon
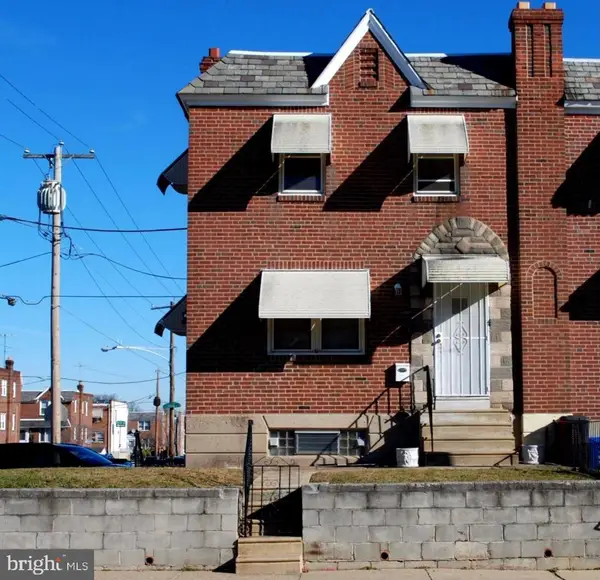 $314,900Coming Soon2 beds -- baths1,384 sq. ft.
4401 Bleigh Ave, PHILADELPHIA, PA 19136
MLS# PAPH2683640Listed by: CITY & SUBURBAN REAL ESTATE - Coming Soon
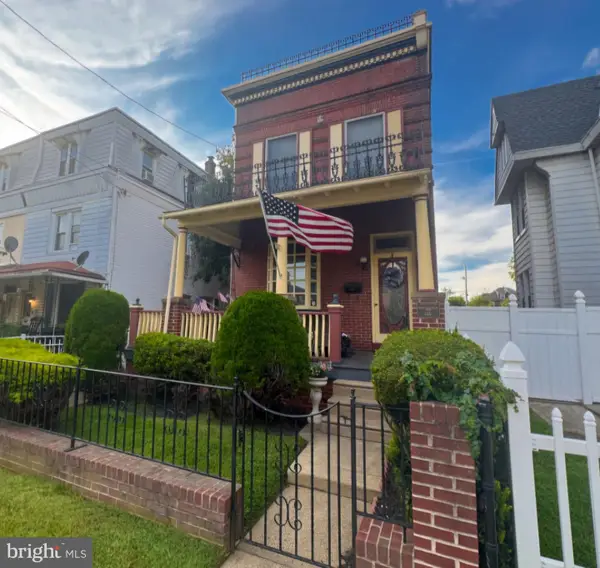 $525,000Coming Soon4 beds -- baths2,875 sq. ft.
6940 Hegerman St, PHILADELPHIA, PA 19135
MLS# PAPH2684016Listed by: BHHS FOX & ROACH-CENTER CITY WALNUT - Coming Soon
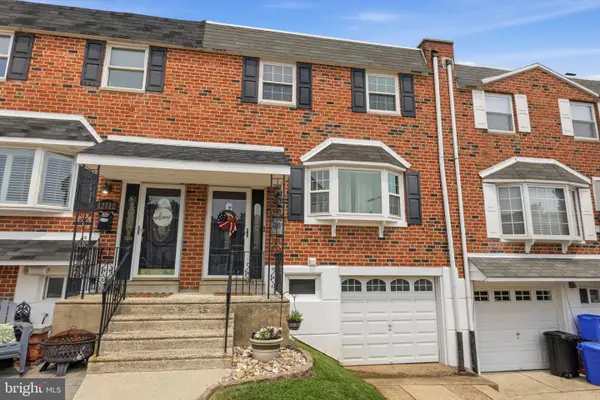 $360,000Coming Soon3 beds 2 baths1,360 sq. ft.
12714 Cabell Rd, PHILADELPHIA, PA 19154
MLS# PAPH2682760Listed by: KELLER WILLIAMS REAL ESTATE-LANGHORNE - Coming SoonOpen Thu, 6 to 7:30pm
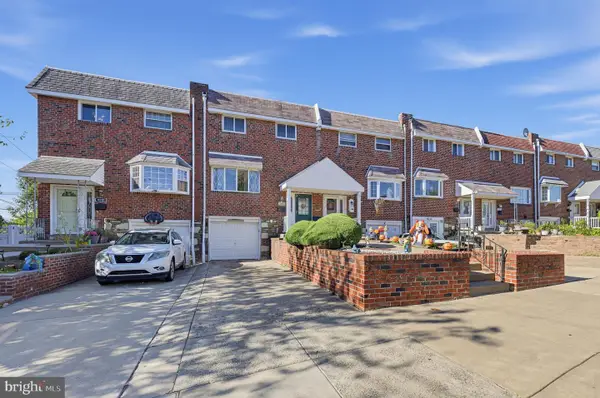 $320,000Coming Soon4 beds 2 baths1,440 sq. ft.
4210 Fairdale Rd, PHILADELPHIA, PA 19154
MLS# PAPH2683996Listed by: HONEST REAL ESTATE - Coming Soon
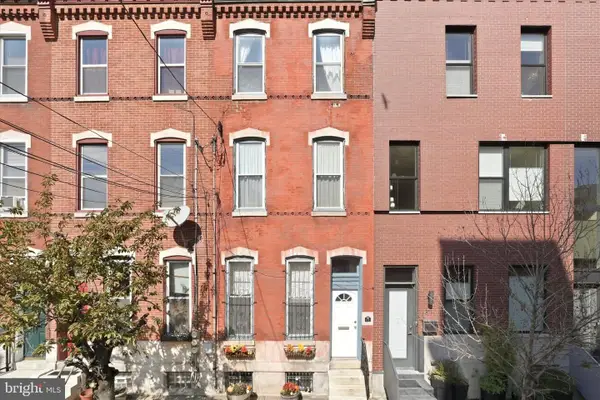 $650,000Coming Soon3 beds 3 baths2,521 sq. ft.
Address Withheld By Seller, PHILADELPHIA, PA 19123
MLS# PAPH2663038Listed by: COMPASS PENNSYLVANIA, LLC - Coming Soon
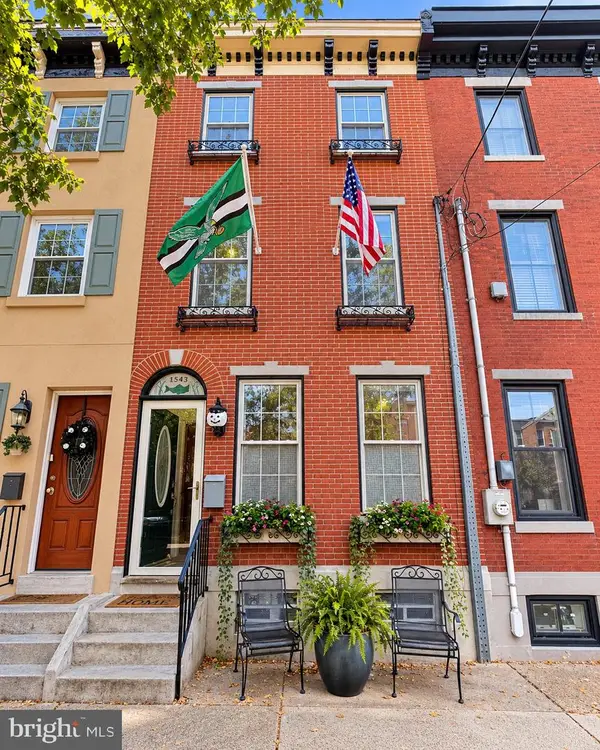 $599,999Coming Soon4 beds 2 baths1,980 sq. ft.
1543 E Berks St, PHILADELPHIA, PA 19125
MLS# PAPH2683790Listed by: HONEST REAL ESTATE - Coming Soon
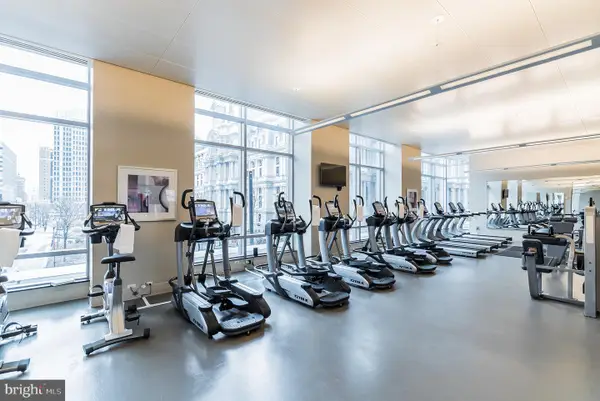 $1,700,000Coming Soon2 beds 4 baths2,115 sq. ft.
1414 S Penn Sq #44d, PHILADELPHIA, PA 19102
MLS# PAPH2683794Listed by: BHHS FOX & ROACH THE HARPER AT RITTENHOUSE SQUARE - Coming Soon
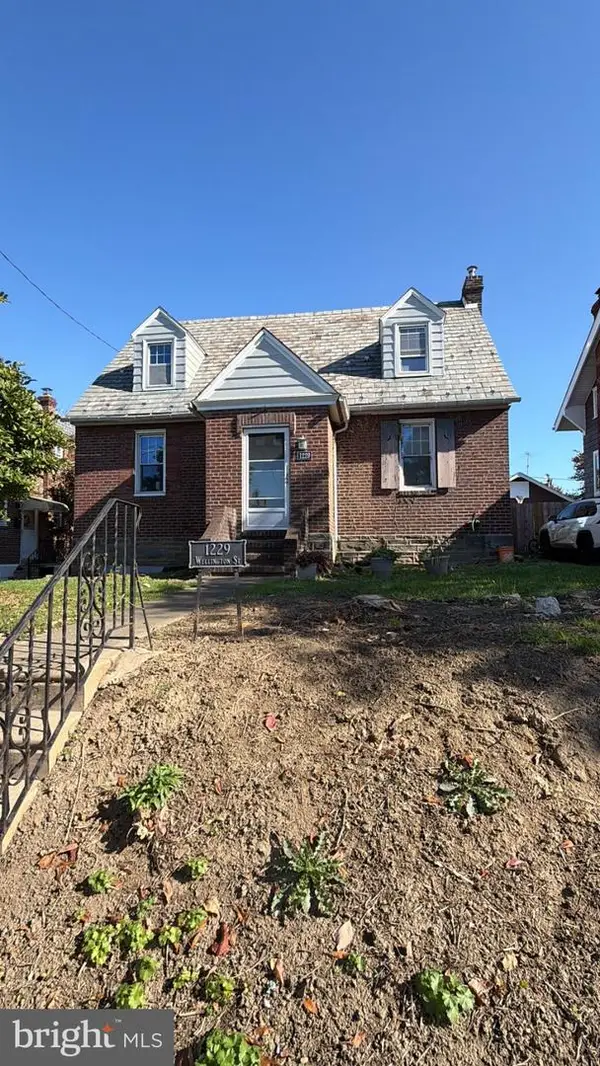 $329,000Coming Soon3 beds 2 baths1,734 sq. ft.
1229 Wellington St, PHILADELPHIA, PA 19111
MLS# PAPH2683940Listed by: CANAAN REALTY SERVICES INC


Protect your home and budget from life's surprises with an Assurant Home Warranty, backed by a partner that supports you through every step of homeownership. Explore Plans.
©2026 Century 21 Real Estate LLC. All rights reserved. CENTURY 21®, the CENTURY 21 Logo and C21® are service marks owned by Century 21 Real Estate LLC. Century 21 Real Estate LLC fully supports the principles of the Fair Housing Act and the Equal Opportunity Act. Each office is independently owned and operated. Listing information is deemed reliable but not guaranteed accurate.