
1229 W Russell St, Philadelphia, PA 19140
Local realty services provided by:CENTURY 21 A Better Way
1229 W Russell St,Philadelphia, PA 19140
$85,000
- 4 Beds
- 1 Baths
- 1,600 sq. ft.
- Townhouse
- Coming Soon
Listed by: walaa eldin elabsy
Office: realty mark associates
MLS#:PAPH2671248
Source:BRIGHTMLS
Price summary
- Price:$85,000
- Price per sq. ft.:$53.13
About this home
Attention investors and savvy buyers! 1229 W Russell St presents a solid 1,600 sq. ft. end-of-row home (first house in the row) packed with immediate value-add potential, added privacy, and extra natural light. The home features 4 spacious bedrooms, 1 full bathroom, and plumbing already connected in the basement for an easy half-bath addition. All utilities are available and on-site.
The heavy capital expenditures have already been completed, giving you peace of mind and lower upfront costs. A brand new roof was professionally installed last year, along with a brand new HVAC system installed last year through Philadelphia City programs. Additionally, the property has zero structural issues, making it a reliable blank canvas ready for cosmetic finishes.
Situated in a convenient North Philadelphia location with easy access to Broad Street, public transit, and local amenities, this end-unit position offers strong potential for high-yield rental cash flow or a profitable flip project. Take advantage of an excellent footprint where the most expensive upgrades are already taken care of. Schedule your showing today!...
Contact an agent
Home facts
- Year built:1940
- Subdivision & Development:ALLEGHENY WEST
- Listing ID #:PAPH2671248
- Updated:September 16, 2026 at 05:34 AM
Rooms and interior
- Bedrooms:4
- Total bathrooms:1
- Full bathrooms:1
- Basement:Yes
- Basement Description:Fully Finished
- Living area:1,600 sq. ft.
Heating and cooling
- Cooling:Central A/C
- Heating:Natural Gas
Structure and exterior
- Year built:1940
- Building area:1,600 sq. ft.
- Lot area:0.03 Acres
- Construction Materials:Masonry
- Levels:2 Stories
Utilities
- Water:Public
- Sewer:Public Sewer
Finances and disclosures
- Price:$85,000
- Price per sq. ft.:$53.13
- Tax amount:$1,686 (2026)
Features and amenities
- Amenities:Electric Available, Natural Gas Available
Parking
- Parking description:On Street
New listings near 1229 W Russell St
- Coming Soon
 $329,900Coming Soon2 beds 2 baths1,718 sq. ft.
12021 Bustleton Ave #102, PHILADELPHIA, PA 19116
MLS# PAPH2665316Listed by: RE/MAX CENTRE REALTORS - Coming Soon
 $260,000Coming Soon4 beds 3 baths2,028 sq. ft.
6216 Ellsworth St, PHILADELPHIA, PA 19143
MLS# PAPH2666206Listed by: NEXTHOME VIRTUE REALTY - Coming Soon
 $230,000Coming Soon2 beds 1 baths1,080 sq. ft.
4231 Lawndale St, PHILADELPHIA, PA 19124
MLS# PAPH2671202Listed by: HONEST REAL ESTATE - Coming SoonOpen Sat, 11am to 1pm
 $1,525,000Coming Soon4 beds 3 baths2,721 sq. ft.
2110-2112 Tryon St, PHILADELPHIA, PA 19146
MLS# PAPH2671132Listed by: BHHS FOX & ROACH-CENTER CITY WALNUT - Coming SoonOpen Sat, 12 to 2pm
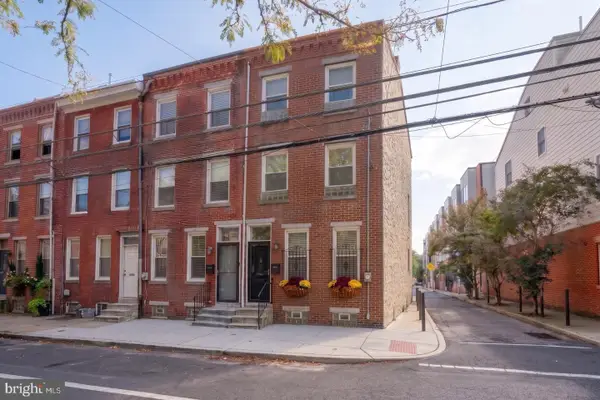 $519,995Coming Soon2 beds 3 baths1,260 sq. ft.
1608 Bainbridge St, PHILADELPHIA, PA 19146
MLS# PAPH2670738Listed by: BHHS FOX & ROACH WAYNE-DEVON - Coming Soon
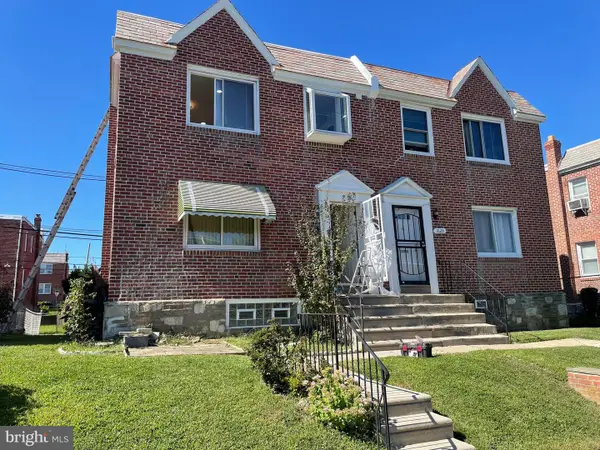 $375,000Coming Soon4 beds -- baths1,320 sq. ft.
Address Withheld By Seller, PHILADELPHIA, PA 19150
MLS# PAPH2671118Listed by: PREMIER REAL ESTATE INC - Coming SoonOpen Sun, 12 to 2pm
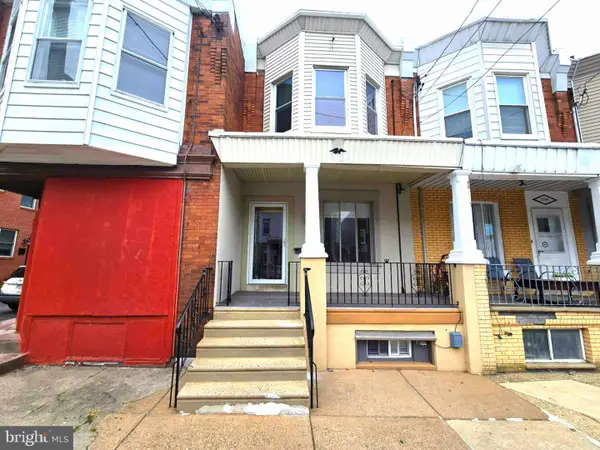 $294,888Coming Soon3 beds 2 baths1,376 sq. ft.
2548 E Indiana Ave, PHILADELPHIA, PA 19134
MLS# PAPH2671166Listed by: REAL OF PENNSYLVANIA - Coming Soon
 $379,000Coming Soon2 beds 1 baths1,250 sq. ft.
1003-05 S 46th St #3, PHILADELPHIA, PA 19143
MLS# PAPH2666050Listed by: COMPASS PENNSYLVANIA, LLC - Coming Soon
 $299,900Coming Soon4 beds 3 baths1,924 sq. ft.
622 N 64th St, PHILADELPHIA, PA 19151
MLS# PAPH2671030Listed by: REALTY ONE GROUP FOCUS - Coming Soon
 $1,385,000Coming Soon3 beds 3 baths2,705 sq. ft.
2030 Mount Vernon St, PHILADELPHIA, PA 19130
MLS# PAPH2669042Listed by: BHHS FOX & ROACH THE HARPER AT RITTENHOUSE SQUARE


Protect your home and budget from life's surprises with an Assurant Home Warranty, backed by a partner that supports you through every step of homeownership. Explore Plans.
©2026 Century 21 Real Estate LLC. All rights reserved. CENTURY 21®, the CENTURY 21 Logo and C21® are service marks owned by Century 21 Real Estate LLC. Century 21 Real Estate LLC fully supports the principles of the Fair Housing Act and the Equal Opportunity Act. Each office is independently owned and operated. Listing information is deemed reliable but not guaranteed accurate.