
1235 S 26th St, Philadelphia, PA 19146
Local realty services provided by:CENTURY 21 Sylvia Geist Agency
1235 S 26th St,Philadelphia, PA 19146
$479,900
- 4 Beds
- 4 Baths
- 1,964 sq. ft.
- Townhouse
- Active
Listed by: jaiden makhoul
Office: compass pennsylvania, llc.
MLS#:PAPH2649252
Source:BRIGHTMLS
Price summary
- Price:$479,900
- Price per sq. ft.:$244.35
About this home
Nestled in the vibrant Grays Ferry neighborhood, this exquisite end of row townhouse seamlessly blends contemporary design with timeless elegance. Completed in 2025, this home boasts a meticulous renovation that enhances it's charm while offering modern luxury. Step inside to discover an inviting open floor plan, where natural light dances across the rich hardwood floors. The gourmet kitchen is a chef's dream, featuring upgraded countertops, a spacious island, and stainless steel appliances, including a gas range and stainless steel refrigerator. The combination dining and living area is perfect for entertaining, while the cozy fireplace adds warmth and character. With four generously sized bedrooms and four beautifully appointed bathrooms, this home ensures comfort and privacy for all. The primary suite is a true retreat, complete with a luxurious bathroom featuring both a stall shower and a tub shower. Outside, enjoy urban living at its finest with a stunning roof deck, ideal for relaxing or hosting gatherings under the stars. The fully finished basement offers additional living space, perfect for a home office or entertainment area. Located in a thriving urban setting, this property provides easy access to local amenities, parks, and cultural attractions, making it a perfect sanctuary for those seeking a sophisticated lifestyle. Experience the perfect blend of comfort, style, and convenience in this exceptional home....
Contact an agent
Home facts
- Year built:1923
- Subdivision & Development:GRAYS FERRY
- Listing ID #:PAPH2649252
- Added:31 day(s) ago
- Updated:August 20, 2026 at 01:52 PM
Rooms and interior
- Bedrooms:4
- Total bathrooms:4
- Full bathrooms:4
- Flooring:Ceramic Tile, Hardwood
- Dining Description:Combination Dining/Living
- Bathrooms Description:Primary Bath(s)
- Kitchen Description:Built-In Microwave, Dishwasher, Kitchen - Eat-In, Kitchen - Gourmet, Kitchen - Island, Oven/Range - Gas, Range Hood, Recessed Lighting, Refrigerator, Stainless Steel Appliances, Upgraded Countertops
- Basement:Yes
- Basement Description:Fully Finished, Sump Pump
- Living area:1,964 sq. ft.
Heating and cooling
- Cooling:Central A/C
- Heating:Forced Air, Natural Gas
Structure and exterior
- Roof:Fiberglass
- Year built:1923
- Building area:1,964 sq. ft.
- Lot area:0.02 Acres
- Lot Features:Urban
- Architectural Style:Contemporary, Straight Thru
- Construction Materials:Masonry
- Exterior Features:Sidewalks
- Foundation Description:Slab
- Levels:3.5 Story
Utilities
- Water:Public
- Sewer:Public Sewer
Finances and disclosures
- Price:$479,900
- Price per sq. ft.:$244.35
- Tax amount:$1,679 (2025)
Features and amenities
- Laundry features:Hookup
- Amenities:200+ Amp Service, Recessed Lighting
Parking
- Parking description:On Street
New listings near 1235 S 26th St
- Coming Soon
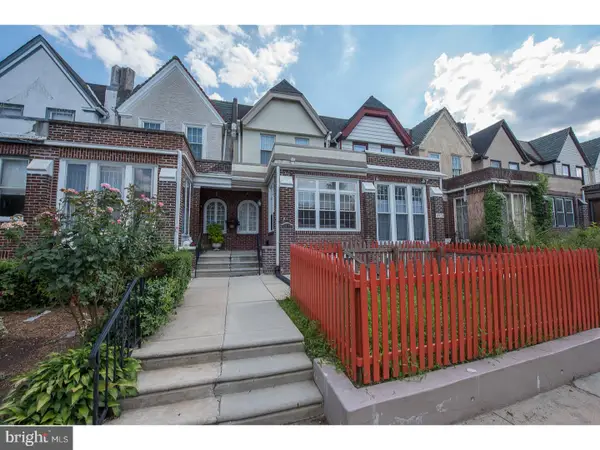 $600,000Coming Soon3 beds 4 baths
4922 Pine St, PHILADELPHIA, PA 19143
MLS# PAPH2662018Listed by: LONG & FOSTER REAL ESTATE, INC. - Coming Soon
 $225,000Coming Soon2 beds 3 baths
9522-00 James St #82a, PHILADELPHIA, PA 19114
MLS# PAPH2661944Listed by: RE/MAX CENTRE REALTORS - Coming Soon
 $620,000Coming Soon4 beds 3 baths
8400 Rising Sun Ave, PHILADELPHIA, PA 19111
MLS# PAPH2661946Listed by: KELLER WILLIAMS REAL ESTATE TRI-COUNTY - Coming Soon
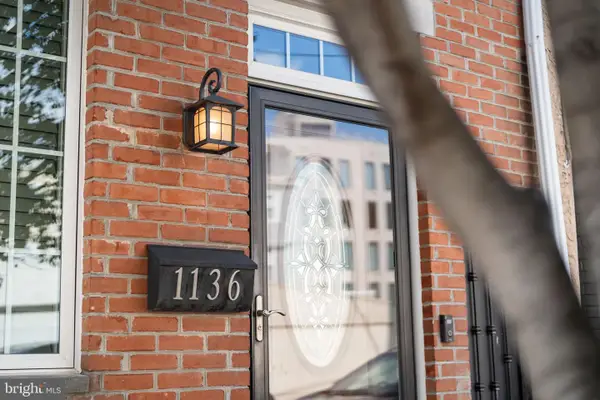 $850,000Coming Soon3 beds 2 baths
1136 Leopard St, PHILADELPHIA, PA 19123
MLS# PAPH2661966Listed by: SETTLE DOWN PHILADELPHIA - Coming SoonOpen Fri, 4 to 6pm
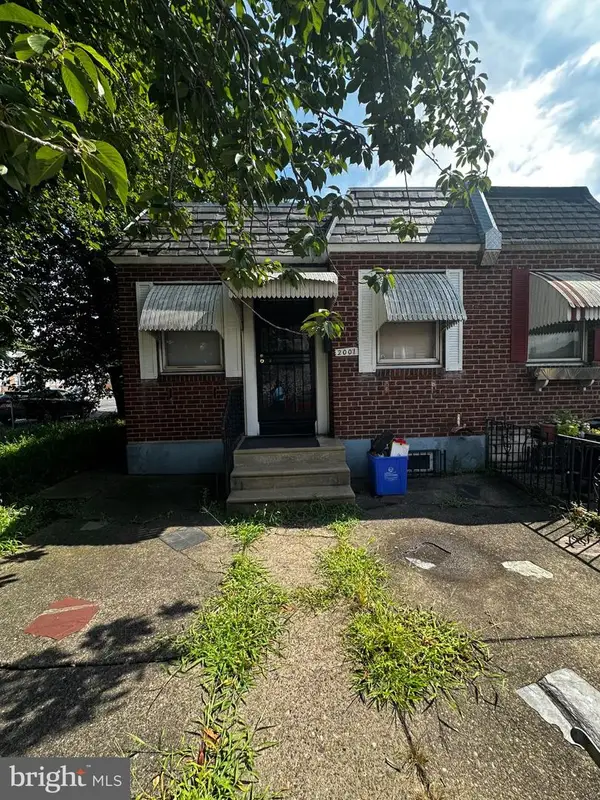 $100,000Coming Soon2 beds 1 baths
2001 E Cheltenham Ave, PHILADELPHIA, PA 19124
MLS# PAPH2661324Listed by: EXP REALTY, LLC - Coming Soon
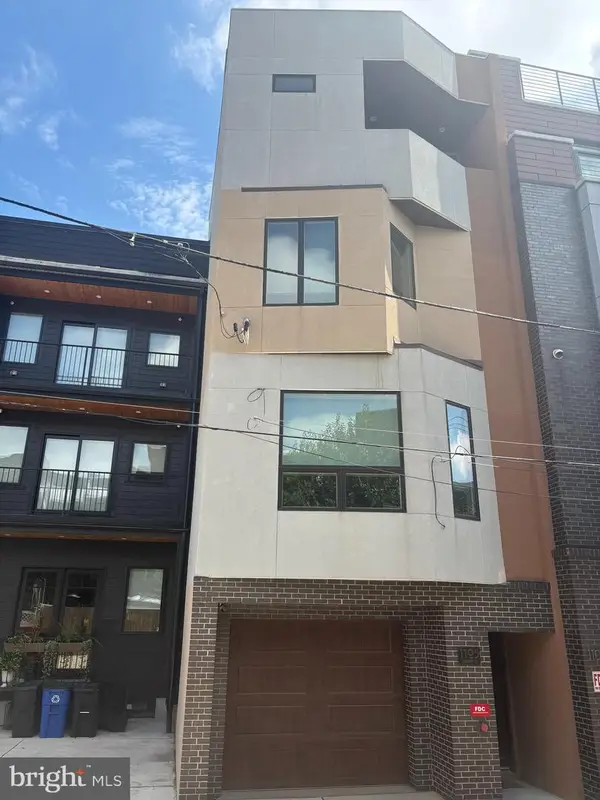 $639,999Coming Soon2 beds 2 baths
1105 N Galloway St, PHILADELPHIA, PA 19123
MLS# PAPH2661840Listed by: UNITED REAL ESTATE - Coming Soon
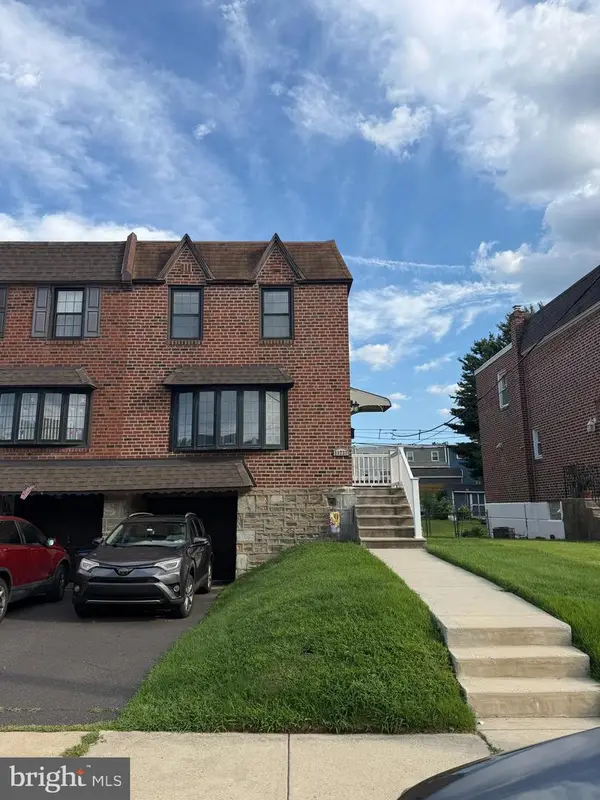 $349,000Coming Soon3 beds 2 baths
11737 Denman Rd, PHILADELPHIA, PA 19154
MLS# PAPH2661940Listed by: HONEST REAL ESTATE - Coming Soon
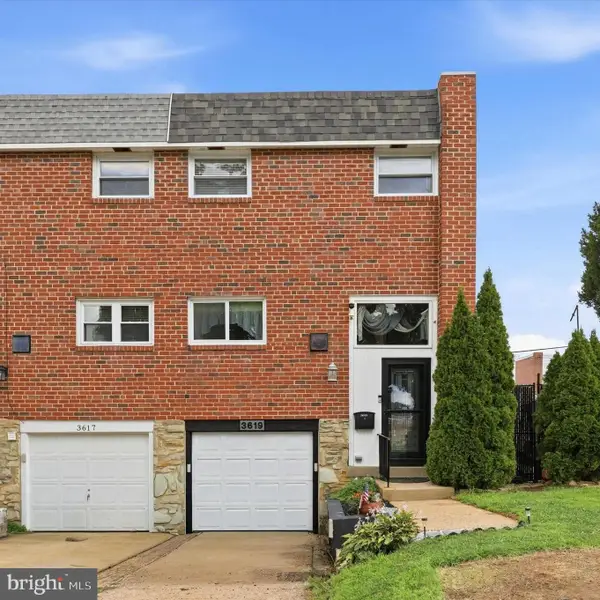 $350,000Coming Soon3 beds 1 baths
3619 Morrell Cir, PHILADELPHIA, PA 19114
MLS# PAPH2660940Listed by: LPT REALTY, LLC - Coming Soon
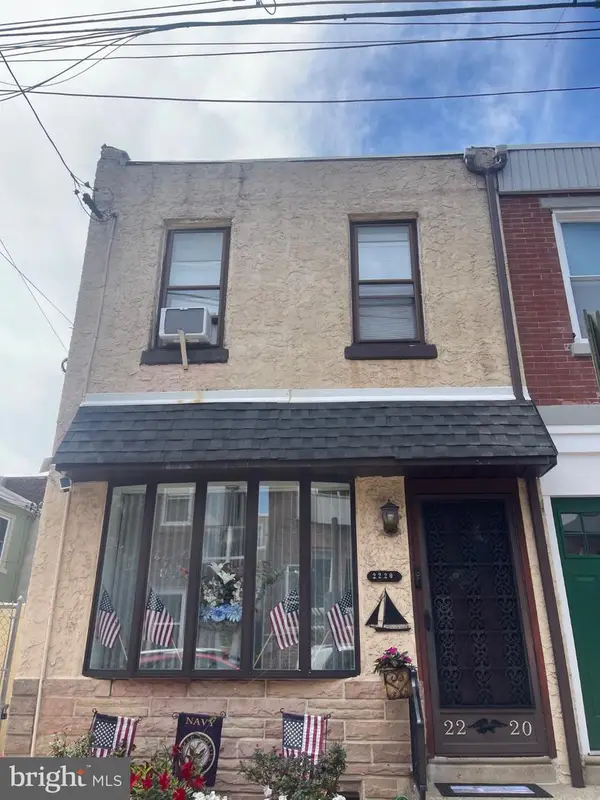 $325,000Coming Soon3 beds 2 baths
2220 E Gordon St, PHILADELPHIA, PA 19125
MLS# PAPH2661362Listed by: KELLER WILLIAMS REAL ESTATE - MEDIA - Coming Soon
 $330,000Coming Soon2 beds 2 baths
1417 S Bouvier St, PHILADELPHIA, PA 19146
MLS# PAPH2661540Listed by: KELLER WILLIAMS REAL ESTATE - NEWTOWN


Protect your home and budget from life's surprises with an Assurant Home Warranty, backed by a partner that supports you through every step of homeownership. Explore Plans.
©2026 Century 21 Real Estate LLC. All rights reserved. CENTURY 21®, the CENTURY 21 Logo and C21® are service marks owned by Century 21 Real Estate LLC. Century 21 Real Estate LLC fully supports the principles of the Fair Housing Act and the Equal Opportunity Act. Each office is independently owned and operated. Listing information is deemed reliable but not guaranteed accurate.