
127 N 62nd St, Philadelphia, PA 19139
Local realty services provided by:CENTURY 21 Alliance
127 N 62nd St,Philadelphia, PA 19139
$209,000
- 3 Beds
- 2 Baths
- 1,120 sq. ft.
- Townhouse
- Active
Listed by: tetyana ilashvili
Office: market force realty
MLS#:PAPH2656752
Source:BRIGHTMLS
Price summary
- Price:$209,000
- Price per sq. ft.:$186.61
About this home
Beautiful row house, completely renovated from top to bottom! Open floor plan living room and dining room flows into the brand new modern kitchen. This beautiful kitchen comes with granite countertops, stainless steel range, microwave, and dishwasher, and refrigerator. Off the kitchen there is an access to a fenced yard. Upstairs offers master bedroom with a beautiful master bath with shower, 2 more bedrooms, and brand new hall bath. The home features modern black iron railings, new plumbing, new electric, Brand New HVAC, Brand New Water Heater, New Doors and Windows throughout, new insulation, new drywall, and the list goes on & on.... Convenient location, nearby restaurants, transportation and shopping. Don’t lose the opportunity to own this gorgeous home! Schedule a showing Today!
Contact an agent
Home facts
- Year built:1925
- Subdivision & Development:HADDINGTON
- Listing ID #:PAPH2656752
- Added:1 day(s) ago
- Updated:August 06, 2026 at 09:50 PM
Rooms and interior
- Bedrooms:3
- Total bathrooms:2
- Full bathrooms:2
- Dining Description:Dining Area
- Bathrooms Description:Primary Bath(s)
- Kitchen Description:Breakfast Area, Dishwasher, Disposal, Microwave, Oven/Range - Gas, Recessed Lighting, Refrigerator, Upgraded Countertops
- Basement:Yes
- Basement Description:Full, Heated, Interior Access
- Living area:1,120 sq. ft.
Heating and cooling
- Cooling:Central A/C
- Heating:Central, Natural Gas
Structure and exterior
- Year built:1925
- Building area:1,120 sq. ft.
- Lot area:1125 Acres
- Lot Features:Rear Yard
- Construction Materials:Brick, Masonry, Vinyl Siding
- Exterior Features:Exterior Lighting, Patio(s), Sidewalks
- Foundation Description:Stone
- Levels:2 Stories
Utilities
- Water:Public
- Sewer:Public Sewer
Finances and disclosures
- Price:$209,000
- Price per sq. ft.:$186.61
- Tax amount:$1,633 (2026)
Features and amenities
- Amenities:Recessed Lighting
Parking
- Parking description:On Street
New listings near 127 N 62nd St
- New
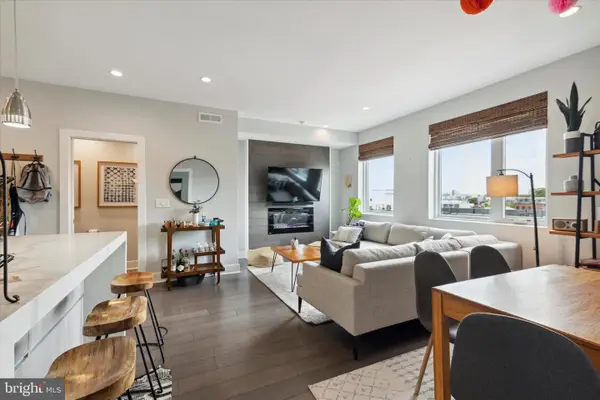 $309,900Active1 beds 2 baths682 sq. ft.
1405 Frankford Ave #506, PHILADELPHIA, PA 19125
MLS# PAPH2653166Listed by: COMPASS PENNSYLVANIA, LLC - Coming Soon
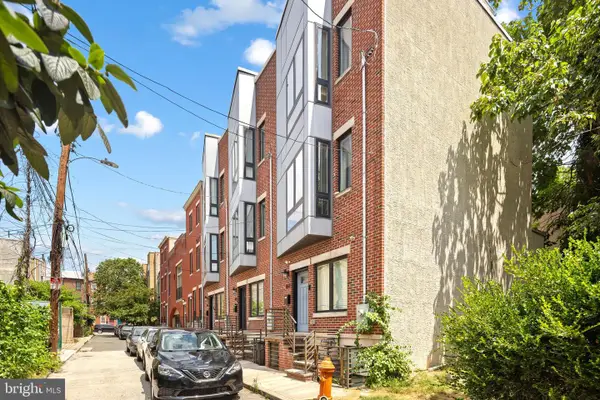 $545,000Coming Soon3 beds 3 baths
867 N Opal St, PHILADELPHIA, PA 19130
MLS# PAPH2656110Listed by: KW EMPOWER - Coming Soon
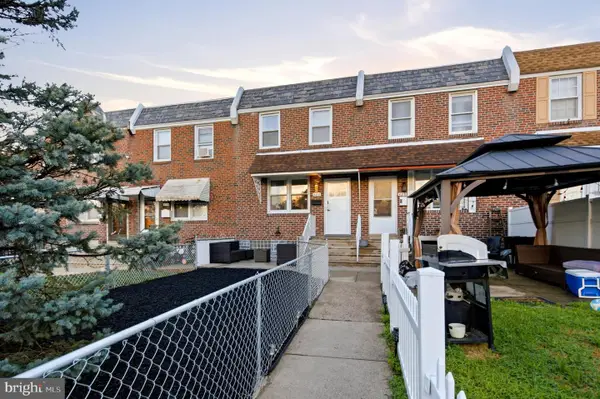 $295,000Coming Soon3 beds 2 baths
4316 I St, PHILADELPHIA, PA 19124
MLS# PAPH2656240Listed by: ROC HOUS REAL ESTATE LLC - New
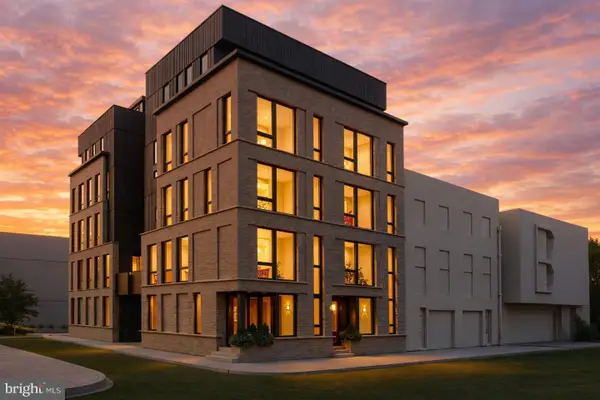 $1,695,000Active4 beds 4 baths4,000 sq. ft.
1037-39 N 3rd St, PHILADELPHIA, PA 19123
MLS# PAPH2656824Listed by: KW EMPOWER - New
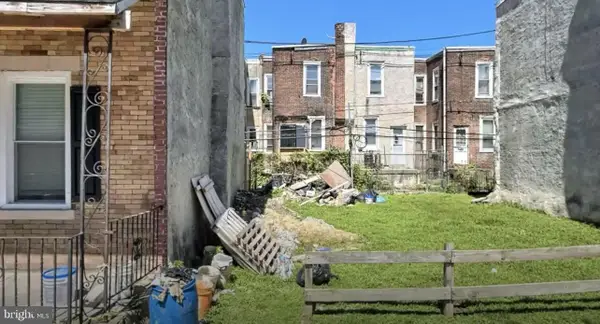 $50,000Active0.02 Acres
52 N Dearborn St, PHILADELPHIA, PA 19139
MLS# PAPH2657170Listed by: HOMESMART REALTY ADVISORS - New
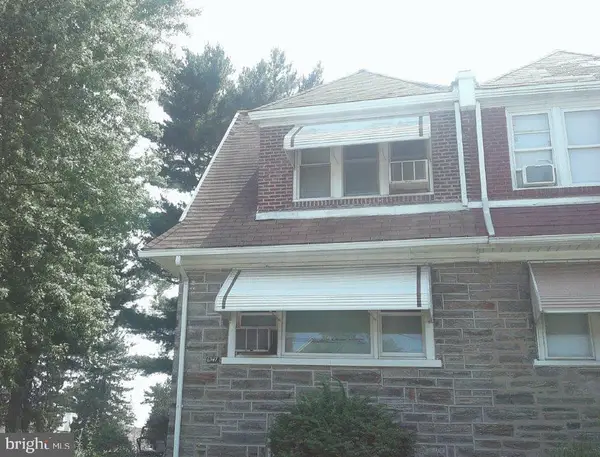 $55,000Active3 beds 2 baths1,728 sq. ft.
6947 N 19th St, PHILADELPHIA, PA 19126
MLS# PAPH2657184Listed by: AMERICAN DESTINY REAL ESTATE-PHILADELPHIA - New
 $200,000Active0.08 Acres
6132 Larchwood Ave, PHILADELPHIA, PA 19143
MLS# PAPH2657190Listed by: HOMESMART REALTY ADVISORS - New
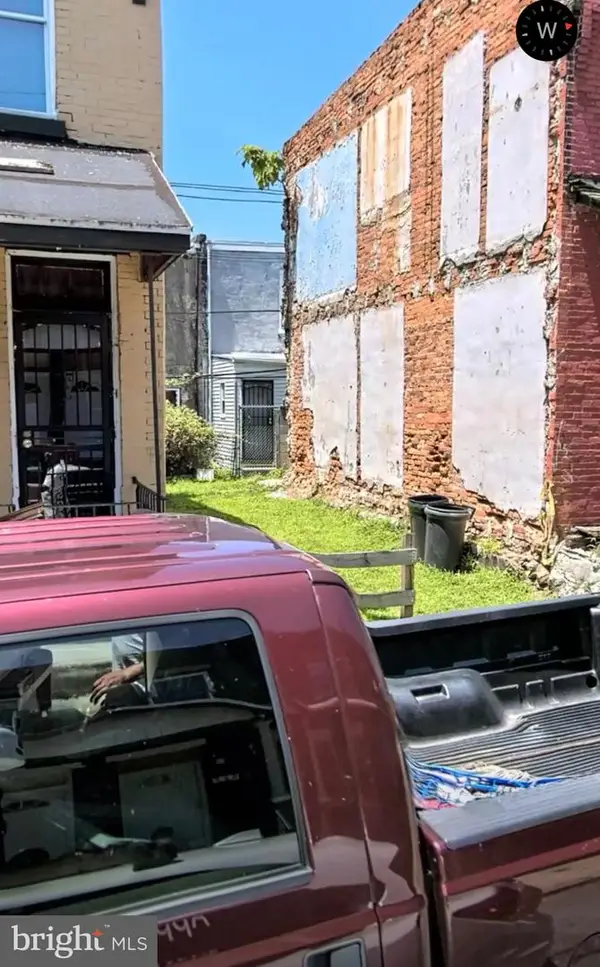 $40,000Active0.01 Acres
666 N Conestoga St, PHILADELPHIA, PA 19131
MLS# PAPH2657200Listed by: HOMESMART REALTY ADVISORS - New
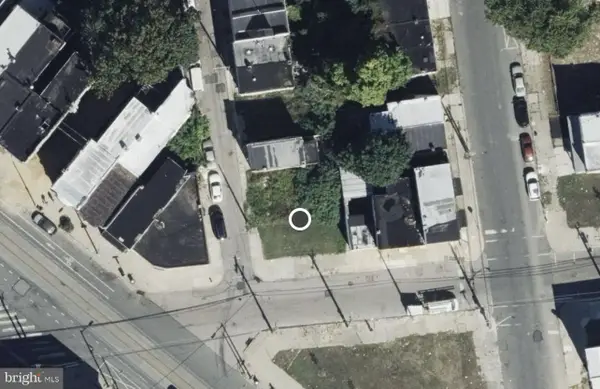 $45,000Active0.01 Acres
803 N Brooklyn St, PHILADELPHIA, PA 19104
MLS# PAPH2657206Listed by: HOMESMART REALTY ADVISORS 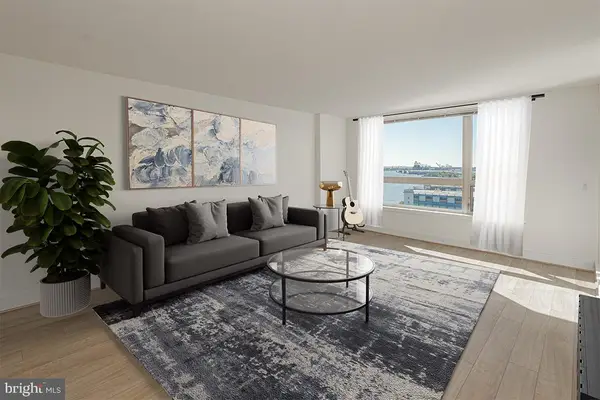 $460,500Active2 beds 2 baths1,304 sq. ft.
717 S Chris Columbus Blvd #1509, PHILADELPHIA, PA 19147
MLS# PAPH2641886Listed by: DEPAUL REALTY


Protect your home and budget from life's surprises with an Assurant Home Warranty, backed by a partner that supports you through every step of homeownership. Explore Plans.
©2026 Century 21 Real Estate LLC. All rights reserved. CENTURY 21®, the CENTURY 21 Logo and C21® are service marks owned by Century 21 Real Estate LLC. Century 21 Real Estate LLC fully supports the principles of the Fair Housing Act and the Equal Opportunity Act. Each office is independently owned and operated. Listing information is deemed reliable but not guaranteed accurate.