128 W Allen St, Philadelphia, PA 19123
Local realty services provided by:CENTURY 21 Harbor Realty
128 W Allen St,Philadelphia, PA 19123
$1,395,000
- 4 Beds
- 5 Baths
- 3,850 sq. ft.
- Townhouse
- Active
Listed by: dava costello, kevin m mcgettigan
Office: ocf realty llc. - philadelphia
MLS#:PAPH2596000
Source:BRIGHTMLS
Price summary
- Price:$1,395,000
- Price per sq. ft.:$362.34
- Monthly HOA dues:$250
About this home
Now offering 4 bedroom layout! Welcome to Liberties Court, an exceptional new construction townhome development in the heart of Northern Liberties, one of Philadelphia’s most vibrant neighborhoods. This luxury home offers everything you’ve been looking for—modern design, top-tier amenities, a private elevator, 2-car garage, and unparalleled convenience. Featuring 3 or 4 spacious bedrooms, 3-4 full bathrooms, and 2 half bathrooms, this residence is designed with both style and comfort in mind. The ground-floor entrance welcomes you with convenience and functionality, offering direct access to your attached two-car garage via a covered driveway—a rarity in urban living. This level also includes a full bathroom and a fully finished flex space with soaring ceilings, ideal for a home office, fitness area, or guest suite. From here, step into your private elevator, which provides seamless access to every level of the home. On the main living floor, you’ll find the heart of the home: a meticulously designed kitchen outfitted with high-end Bosch appliances and a sleek Zephyr Roma series range hood. The kitchen seamlessly blends elegance and functionality, making it perfect for both everyday cooking and entertaining. Adjacent to the kitchen is a large dining room and living room, offering an open and airy space ideal for gatherings. Through the sliding glass door, enjoy easy access to a beautiful inner courtyard—perfect for relaxing or dining al fresco. A half bathroom on this level adds convenience for both residents and guests. The second floor features two spacious bedrooms and a full bathroom, each thoughtfully designed with large closets providing ample storage for a seamless living experience. This level also features a spacious laundry room for added convenience. The primary bedroom floor serves as your private retreat, complete with a large walk-in closet and a spa-like ensuite bathroom with double vanities, a soaking tub, and a glass-enclosed shower—your perfect sanctuary at the end of the day. Throughout the home, thoughtful details elevate the living experience, from the private elevator to the top-floor entertaining lounge, tailored for comfort and social gatherings. This level features a wet bar, a half bathroom, and access to two outdoor spaces. Step through sliding glass doors onto a private terrace, ideal for intimate get-togethers, or take the stairs to the expansive roof deck boasting unobstructed 360-degree views of the Philadelphia skyline—a breathtaking backdrop for larger events or quiet evenings under the stars. With three outdoor spaces, including the peaceful courtyard, this home offers abundant options for relaxation and entertaining. Situated in dynamic Northern Liberties, Liberties Court places you moments from the city’s best restaurants, cafes, and boutique shops, as well as local favorites like The Piazza and North Bowl. For commuters, quick access to I-95 and the Market-Frankford Line ensures seamless travel to Center City and beyond. Homes in Liberties Court offer a rare combination of luxury, practicality, and location....
Contact an agent
Home facts
- Year built:2025
- Subdivision & Development:NORTHERN LIBERTIES
- Listing ID #:PAPH2596000
- Added:216 day(s) ago
- Updated:October 21, 2026 at 02:03 PM
Rooms and interior
- Bedrooms:4
- Total bathrooms:5
- Full bathrooms:4
- Half bathrooms:1
- Flooring:Engineered Wood
- Kitchen Description:Built-In Microwave, Dishwasher, Refrigerator, Stainless Steel Appliances, Stove
- Basement:Yes
- Basement Description:Fully Finished
- Living area:3,850 sq. ft.
Heating and cooling
- Cooling:Central A/C
- Heating:Electric, Forced Air
Structure and exterior
- Roof:Tile
- Year built:2025
- Building area:3,850 sq. ft.
- Lot area:0.02 Acres
- Architectural Style:Contemporary
- Construction Materials:Brick, Concrete
- Foundation Description:Concrete Perimeter, Slab
- Levels:5 Story
Utilities
- Water:Public
- Sewer:Public Sewer
Finances and disclosures
- Price:$1,395,000
- Price per sq. ft.:$362.34
- Tax amount:$2,500 (2025)
Features and amenities
- Amenities:Elevator, Sprinkler System - Indoor
Parking
- Parking description:Attached Garage, Garage - Rear Entry, Garage Door Opener
- Garage:Yes
- Garage spaces:2
New listings near 128 W Allen St
- Coming Soon
 $739,900Coming Soon3 beds 2 baths1,663 sq. ft.
731 S 21st St, PHILADELPHIA, PA 19146
MLS# PAPH2682244Listed by: JAY SPAZIANO REAL ESTATE - Coming Soon

 $199,900Coming Soon3 beds 1 baths840 sq. ft.
412 Cantrell St, PHILADELPHIA, PA 19148
MLS# PAPH2682702Listed by: CENTURY 21 ADVANTAGE GOLD-SOUTH PHILADELPHIA - Coming Soon
 $349,999Coming Soon3 beds 2 baths1,453 sq. ft.
2242 Latona St, PHILADELPHIA, PA 19146
MLS# PAPH2682878Listed by: KELLER WILLIAMS REALTY - MOORESTOWN - Coming Soon
 $600,000Coming Soon3 beds 4 baths2,688 sq. ft.
124 W Sharpnack St, PHILADELPHIA, PA 19119
MLS# PAPH2682678Listed by: KELLER WILLIAMS MAIN LINE - Coming SoonOpen Sun, 2 to 4pm
 $319,900Coming Soon3 beds 2 baths1,975 sq. ft.
11725 Lanett Rd, PHILADELPHIA, PA 19154
MLS# PAPH2682824Listed by: RE/MAX ONE REALTY - Coming Soon
 $175,000Coming Soon2 beds 1 baths880 sq. ft.
3850 Woodhaven Rd #301, PHILADELPHIA, PA 19154
MLS# PAPH2680506Listed by: BHHS FOX & ROACH THE HARPER AT RITTENHOUSE SQUARE - Coming Soon
 $85,000Coming Soon3 beds 1 baths1,686 sq. ft.
2333 W Hagert St, PHILADELPHIA, PA 19132
MLS# PAPH2680924Listed by: KW EMPOWER - Coming Soon
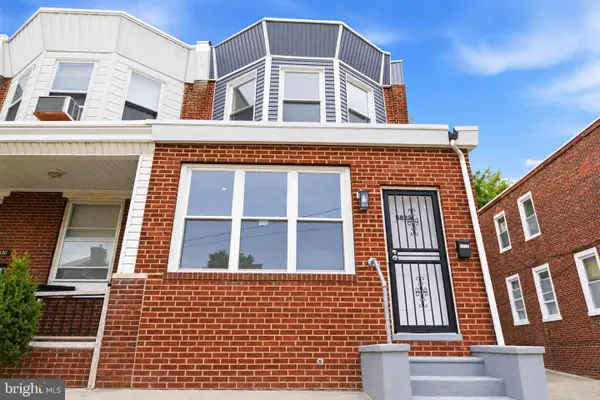 $245,000Coming Soon3 beds 2 baths1,450 sq. ft.
5832 N Camac St, PHILADELPHIA, PA 19141
MLS# PAPH2682388Listed by: CENTURY 21 ADVANTAGE GOLD-SOUTHAMPTON - Coming Soon
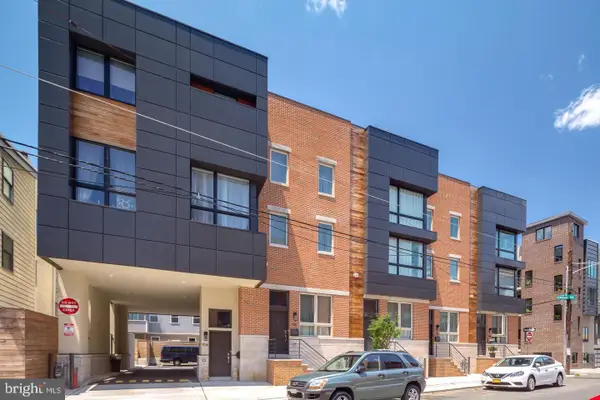 $725,000Coming Soon3 beds 3 baths2,058 sq. ft.
714 N 4th St, PHILADELPHIA, PA 19123
MLS# PAPH2682704Listed by: KW EMPOWER - Coming SoonOpen Sat, 10:30am to 12:30pm
 $430,000Coming Soon2 beds 3 baths1,291 sq. ft.
1618 Germantown Ave #b, PHILADELPHIA, PA 19122
MLS# PAPH2682716Listed by: KW EMPOWER


Protect your home and budget from life's surprises with an Assurant Home Warranty, backed by a partner that supports you through every step of homeownership. Explore Plans.
©2026 Century 21 Real Estate LLC. All rights reserved. CENTURY 21®, the CENTURY 21 Logo and C21® are service marks owned by Century 21 Real Estate LLC. Century 21 Real Estate LLC fully supports the principles of the Fair Housing Act and the Equal Opportunity Act. Each office is independently owned and operated. Listing information is deemed reliable but not guaranteed accurate.