
1314 S Myrtlewood St, Philadelphia, PA 19146
Local realty services provided by:CENTURY 21 Norris - Valley Forge
1314 S Myrtlewood St,Philadelphia, PA 19146
$209,900
- 3 Beds
- 1 Baths
- 1,000 sq. ft.
- Townhouse
- Active
Listed by: michael s choplin
Office: re/max services
MLS#:PAPH2683334
Source:BRIGHTMLS
Price summary
- Price:$209,900
- Price per sq. ft.:$209.9
About this home
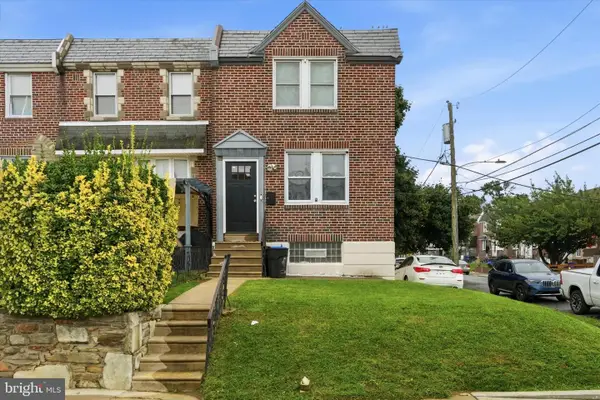
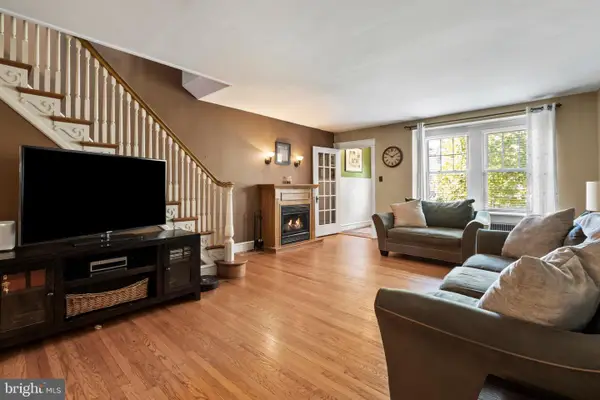
Welcome home to this beautifully updated Philadelphia row home offering the perfect blend of classic charm, modern finishes, and an unbeatable location just minutes from Center City! Ideally located just minutes from Southwest Center City, Graduate Hospital, University City, CHOP, Penn, Drexel, and major highways, this home offers exceptional convenience for commuters and city living. Whether you’re looking for a home of your own or an addition to your investment portfolio, this property offers an opportunity worth exploring. Step inside to an inviting open-concept floor plan featuring beautiful luxury vinyl plank flooring throughout the main level. The spacious living and dining areas flow seamlessly into the updated kitchen complete with stainless steel appliances, classic subway tile backsplash and abundant cabinet space. Upstairs you'll find three comfortable bedrooms, each featuring ceiling fans and ample closet space, along with an updated full bathroom. Fresh paint throughout and newer carpeting on the second floor give the home a clean, modern feel. The full unfinished basement includes a washer and dryer and provides excellent storage space. Enjoy your own private, fenced in rear yard perfect for relaxing, entertaining, or grilling. Just a short walk to D. Finnegan Playground and neighborhood parks, with easy access to restaurants, shopping, public transportation, I-76, I-95, and all that Center City Philadelphia has to offer. Last but not least, the property was fully renovated in 2022 and qualified for the Philadelphia 10-Year Residential Rehabilitation Tax Abatement which will continue until 2032. Currently vacant and move-in ready! Schedule your visit today!...
Contact an agent
Home facts
- Year built:1925
- Subdivision & Development:GRAYS FERRY
- Listing ID #:PAPH2683334
- Added:3 day(s) ago
- Updated:October 27, 2026 at 11:33 AM
Rooms and interior
- Bedrooms:3
- Total bathrooms:1
- Full bathrooms:1
- Flooring:Carpet, Luxury Vinyl Plank, Tile/Brick, Vinyl
- Dining Description:Combination Dining/Living, Dining Area, Dining Room
- Bathrooms Description:Primary Bath(s)
- Kitchen Description:Built-In Microwave, Carpet, Cooktop, Dishwasher, Kitchen - Gourmet, Oven/Range - Gas, Recessed Lighting, Upgraded Countertops
- Bedroom Description:Carpet
- Basement:Yes
- Living area:1,000 sq. ft.
Heating and cooling
- Cooling:Central A/C
- Heating:Central, Electric
Structure and exterior
- Roof:Flat
- Year built:1925
- Building area:1,000 sq. ft.
- Lot area:0.02 Acres
- Lot Features:Rear Yard, Urban
- Architectural Style:Traditional
- Construction Materials:Masonry
- Exterior Features:Patio(s), Play Area, Stone Retaining Walls, Street Lights
- Foundation Description:Slab
- Levels:2 Stories
Utilities
- Water:Public
- Sewer:Public Sewer
Finances and disclosures
- Price:$209,900
- Price per sq. ft.:$209.9
- Tax amount:$833 (2026)
Features and amenities
- Laundry features:Dryer, Dryer In Unit, Has Laundry, Washer, Washer In Unit
- Amenities:100 Amp Service, Carbon Monoxide Detector(s), Carpet, Ceiling Fan(s), Recessed Lighting, Smoke Detector, Window Treatments
Parking
- Parking description:On Street
New listings near 1314 S Myrtlewood St
- Coming Soon
 $310,000Coming Soon1 beds 2 baths856 sq. ft.
901-00 N Penn St #f1607, PHILADELPHIA, PA 19123
MLS# PAPH2684784Listed by: KW EMPOWER - Coming SoonOpen Sat, 11am to 1pm
 $350,000Coming Soon2 beds -- baths1,218 sq. ft.
5401 Charles St, PHILADELPHIA, PA 19124
MLS# PAPH2674852Listed by: HONEST REAL ESTATE - Coming Soon
 $489,900Coming Soon3 beds 3 baths1,628 sq. ft.
1915 E Hagert St #2, PHILADELPHIA, PA 19125
MLS# PAPH2684752Listed by: EXP REALTY, LLC - Coming Soon
 $255,000Coming Soon3 beds 1 baths1,490 sq. ft.
3533 Chippendale St, PHILADELPHIA, PA 19136
MLS# PAPH2682250Listed by: KW EMPOWER - Coming SoonOpen Sun, 1 to 3pm
 $629,900Coming Soon4 beds 3 baths2,400 sq. ft.
450 Roxborough Ave, PHILADELPHIA, PA 19128
MLS# PAPH2683648Listed by: KELLER WILLIAMS MAIN LINE - Coming SoonOpen Sat, 3:30 to 5pm
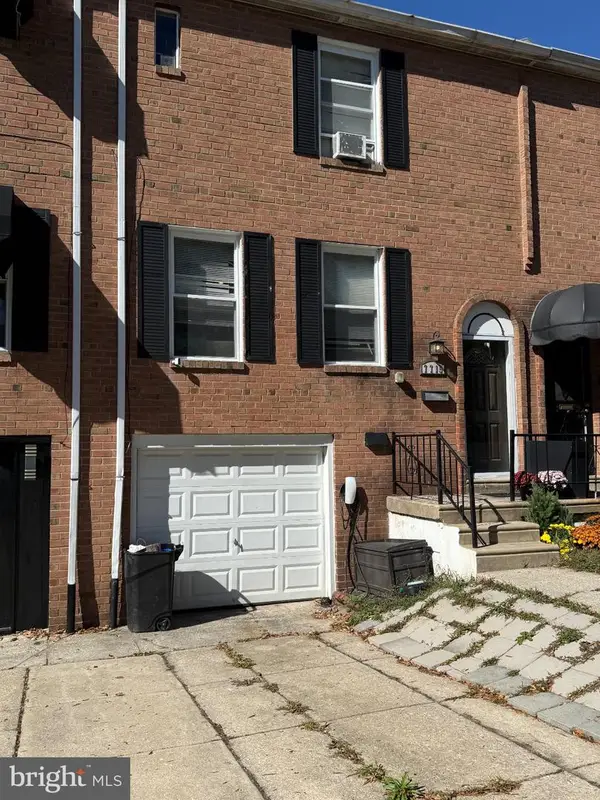 $275,999Coming Soon3 beds 1 baths1,360 sq. ft.
7715 Olympus Pl, PHILADELPHIA, PA 19153
MLS# PAPH2684506Listed by: HOMESTARR REALTY - Coming Soon
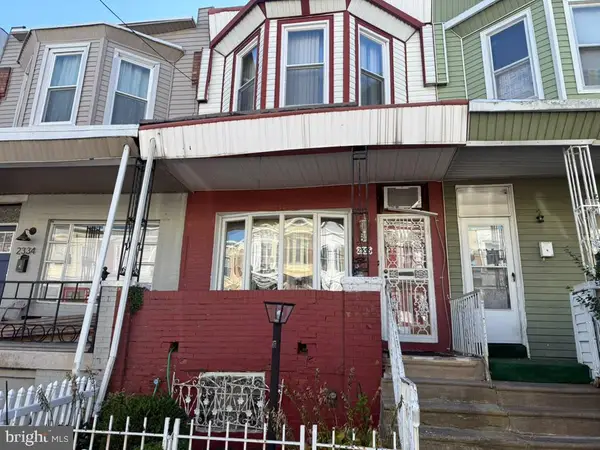 $129,999Coming Soon2 beds 2 baths1,008 sq. ft.
2336-00 Mcclellan St, PHILADELPHIA, PA 19145
MLS# PAPH2684588Listed by: REAL OF PENNSYLVANIA - Coming Soon
 $309,900Coming Soon3 beds 2 baths1,320 sq. ft.
2940 E Thompson St, PHILADELPHIA, PA 19134
MLS# PAPH2684098Listed by: OPUS ELITE REAL ESTATE - Coming SoonOpen Wed, 5 to 6:30pm
 $360,000Coming Soon2 beds 1 baths949 sq. ft.
2331 Almond St, PHILADELPHIA, PA 19125
MLS# PAPH2684344Listed by: KW EMPOWER - Coming Soon
 $3,495,000Coming Soon4 beds 5 baths5,123 sq. ft.
139 S 24th St, PHILADELPHIA, PA 19103
MLS# PAPH2684364Listed by: KW EMPOWER


Protect your home and budget from life's surprises with an Assurant Home Warranty, backed by a partner that supports you through every step of homeownership. Explore Plans.
©2026 Century 21 Real Estate LLC. All rights reserved. CENTURY 21®, the CENTURY 21 Logo and C21® are service marks owned by Century 21 Real Estate LLC. Century 21 Real Estate LLC fully supports the principles of the Fair Housing Act and the Equal Opportunity Act. Each office is independently owned and operated. Listing information is deemed reliable but not guaranteed accurate.