
1315 Ogden Ct, Philadelphia, PA 19123
Local realty services provided by:CENTURY 21 Norris - Valley Forge
1315 Ogden Ct,Philadelphia, PA 19123
$469,000
- 3 Beds
- 2 Baths
- 1,760 sq. ft.
- Single family
- Coming Soon
Listed by: dayhna carroll
Office: lyl realty group
MLS#:PAPH2669432
Source:BRIGHTMLS
Price summary
- Price:$469,000
- Price per sq. ft.:$266.48
About this home
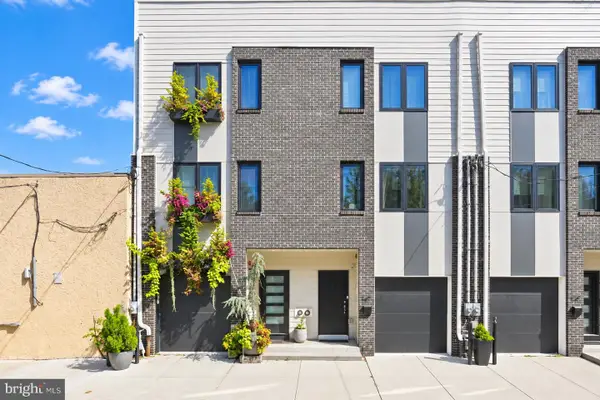
Welcome to this beautifully renovated gem, nestled in a serene cul-de-sac enclave. This exquisite twin feels like a suburban dream with driveway parking and huge backyard for gardening and outdoor entertaining, a unique blend of luxury and comfort, perfect for those seeking a refined lifestyle. As you step inside, you are greeted by an inviting ambiance, with an open floor plan, that exudes warmth and sophistication. The thoughtfully designed layout provides a seamless flow between spaces, making it ideal for both intimate gatherings and grand entertaining. Natural light pours through the expansive windows, illuminating the rich textures and finishes throughout. Imagine hosting dinner parties or cozy brunches in a space that reflects your personal taste and style. Step outside to discover a charming outdoor area, perfect for enjoying morning coffee or evening sunsets. The low-maintenance lot, spanning 0.06 acres, offers a private retreat where you can unwind and recharge. Whether you choose to cultivate a lush garden or create an outdoor lounge, this space is a canvas for your imagination. Enjoy the peace of mind that comes with living in a well-established community, where neighbors become friends and every day feels like a getaway. The surrounding area boasts an array of upscale amenities, from boutique shopping to gourmet dining, ensuring that every convenience is just moments away. With its prime location and luxurious features, this residence is a rare find that invites you to embrace a life of elegance and ease. Experience the perfect blend of comfort and sophistication-your dream home awaits....
Contact an agent
Home facts
- Year built:1996
- Subdivision & Development:WEST POPLAR
- Listing ID #:PAPH2669432
- Updated:September 23, 2026 at 05:42 AM
Rooms and interior
- Bedrooms:3
- Total bathrooms:2
- Full bathrooms:1
- Half bathrooms:1
- Flooring:Luxury Vinyl Plank
- Kitchen Description:Dishwasher, Disposal, Energy Efficient Appliances, Oven - Self Cleaning, Refrigerator, Stainless Steel Appliances, Water Heater - High-Efficiency
- Basement:Yes
- Basement Description:Full
- Living area:1,760 sq. ft.
Heating and cooling
- Cooling:Central A/C
- Heating:Forced Air, Natural Gas
Structure and exterior
- Roof:Shingle
- Year built:1996
- Building area:1,760 sq. ft.
- Lot area:0.06 Acres
- Architectural Style:A-Frame
- Construction Materials:Frame, Masonry
- Exterior Features:Sidewalks, Street Lights
- Foundation Description:Concrete Perimeter
- Levels:2 Stories
Utilities
- Water:Public
- Sewer:Public Sewer
Finances and disclosures
- Price:$469,000
- Price per sq. ft.:$266.48
- Tax amount:$4,872 (2026)
Features and amenities
- Laundry features:Dryer, Has Laundry, Washer
- Amenities:Replacement Windows
Parking
- Parking description:Concrete Driveway
New listings near 1315 Ogden Ct
- Coming SoonOpen Sun, 12 to 1:30pm
 $780,000Coming Soon4 beds 4 baths3,018 sq. ft.
119 Greenwich St #8, PHILADELPHIA, PA 19147
MLS# PAPH2673168Listed by: KW EMPOWER - Coming Soon
 $179,900Coming Soon2 beds 1 baths1,106 sq. ft.
6128 Walker St, PHILADELPHIA, PA 19135
MLS# PAPH2673444Listed by: HOME LINE REALTY CORP - Coming Soon
 $369,900Coming Soon5 beds -- baths1,860 sq. ft.
5633 Sansom St, PHILADELPHIA, PA 19139
MLS# PAPH2672930Listed by: KW EMPOWER - Coming Soon
 $835,000Coming Soon3 beds 5 baths2,800 sq. ft.
921 N Hancock St, PHILADELPHIA, PA 19123
MLS# PAPH2673040Listed by: UNITED REAL ESTATE - Coming SoonOpen Sun, 12 to 2pm
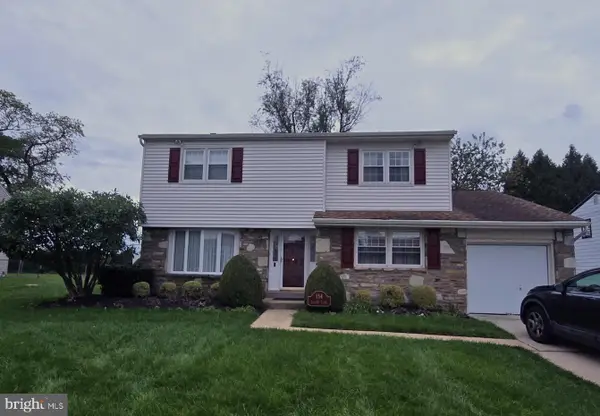 $570,000Coming Soon4 beds 3 baths2,151 sq. ft.
154 Laurie Ln, PHILADELPHIA, PA 19115
MLS# PAPH2673280Listed by: KELLER WILLIAMS REALTY - MOORESTOWN - Coming Soon
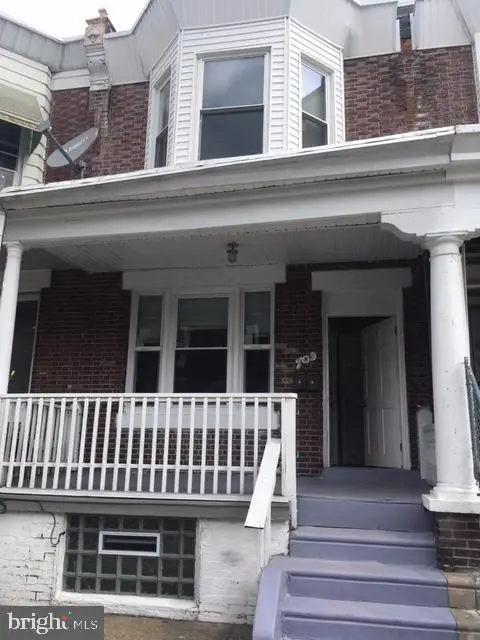 $218,000Coming Soon3 beds -- baths1,160 sq. ft.
703 W Annsbury St, PHILADELPHIA, PA 19140
MLS# PAPH2673402Listed by: COMPASS PENNSYLVANIA, LLC - Coming Soon
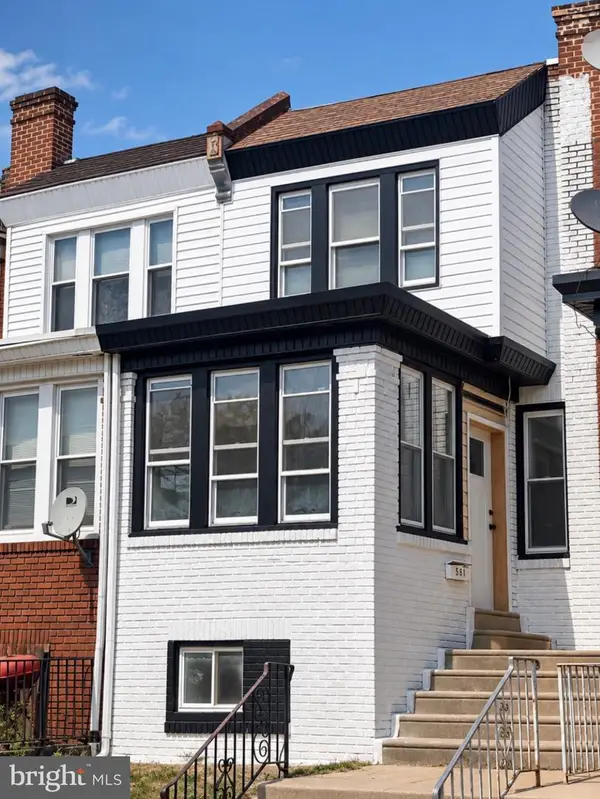 $284,999Coming Soon4 beds 3 baths1,420 sq. ft.
581 Alcott St, PHILADELPHIA, PA 19120
MLS# PAPH2673414Listed by: GIRALDO REAL ESTATE GROUP - Coming SoonOpen Sat, 12 to 2pm
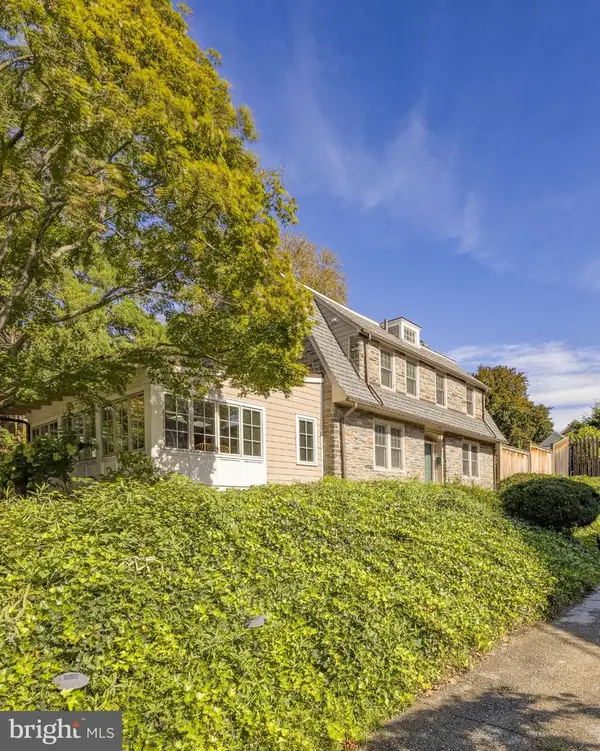 $1,025,000Coming Soon4 beds 4 baths3,142 sq. ft.
3903 Vaux St, PHILADELPHIA, PA 19129
MLS# PAPH2673248Listed by: KURFISS SOTHEBY'S INTERNATIONAL REALTY - Coming Soon
 $750,000Coming Soon4 beds 3 baths2,634 sq. ft.
1417 S Howard St, PHILADELPHIA, PA 19147
MLS# PAPH2673194Listed by: BHHS FOX & ROACH-CENTER CITY WALNUT


Protect your home and budget from life's surprises with an Assurant Home Warranty, backed by a partner that supports you through every step of homeownership. Explore Plans.
©2026 Century 21 Real Estate LLC. All rights reserved. CENTURY 21®, the CENTURY 21 Logo and C21® are service marks owned by Century 21 Real Estate LLC. Century 21 Real Estate LLC fully supports the principles of the Fair Housing Act and the Equal Opportunity Act. Each office is independently owned and operated. Listing information is deemed reliable but not guaranteed accurate.