
1333 W Toronto St, Philadelphia, PA 19132
Local realty services provided by:CENTURY 21 A Better Way
1333 W Toronto St,Philadelphia, PA 19132
$100,000
- 3 Beds
- 1 Baths
- 1,254 sq. ft.
- Townhouse
- Active
Listed by: demorra a hawkins
Office: perfect place real estate co.
MLS#:PAPH2686486
Source:BRIGHTMLS
Price summary
- Price:$100,000
- Price per sq. ft.:$79.74
About this home
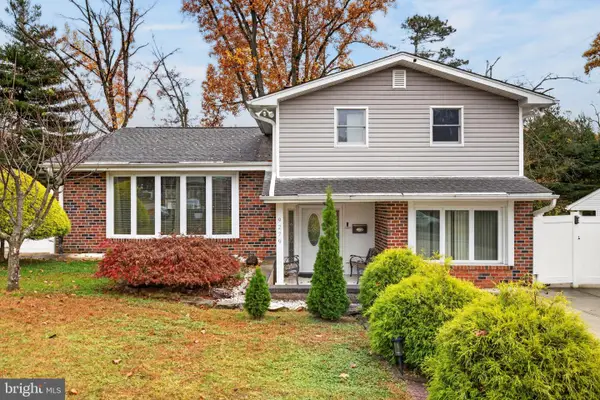
Discover a prime investment opportunity in the heart of Feltonville! This charming 3-bedroom, 1-bathroom interior row townhouse, built in 1940, offers 1,254 sq. ft. of potential. With an average condition, this property is ripe for renovation, allowing investors to add value and increase rental income. The unfinished basement provides additional space for storage or future expansion, enhancing the property's appeal. Located within 1 to 5 miles of commuter rail and metro stations, this home ensures easy access to public transportation, making it attractive to renters seeking convenience. The 0.02-acre lot offers low maintenance while being situated in a vibrant neighborhood with growth potential. With no HOA fees and on-street parking, this property presents a low-cost entry into the market. Whether you're looking to flip or hold for rental income, this townhouse is a solid addition to any investment portfolio. Don't miss out on this opportunity to capitalize on the rising demand in the area!...
Contact an agent
Home facts
- Year built:1940
- Subdivision & Development:FELTONVILLE
- Listing ID #:PAPH2686486
- Added:6 day(s) ago
- Updated:November 07, 2026 at 02:45 PM
Rooms and interior
- Bedrooms:3
- Total bathrooms:1
- Full bathrooms:1
- Basement:Yes
- Basement Description:Unfinished
- Living area:1,254 sq. ft.
Heating and cooling
- Heating:Natural Gas, Radiator
Structure and exterior
- Year built:1940
- Building area:1,254 sq. ft.
- Lot area:0.02 Acres
- Architectural Style:A-Frame
- Construction Materials:Masonry
- Foundation Description:Brick/Mortar
- Levels:2 Stories
Utilities
- Water:Public
- Sewer:Public Sewer
Finances and disclosures
- Price:$100,000
- Price per sq. ft.:$79.74
- Tax amount:$1,342 (2026)
Parking
- Parking description:On Street
New listings near 1333 W Toronto St
- Coming Soon
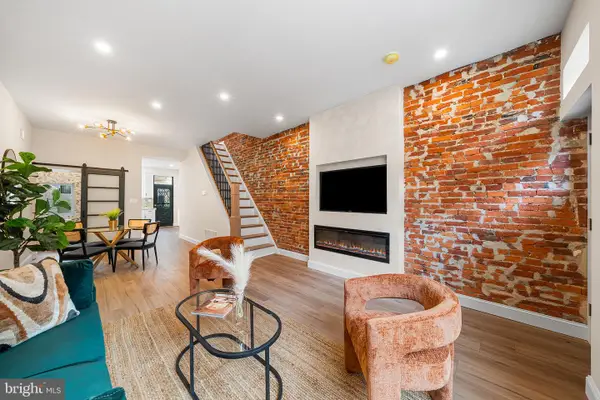 $349,900Coming Soon3 beds 2 baths1,498 sq. ft.
2313 S Darien St, PHILADELPHIA, PA 19148
MLS# PAPH2688670Listed by: EXP REALTY, LLC - Coming Soon
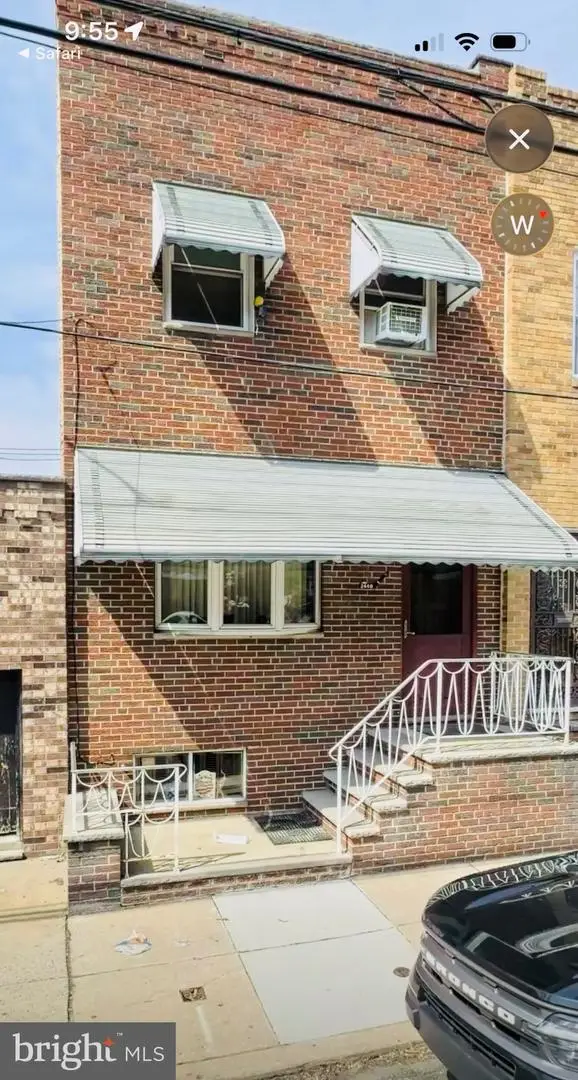 $299,000Coming Soon4 beds 3 baths1,447 sq. ft.
2440 S 15th St, PHILADELPHIA, PA 19145
MLS# PAPH2688576Listed by: BHHS FOX & ROACH - HADDONFIELD - Coming Soon
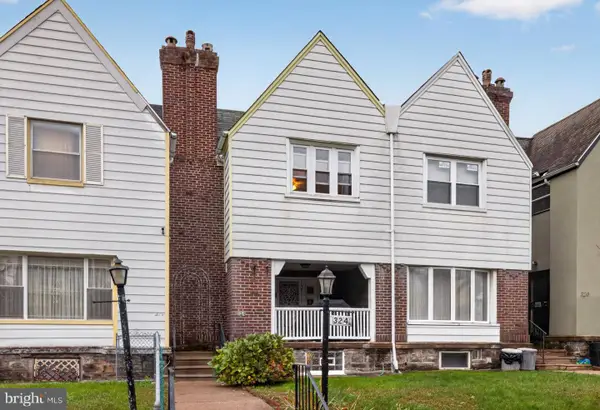 $315,000Coming Soon3 beds 2 baths1,432 sq. ft.
324 E Vernon Rd, PHILADELPHIA, PA 19119
MLS# PAPH2668498Listed by: ELFANT WISSAHICKON-CHESTNUT HILL - Coming Soon
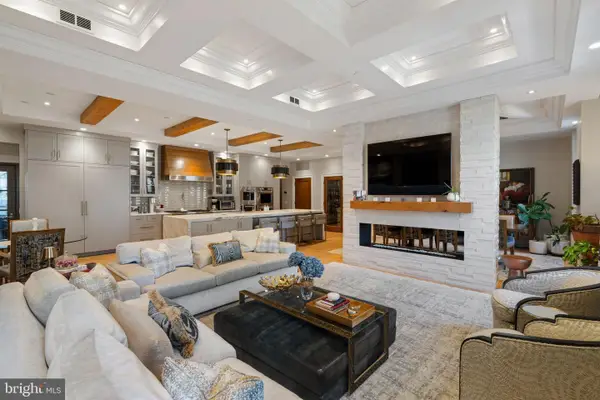 $3,950,000Coming Soon3 beds 4 baths3,553 sq. ft.
219-29 S 18th St #303, PHILADELPHIA, PA 19103
MLS# PAPH2688558Listed by: ALLAN DOMB REAL ESTATE - Coming Soon
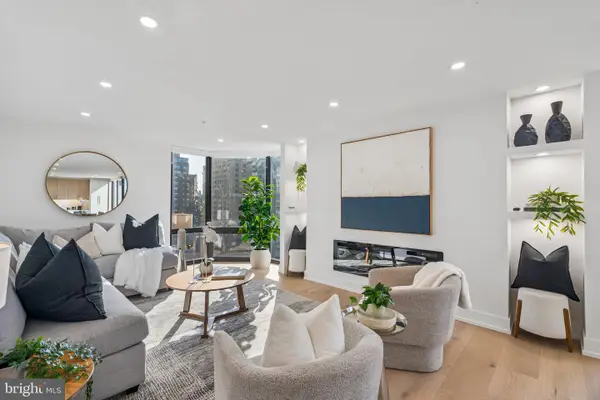 $1,495,000Coming Soon3 beds 3 baths1,746 sq. ft.
2018-32 Walnut St #21ef, PHILADELPHIA, PA 19103
MLS# PAPH2688590Listed by: ALLAN DOMB REAL ESTATE - Coming SoonOpen Sat, 11:30am to 1pm
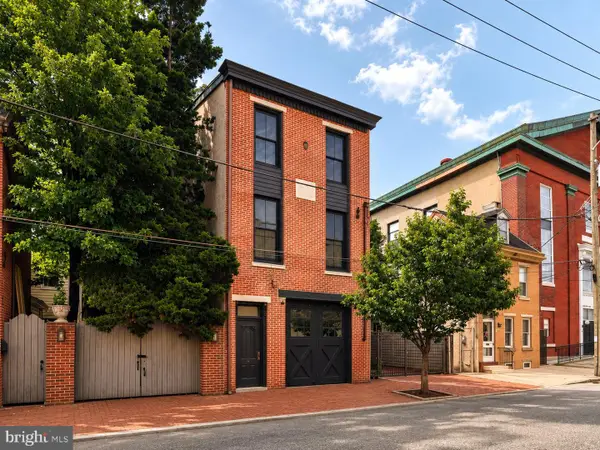 $999,500Coming Soon3 beds 3 baths3,319 sq. ft.
308-10 Richmond St, PHILADELPHIA, PA 19125
MLS# PAPH2688484Listed by: COMPASS PENNSYLVANIA, LLC - Coming Soon
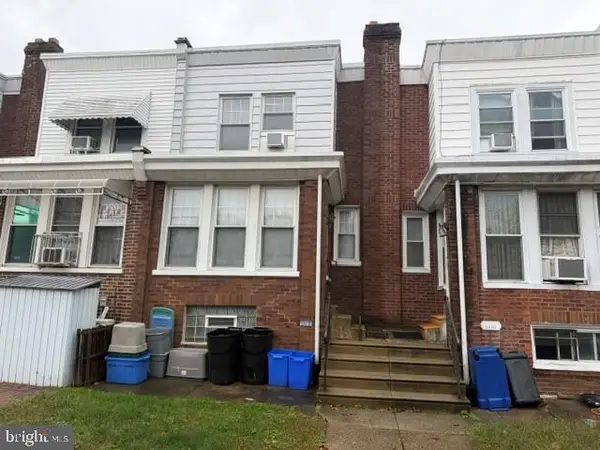 $189,900Coming Soon3 beds 1 baths1,408 sq. ft.
3420 Brighton St, PHILADELPHIA, PA 19149
MLS# PAPH2688522Listed by: 20/20 REAL ESTATE - BENSALEM - Coming Soon
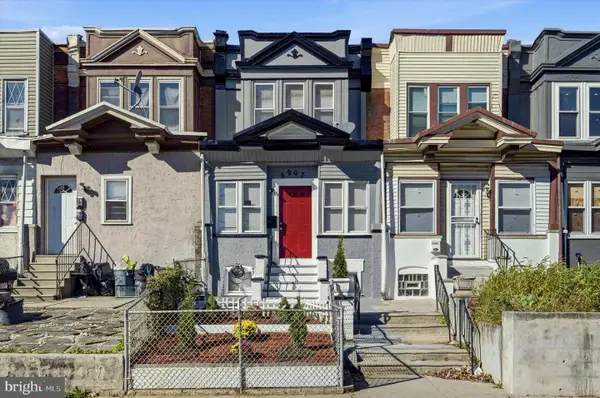 $282,000Coming Soon4 beds 4 baths1,429 sq. ft.
5907 Chester Ave, PHILADELPHIA, PA 19143
MLS# PAPH2687242Listed by: KW EMPOWER - Coming Soon
 $569,900Coming Soon3 beds 3 baths2,048 sq. ft.
9279 Darlington Rd, PHILADELPHIA, PA 19115
MLS# PAPH2688200Listed by: RE/MAX KEYSTONE - Coming Soon
 $450,000Coming Soon4 beds 3 baths2,064 sq. ft.
5128 Locust St, PHILADELPHIA, PA 19139
MLS# PAPH2687994Listed by: COMPASS PENNSYLVANIA, LLC


Protect your home and budget from life's surprises with an Assurant Home Warranty, backed by a partner that supports you through every step of homeownership. Explore Plans.
©2026 Century 21 Real Estate LLC. All rights reserved. CENTURY 21®, the CENTURY 21 Logo and C21® are service marks owned by Century 21 Real Estate LLC. Century 21 Real Estate LLC fully supports the principles of the Fair Housing Act and the Equal Opportunity Act. Each office is independently owned and operated. Listing information is deemed reliable but not guaranteed accurate.