
135 W Mount Pleasant Ave, Philadelphia, PA 19119
Local realty services provided by:CENTURY 21 A Better Way
135 W Mount Pleasant Ave,Philadelphia, PA 19119
$895,000
- 4 Beds
- 2 Baths
- 2,600 sq. ft.
- Single family
- Active
Listed by: jeffrey block
Office: compass pennsylvania, llc.
MLS#:PAPH2618198
Source:BRIGHTMLS
Price summary
- Price:$895,000
- Price per sq. ft.:$344.23
About this home
135 West Mount Pleasant Avenue is a detached single-family home perched high above and approximately 50 feet back from the road, this detached single-family West Mount Airy home offers a rare combination of superb privacy, significant character, tasteful renovation and modern amenities, and expansive spaces, ample natural light, and exceptional outdoor space. Street parking is typically available directly in front of the home. With 4 bedrooms, 2 full baths, and a huge rear yard, this home provides among the finest outdoor space you will find in a city home. Raised well above the street and tucked back behind mature trees and landscaping, the setting feels serene and secluded while still being in a desirable, highly walkable location. Gorgeous character and stunning light throughout, with four exposures and a remarkable mix of original and updated details. Original random-width hardwood floors; exposed brick, beams, and ductwork; original doors with extensive detail, and an eclectic mix of beautiful old-world windows create a warm and distinctive feel. High-quality wood replacement windows on the front of the home add comfort, supreme quiet, and energy efficiency, all while maintaining the home’s overall charm. As you approach 135 W Mt Pleasant, a winding path takes you past mature trees and greenery to the tucked-away front door. This charming plot feels quaint, private, and offers an overall fairy tale quality. The combination of being set approximately 50 feet back from and elevated above the street level creates a wonderful sense of warmth, quiet, shade and light. The home’s outdoor space is exceptional. In addition to the front yard hidden behind the trees, there is a spacious and private side yard, a covered porch off the living and dining room (behind your privacy fence), and a spectacularly spacious private grass yard in the rear. Inside, the home is the perfect complement of eclectic character, original old-world detail, renovated kitchens and baths, and updated systems. As you walk through the front door, you may notice the birds chirping from the front, side, and rear yards. The open first floor has stunning light and character—highlighted by the tastefully eclectic high-end kitchen and glass leading to the huge rear yard. The second floor continues the home’s warmth and character, with high ceilings and original random-width pine floors throughout. This level includes three spacious bedrooms, a full bath, excellent closet space, and convenient upstairs laundry. The third floor is dedicated to the full-floor primary suite, offering privacy, volume, and beautiful natural light. The primary bedroom features high cathedral ceilings, original exposed beams, a skylight, four windows across three exposures, original random-width pine floors, and a walk-in closet. The full basement includes storage and mechanicals. Systems include two-zone high-efficiency heat and Central Air, a tankless water heater, 200-amp electric service, and updated/rewired electric. Enjoy the most convenient West Mt Airy location--easily walkable to many restaurants, cafes, retail, parks, shopping, library, the Wissahickon trails and more. Short drive to more of the Wissahickon Valley and miles of wooded trails. Weavers Way Coop and Mt Airy Village. Mt Airy Coffee! 5-minute walk to the SEPTA regional rail. And, of course, a quick ride to Chestnut Hill, Center City, Manayunk, and the Main Line. Live in one of Philly's most desirable and historic neighborhoods. Houston School Catchment (easy walk)....
Contact an agent
Home facts
- Year built:1925
- Subdivision & Development:MT AIRY (WEST)
- Listing ID #:PAPH2618198
- Added:65 day(s) ago
- Updated:August 12, 2026 at 02:03 PM
Rooms and interior
- Bedrooms:4
- Total bathrooms:2
- Full bathrooms:2
- Flooring:Hardwood
- Basement:Yes
- Basement Description:Full
- Living area:2,600 sq. ft.
Heating and cooling
- Cooling:Central A/C, Zoned
- Heating:Forced Air, Natural Gas, Radiant, Wood Burn Stove, Zoned
Structure and exterior
- Year built:1925
- Building area:2,600 sq. ft.
- Lot area:0.14 Acres
- Lot Features:Front Yard, Rear Yard, SideYard(s)
- Architectural Style:French
- Construction Materials:Stucco
- Exterior Features:Patio(s)
- Foundation Description:Stone
- Levels:3 Story
Utilities
- Water:Public
- Sewer:Public Sewer
Finances and disclosures
- Price:$895,000
- Price per sq. ft.:$344.23
- Tax amount:$9,709 (2026)
Features and amenities
- Amenities:200+ Amp Service
Parking
- Parking description:On Street
New listings near 135 W Mount Pleasant Ave
- Open Sun, 1 to 3pmNew
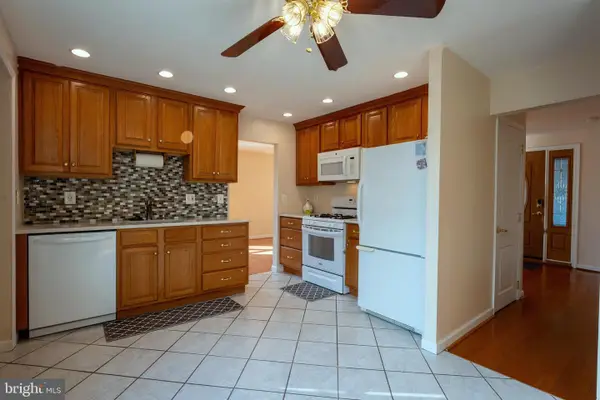 $450,000Active2 beds 3 baths1,270 sq. ft.
9712 Walley Ave, PHILADELPHIA, PA 19115
MLS# PAPH2659304Listed by: SPRINGER REALTY GROUP - Coming Soon
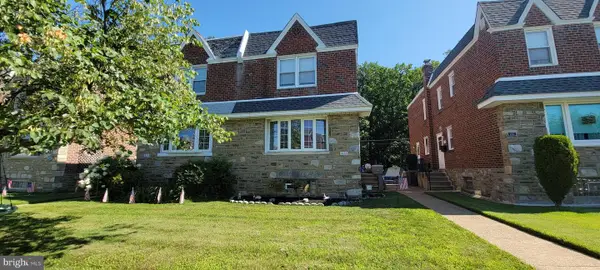 $345,000Coming Soon3 beds 3 baths
1235 Stanwood St, PHILADELPHIA, PA 19111
MLS# PAPH2658852Listed by: RE/MAX ONE REALTY - Coming Soon
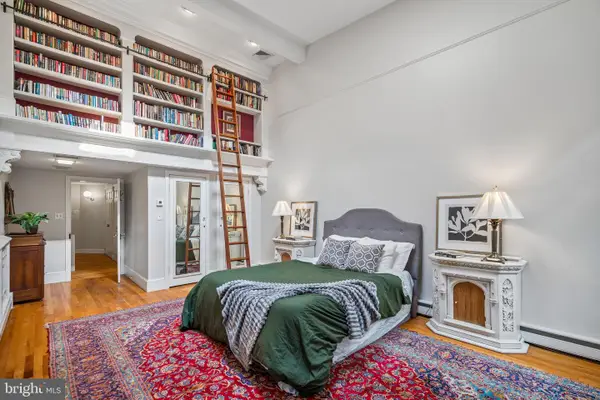 $875,000Coming Soon3 beds 3 baths
156 N 3rd St, PHILADELPHIA, PA 19106
MLS# PAPH2659014Listed by: KW EMPOWER - New
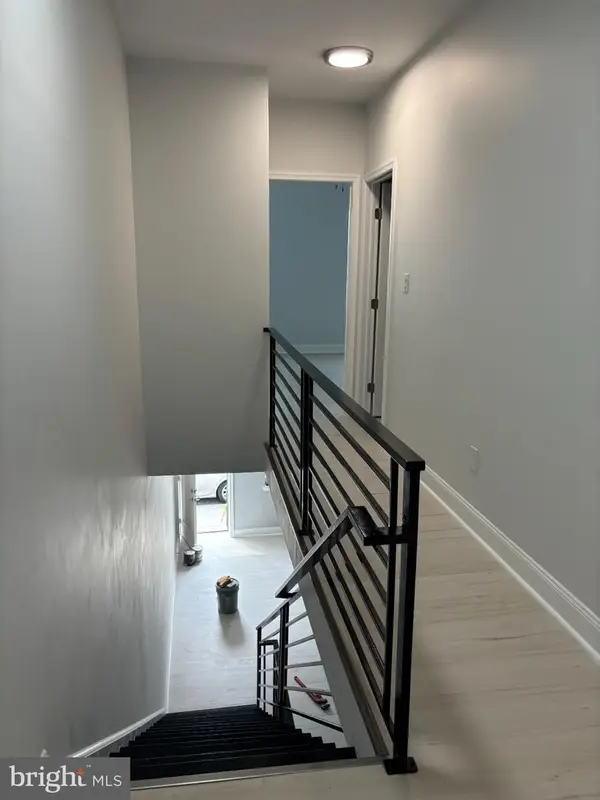 $242,000Active3 beds 3 baths1,676 sq. ft.
Address Withheld By Seller, PHILADELPHIA, PA 19140
MLS# PAPH2659396Listed by: UNITED REAL ESTATE - Open Sat, 10am to 12pmNew
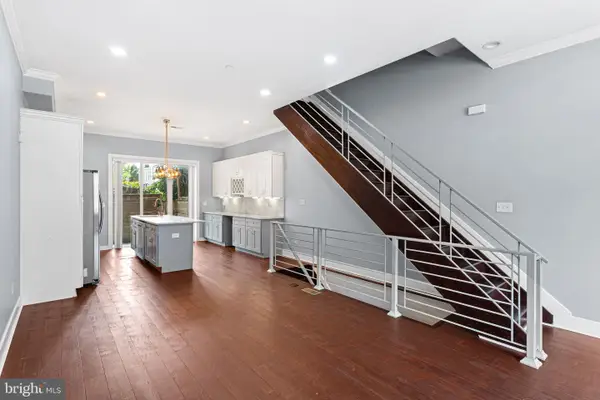 $485,000Active4 beds 3 baths2,460 sq. ft.
1419 S 21st St, PHILADELPHIA, PA 19146
MLS# PAPH2659224Listed by: KW EMPOWER - New
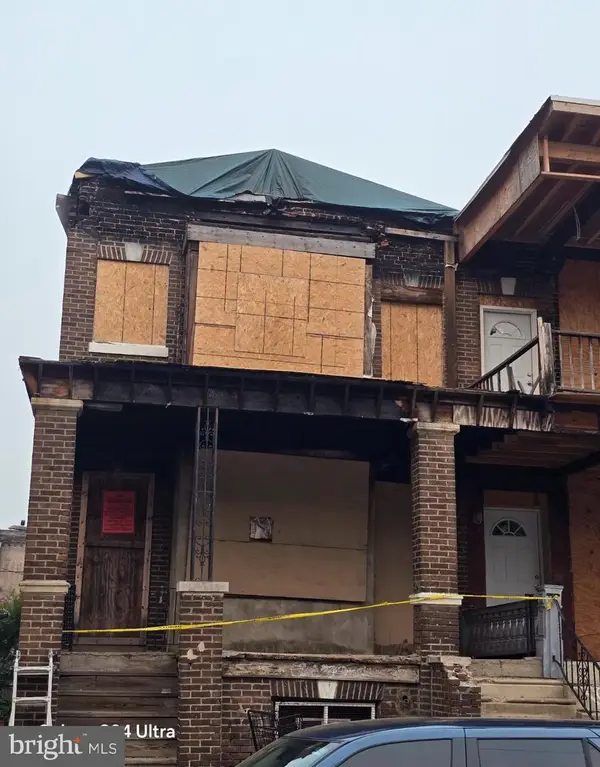 $210,000Active-- beds -- baths2,520 sq. ft.
215 S Farragut St, PHILADELPHIA, PA 19139
MLS# PAPH2659342Listed by: COMPASS PENNSYLVANIA, LLC - New
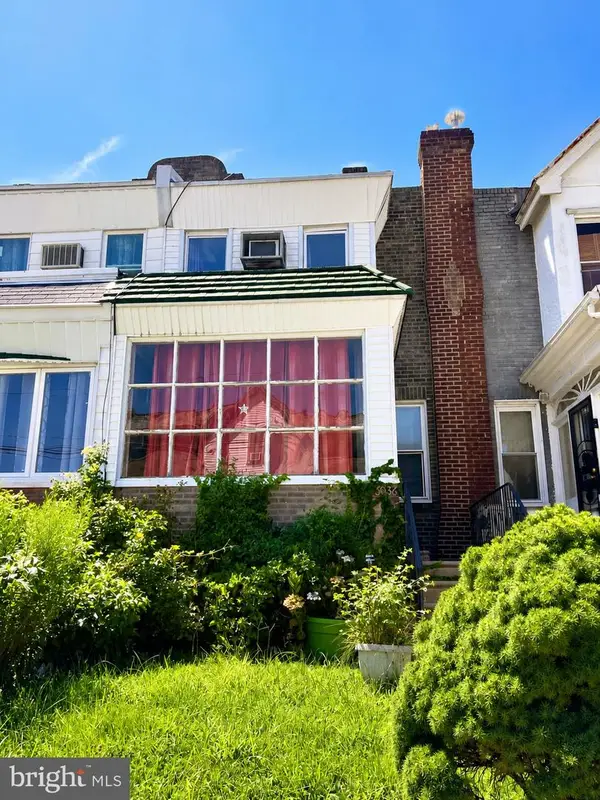 $114,900Active3 beds 1 baths1,344 sq. ft.
6036 N 19th St, PHILADELPHIA, PA 19141
MLS# PAPH2657370Listed by: COMPASS PENNSYLVANIA, LLC - New
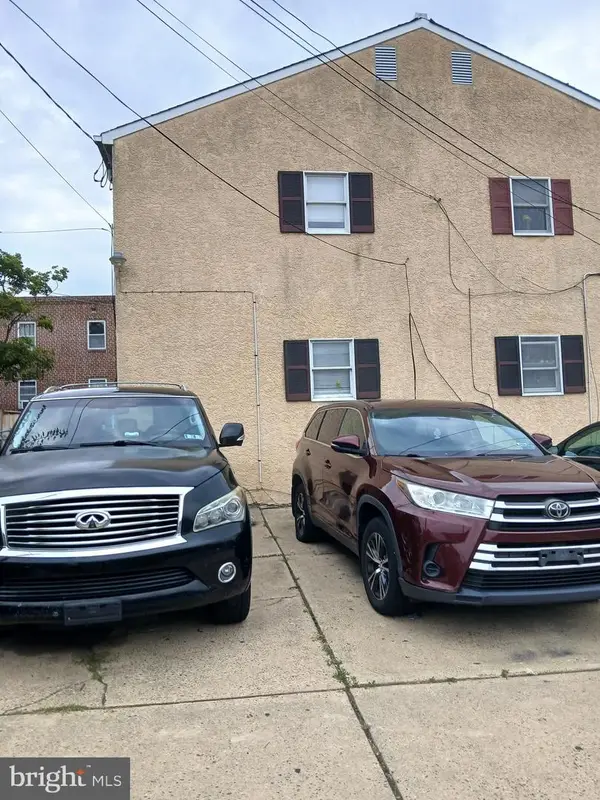 $409,000Active4 beds -- baths1,610 sq. ft.
2041 Grant Ave, PHILADELPHIA, PA 19115
MLS# PAPH2657988Listed by: HEYER-KEMNER INC - New
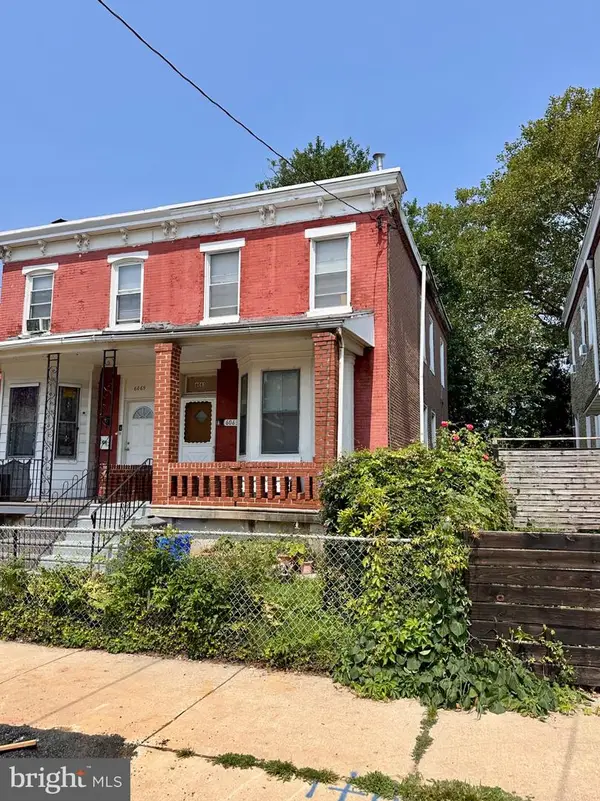 $130,000Active3 beds 2 baths1,274 sq. ft.
6063 Callowhill, PHILADELPHIA, PA 19151
MLS# PAPH2659382Listed by: RE/MAX HOMETOWN REALTORS 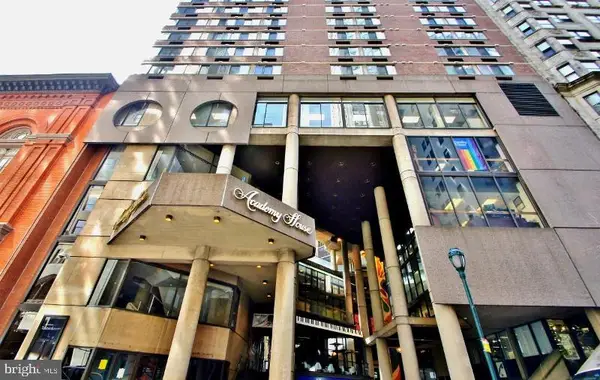 $195,000Pending1 beds 1 baths624 sq. ft.
1420 Locust St #35h, PHILADELPHIA, PA 19102
MLS# PAPH2650608Listed by: BHHS FOX & ROACH THE HARPER AT RITTENHOUSE SQUARE


Protect your home and budget from life's surprises with an Assurant Home Warranty, backed by a partner that supports you through every step of homeownership. Explore Plans.
©2026 Century 21 Real Estate LLC. All rights reserved. CENTURY 21®, the CENTURY 21 Logo and C21® are service marks owned by Century 21 Real Estate LLC. Century 21 Real Estate LLC fully supports the principles of the Fair Housing Act and the Equal Opportunity Act. Each office is independently owned and operated. Listing information is deemed reliable but not guaranteed accurate.