
14011 Rebecca Dr, Philadelphia, PA 19116
Local realty services provided by:CENTURY 21 Home Team Realty
14011 Rebecca Dr,Philadelphia, PA 19116
$629,999
- 3 Beds
- 4 Baths
- - sq. ft.
- Single family
- Coming Soon
Upcoming open houses
- Thu, Jul 3005:00 pm - 07:00 pm
- Sat, Aug 0112:00 pm - 02:00 pm
- Sun, Aug 0212:00 pm - 02:00 pm
Listed by: uliana borodenko
Office: homestarr realty
MLS#:PAPH2652410
Source:BRIGHTMLS
Price summary
- Price:$629,999
- Monthly HOA dues:$41.67
About this home
Welcome to 14011 Rebecca Dr, a beautifully maintained contemporary single-family home located in the highly sought-after Somerton section of Philadelphia, nestled on a quiet and picturesque cul-de-sac. This rarely offered property combines elegance, comfort, and exceptional outdoor living with an extensive list of upgrades throughout the years.
Step inside through the impressive foyer featuring gleaming hardwood floors that flow into the spacious open-concept living and dining areas. This 3-bedroom plus study, finished basement, 2 full and 2 half bath home with an in-ground pool has been impeccably maintained and is ready for its next owner. The sun-filled living room showcases vaulted ceilings, a custom bay window, UV-protected skylight, and beautiful designer chandeliers that add a touch of elegance throughout the home. The formal dining room provides the perfect setting for entertaining family and friends.
The updated kitchen offers a modern design with vibrant cabinetry, granite countertops, matching backsplash, stainless steel appliances, a breakfast bar, and two pantry closets. Adjacent to the kitchen, the inviting family room features a stunning stone gas fireplace and overlooks your private backyard oasis—a resort-like retreat complete with an in-ground swimming pool, paver patio areas, private sitting spaces, and beautifully landscaped surroundings.
The second floor features a dramatic two-story foyer and an impressive primary suite featuring an electric fireplace, a walk-in closet, and a fully renovated en-suite bathroom with a Jacuzzi tub, stall shower, and stylish glass tile accents. The second bedroom also includes a walk-in closet, with an additional walk-in closet conveniently located in the hallway for extra storage. Two additional generously sized bedrooms and a private study with ample closet space complete the upper level. Hardwood floors continue throughout the second floor.
The finished basement provides additional living space ideal for a game room, media room, home office, or gym, along with a large upgraded laundry room, a half bathroom, and plenty of storage.
Additional highlights include an oversized one-car garage, abundant storage with multiple walk-in closets throughout the home, solar panels, an electric vehicle (EV) charger, beautiful designer chandeliers, and many thoughtful upgrades throughout. All furnishings are negotiable.
Conveniently located near excellent schools, including Mast Community Charter School and Calvary Christian Academy, and just a short walk to the regional rail train station. This exceptional Somerton home offers the perfect blend of privacy, convenience, and luxury living. Schedule your private showing today—this one will not last!...
Contact an agent
Home facts
- Year built:1990
- Listing ID #:PAPH2652410
- Updated:July 28, 2026 at 01:38 AM
Rooms and interior
- Bedrooms:3
- Total bathrooms:4
- Full bathrooms:2
- Half bathrooms:2
- Rooms Total:3
- Flooring:Hardwood
- Dining Description:Dining Area, Formal/Separate Dining Room
- Kitchen Description:Breakfast Area, Built-In Microwave, Crown Moldings, Dishwasher, Disposal, Freezer, Kitchen - Eat-In, Kitchen - Island, Microwave, Oven/Range - Gas, Pantry, Refrigerator, Water Heater
- Bedroom Description:Walk In Closet(s)
- Basement:Yes
- Basement Description:Partial, Partially Finished, Windows
Heating and cooling
- Cooling:Central A/C
- Heating:Forced Air, Natural Gas, Solar, Solar - Active
Structure and exterior
- Year built:1990
- Architectural Style:Colonial
- Construction Materials:Masonry
- Foundation Description:Concrete Perimeter
- Levels:2 Stories
Utilities
- Water:Public
- Sewer:Public Sewer
Finances and disclosures
- Price:$629,999
- Tax amount:$6,884 (2026)
Features and amenities
- Laundry features:Dryer, Washer
- Amenities:Ceiling Fan(s), Crown Moldings, Skylight(s), Window Treatments
- Pool features:Filtered, Heated, In Ground
Parking
- Parking description:Attached Garage, Concrete Driveway, Inside Access
- Garage:Yes
- Garage spaces:1
New listings near 14011 Rebecca Dr
- Coming Soon
 $429,900Coming Soon3 beds 2 baths
848 Mercer St, PHILADELPHIA, PA 19125
MLS# PAPH2652810Listed by: REAL OF PENNSYLVANIA - Coming Soon
 $695,000Coming Soon2 beds 2 baths
1335-1337 Pine St #401, PHILADELPHIA, PA 19107
MLS# PAPH2652816Listed by: COMPASS PENNSYLVANIA, LLC - Coming SoonOpen Sat, 11am to 3pm
 $275,000Coming Soon3 beds 2 baths
4740 N Camac St, PHILADELPHIA, PA 19141
MLS# PAPH2652824Listed by: KW EMPOWER - New
 $214,900Active3 beds 2 baths976 sq. ft.
1843 S Ringgold St, PHILADELPHIA, PA 19145
MLS# PAPH2652834Listed by: GENSTONE REALTY - New
 $165,000Active3 beds 1 baths1,260 sq. ft.
3411 G St, PHILADELPHIA, PA 19134
MLS# PAPH2652836Listed by: KW EMPOWER - New
 $219,999Active3 beds 1 baths1,024 sq. ft.
2632 S Lloyd St, PHILADELPHIA, PA 19153
MLS# PAPH2652838Listed by: KW EMPOWER - New
 $38,000Active0.01 Acres
2124 N Reese St, PHILADELPHIA, PA 19122
MLS# PAPH2649484Listed by: FRANKLIN INVESTMENT REALTY - Coming Soon
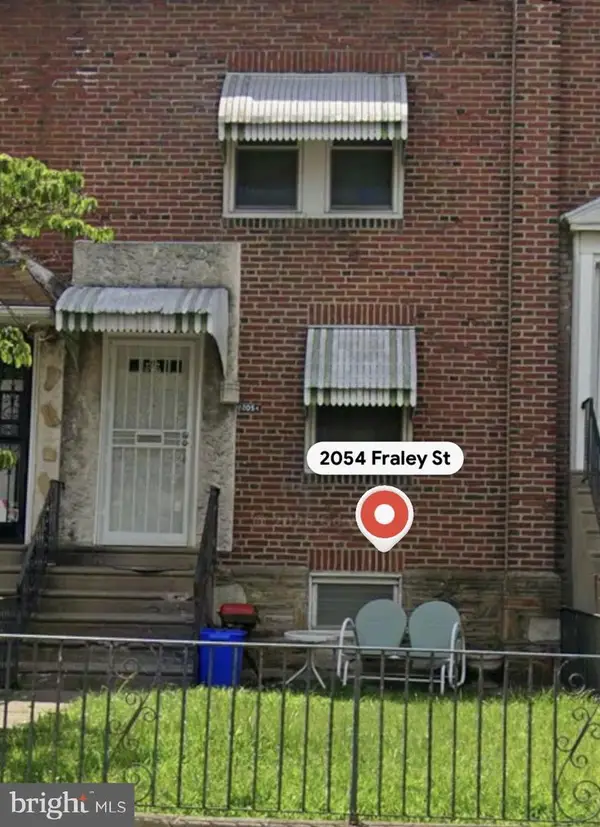 $125,000Coming Soon2 beds 1 baths
2054 Fraley St, PHILADELPHIA, PA 19124
MLS# PAPH2651784Listed by: KELLER WILLIAMS REAL ESTATE-LANGHORNE - New
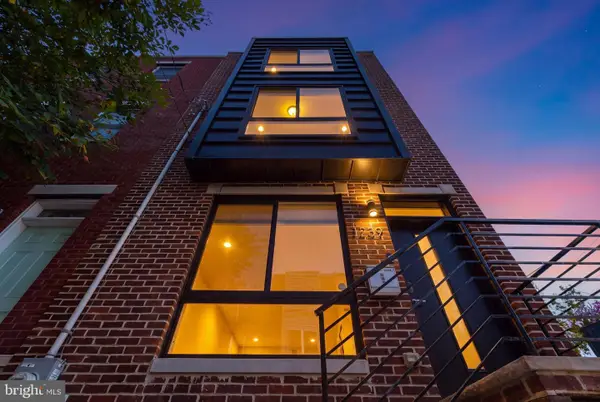 $699,000Active4 beds 4 baths3,046 sq. ft.
1239 S 17th St, PHILADELPHIA, PA 19146
MLS# PAPH2652694Listed by: BHHS FOX & ROACH THE HARPER AT RITTENHOUSE SQUARE - New
 $350,000Active5 beds 3 baths2,160 sq. ft.
209 S 49th St, PHILADELPHIA, PA 19139
MLS# PAPH2652760Listed by: NEW CENTURY REAL ESTATE


Protect your home and budget from life's surprises with an Assurant Home Warranty, backed by a partner that supports you through every step of homeownership. Explore Plans.
©2026 Century 21 Real Estate LLC. All rights reserved. CENTURY 21®, the CENTURY 21 Logo and C21® are service marks owned by Century 21 Real Estate LLC. Century 21 Real Estate LLC fully supports the principles of the Fair Housing Act and the Equal Opportunity Act. Each office is independently owned and operated. Listing information is deemed reliable but not guaranteed accurate.