
1413 Southampton Rd, Philadelphia, PA 19116
Local realty services provided by:CENTURY 21 Downtown
1413 Southampton Rd,Philadelphia, PA 19116
$329,900
- 3 Beds
- 2 Baths
- 1,296 sq. ft.
- Single family
- Active
Upcoming open houses
- Sun, Jul 2611:00 am - 01:00 pm
Listed by: boburjon mirsalimov
Office: hometrust realty llc.
MLS#:PAPH2650428
Source:BRIGHTMLS
Price summary
- Price:$329,900
- Price per sq. ft.:$254.55
About this home
Charming 3-bed, 1.5-bath home in an unbeatable Somerton location, just steps from the community stadium. Enjoy a private backyard, attached garage, and plenty of street parking for guests. This home has great bones and just needs a little TLC to shine — priced to reflect the opportunity. Don’t miss this chance to add your personal touch in a fantastic neighborhood!
Contact an agent
Home facts
- Year built:1960
- Listing ID #:PAPH2650428
- Added:1 day(s) ago
- Updated:July 22, 2026 at 01:43 AM
Rooms and interior
- Bedrooms:3
- Total bathrooms:2
- Full bathrooms:1
- Half bathrooms:1
- Rooms Total:3
- Basement:Yes
- Basement Description:Partially Finished, Walkout Level
- Living area:1,296 sq. ft.
Heating and cooling
- Cooling:Central A/C
- Heating:Forced Air, Natural Gas
Structure and exterior
- Year built:1960
- Building area:1,296 sq. ft.
- Lot area:0.06 Acres
- Architectural Style:AirLite
- Construction Materials:Masonry
- Foundation Description:Brick/Mortar
- Levels:3 Story
Utilities
- Water:Public
- Sewer:Public Sewer
Finances and disclosures
- Price:$329,900
- Price per sq. ft.:$254.55
- Tax amount:$4,302 (2025)
Parking
- Parking description:Attached Garage, Garage - Front Entry
- Garage:Yes
- Garage spaces:1
New listings near 1413 Southampton Rd
- New
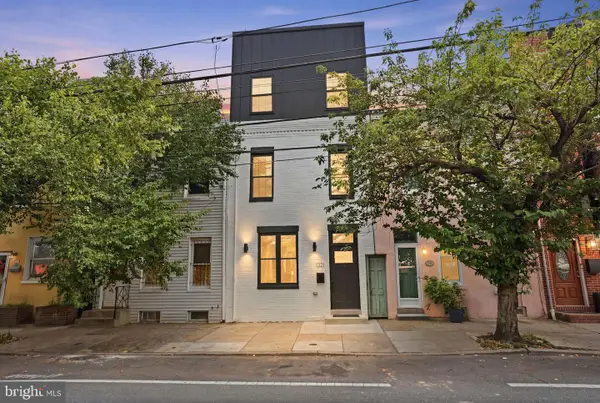 $734,900Active4 beds 3 baths2,600 sq. ft.
1321 N 2nd St, PHILADELPHIA, PA 19122
MLS# PAPH2648318Listed by: KELLER WILLIAMS REAL ESTATE - NEWTOWN - Coming Soon
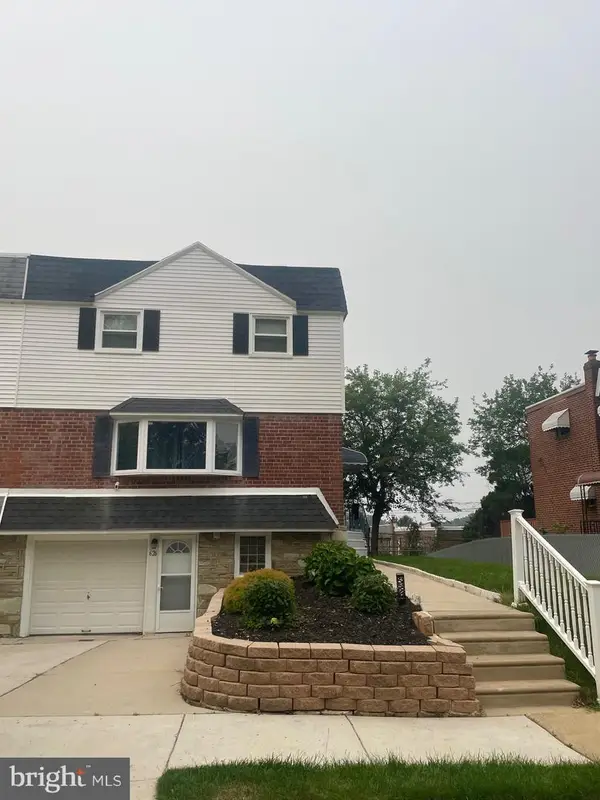 $449,900Coming Soon4 beds 3 baths
626 Artwood Dr, PHILADELPHIA, PA 19115
MLS# PAPH2650412Listed by: BETTER HOMES REALTY GROUP - New
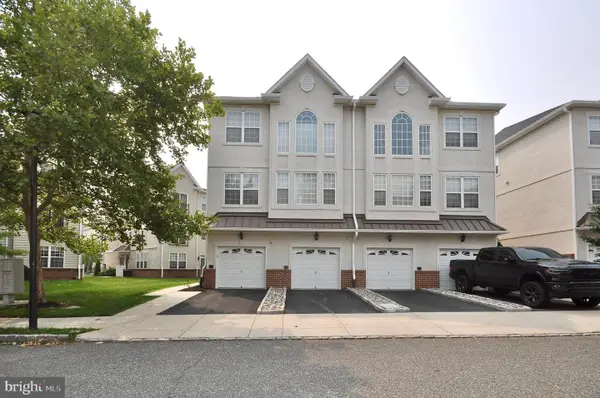 $515,000Active2 beds 3 baths1,355 sq. ft.
3201-00 Capri Dr, PHILADELPHIA, PA 19145
MLS# PAPH2649284Listed by: BETTER HOMES AND GARDENS REAL ESTATE - MATURO PA - New
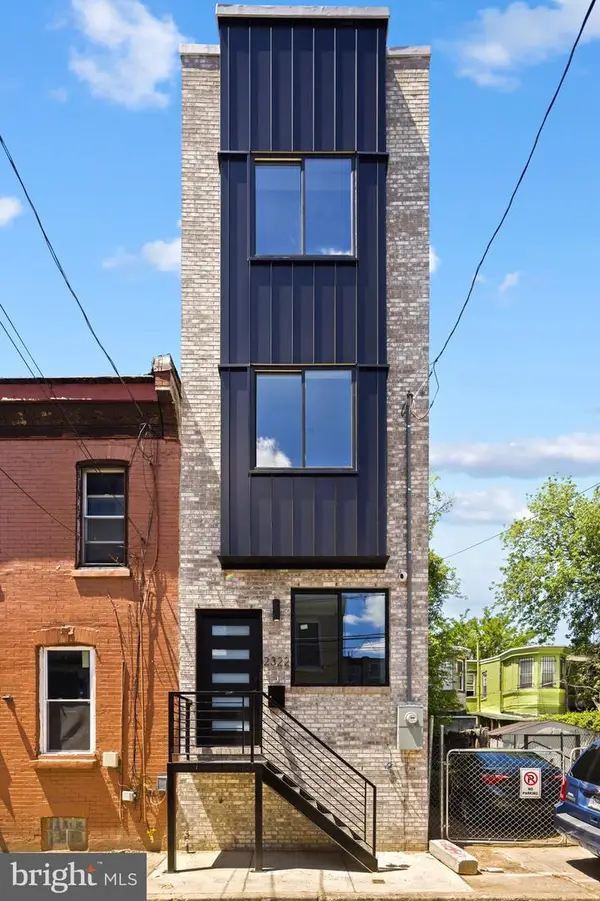 $349,990Active3 beds 3 baths
2322 N Mutter St, PHILADELPHIA, PA 19133
MLS# PAPH2650544Listed by: OCF REALTY LLC - PHILADELPHIA - New
 $515,000Active-- beds -- baths3,411 sq. ft.
1950 N 18th St, PHILADELPHIA, PA 19121
MLS# PAPH2650802Listed by: OPUS ELITE REAL ESTATE OF NJ, LLC - New
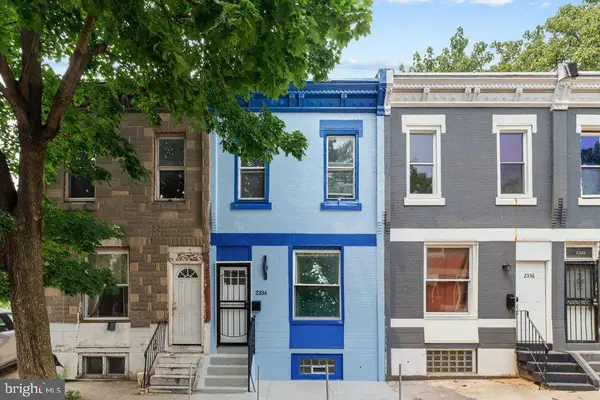 $180,000Active3 beds 1 baths1,120 sq. ft.
2334 N Cleveland St, PHILADELPHIA, PA 19132
MLS# PAPH2650824Listed by: HOMESMART REALTY ADVISORS - New
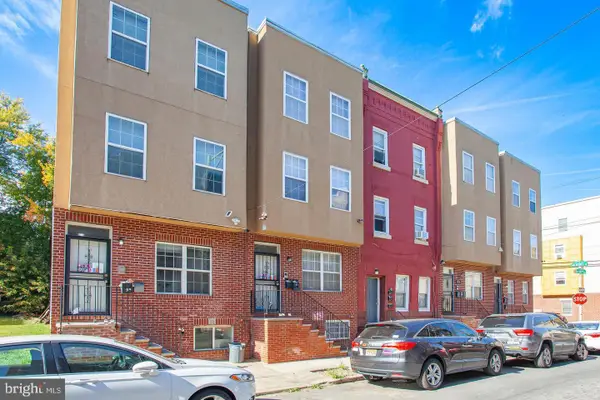 $515,000Active-- beds -- baths3,411 sq. ft.
1952 N 18th St, PHILADELPHIA, PA 19121
MLS# PAPH2650840Listed by: OPUS ELITE REAL ESTATE OF NJ, LLC - New
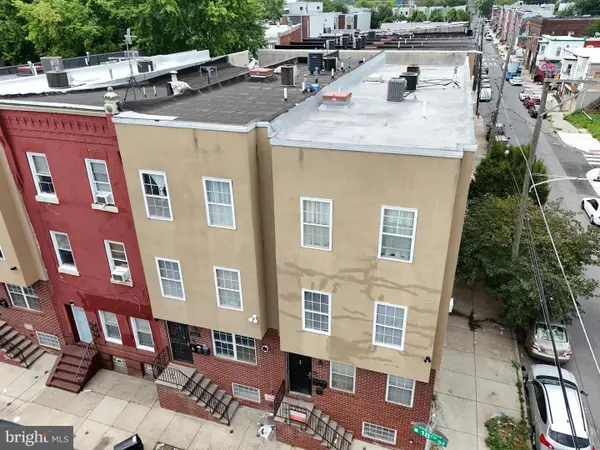 $600,000Active6 beds -- baths4,800 sq. ft.
1958 N 18th St, PHILADELPHIA, PA 19121
MLS# PAPH2650850Listed by: OPUS ELITE REAL ESTATE OF NJ, LLC - Coming Soon
 $449,000Coming Soon3 beds 3 baths
2217 N Palethorp St, PHILADELPHIA, PA 19133
MLS# PAPH2650852Listed by: BHHS FOX & ROACH THE HARPER AT RITTENHOUSE SQUARE - New
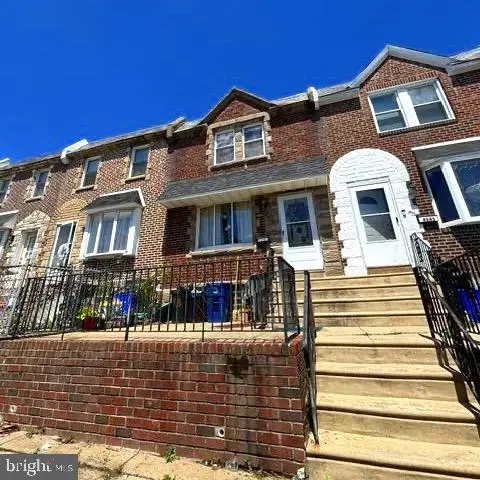 $185,000Active3 beds 1 baths1,078 sq. ft.
4543 Loring St, PHILADELPHIA, PA 19136
MLS# PAPH2645898Listed by: VIHI REALTY CO.


Protect your home and budget from life's surprises with an Assurant Home Warranty, backed by a partner that supports you through every step of homeownership. Explore Plans.
©2026 Century 21 Real Estate LLC. All rights reserved. CENTURY 21®, the CENTURY 21 Logo and C21® are service marks owned by Century 21 Real Estate LLC. Century 21 Real Estate LLC fully supports the principles of the Fair Housing Act and the Equal Opportunity Act. Each office is independently owned and operated. Listing information is deemed reliable but not guaranteed accurate.