
1435 S 8th St, Philadelphia, PA 19147
Local realty services provided by:CENTURY 21 Downtown
1435 S 8th St,Philadelphia, PA 19147
$750,000
- 4 Beds
- 4 Baths
- 2,800 sq. ft.
- Townhouse
- Pending
Listed by: frank altamuro
Office: coldwell banker realty
MLS#:PAPH2664526
Source:BRIGHTMLS
Price summary
- Price:$750,000
- Price per sq. ft.:$267.86
About this home
This exceptional New Construction home offers thoughtfully designed living space across four levels. The main floor features an open-concept layout that flows seamlessly from the spacious living room, complete with a modern electric fireplace, into the dining area and custom kitchen. The kitchen is equipped with ample lower cabinetry, a designated exhaust for the cooking range, a water line for added convenience, and a stunning waterfall island featuring a built-in microwave and dishwasher with plenty of room for bar stool seating. Double sliding doors lead to the rear yard, which includes a green space area and attractive white fencing. The second floor offers two generously sized bedrooms and two full bathrooms, including a front bedroom with a private en suite bath. Both bedrooms feature ample closet space, beautiful exterior views, and oversized windows that fill the rooms with natural light. This level also includes a spacious hall bathroom, laundry area, and separate utility room. The third floor is highlighted by an impressive primary suite featuring double glass sliding doors that open to a private balcony with unobstructed views and a separate outdoor storage closet perfect for outdoor furniture. A large walk-in closet leads to a beautifully customized bathroom with a double vanity, oversized walk-in shower, and luxurious waterfall shower fixture. An additional room on this level offers flexible use as a bedroom, office, or sitting room and includes double glass sliding doors leading to a private east-facing deck with scenic views. A separate hallway provides access to the rooftop deck, where panoramic city views create the perfect setting for relaxation or entertaining. The fully finished basement offers even more versatile living space and can easily serve as a fourth bedroom, guest suite, home office, or recreation area. This level also includes a separate mechanical room, a convenient half bathroom, additional closet and storage space, and a large entertainment area, making it an ideal extension of the home's comfortable and functional layout. Conveniently located near public transportation, shopping centers, Center City, and all that vibrant Passyunk Square has to offer! It also comes with a 1-year builder warranty, and a builder incentive towards any upgrade of your choice! Inquire for more details! Seller has applied for the 10-year tax abatement. 1-Year Rate Buydown flyer attached. lower your mortgage payment for the 1st first year of ownership! “This property has a $2,500 or $5,000 Grant associate with it. For more information, see Agent Remarks.”...
Contact an agent
Home facts
- Year built:2026
- Subdivision & Development:PASSYUNK SQUARE
- Listing ID #:PAPH2664526
- Added:55 day(s) ago
- Updated:October 27, 2026 at 08:37 AM
Rooms and interior
- Bedrooms:4
- Total bathrooms:4
- Full bathrooms:3
- Half bathrooms:1
- Rooms Total:8
- Dining Description:Combination Dining/Living, Combination Kitchen/Dining
- Kitchen Description:Built-In Microwave, Built-In Range, Dishwasher, Disposal, Kitchen - Gourmet, Microwave, Oven/Range - Gas, Recessed Lighting, Refrigerator, Stainless Steel Appliances
- Bedroom Description:Walk In Closet(s)
- Basement:Yes
- Basement Description:Fully Finished
- Living area:2,800 sq. ft.
Heating and cooling
- Cooling:Central A/C
- Heating:Forced Air, Natural Gas
Structure and exterior
- Roof:Flat
- Year built:2026
- Building area:2,800 sq. ft.
- Lot area:0.02 Acres
- Architectural Style:Straight Thru
- Construction Materials:Masonry
- Exterior Features:Exterior Lighting, Sidewalks, Street Lights
- Foundation Description:Brick/Mortar
- Levels:3 Story
Utilities
- Water:Public
- Sewer:Public Sewer
Finances and disclosures
- Price:$750,000
- Price per sq. ft.:$267.86
- Tax amount:$2,003 (2026)
Features and amenities
- Laundry features:Dryer - Front Loading, Dryer - Gas, Has Laundry
- Amenities:Recessed Lighting
Parking
- Parking description:On Street
New listings near 1435 S 8th St
- Coming SoonOpen Sat, 11am to 1pm
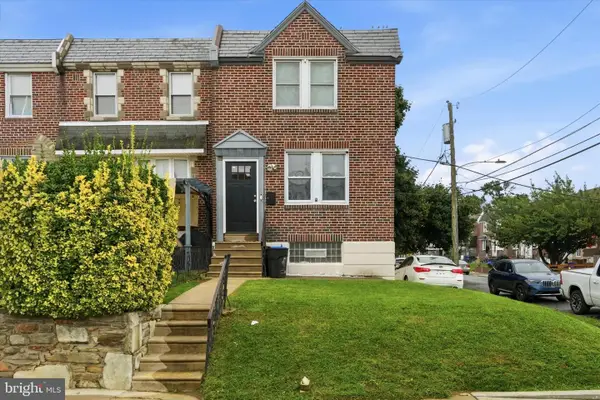 $350,000Coming Soon2 beds -- baths1,218 sq. ft.
5401 Charles St, PHILADELPHIA, PA 19124
MLS# PAPH2674852Listed by: HONEST REAL ESTATE - Coming Soon
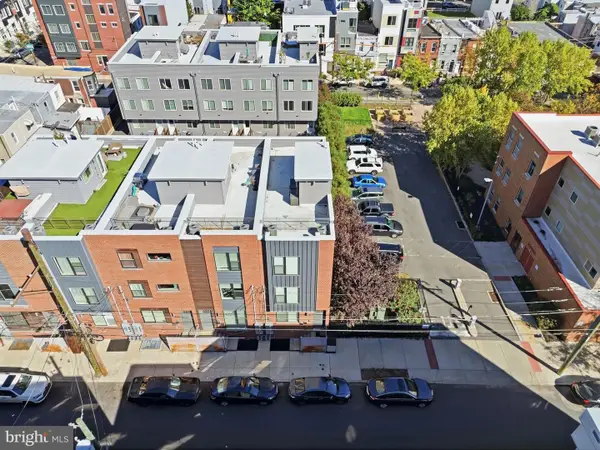 $489,900Coming Soon3 beds 3 baths1,628 sq. ft.
1915 E Hagert St #2, PHILADELPHIA, PA 19125
MLS# PAPH2684752Listed by: EXP REALTY, LLC - Coming Soon
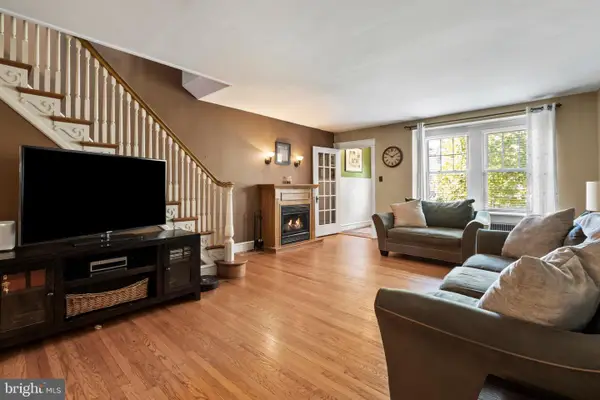 $255,000Coming Soon3 beds 1 baths1,490 sq. ft.
3533 Chippendale St, PHILADELPHIA, PA 19136
MLS# PAPH2682250Listed by: KW EMPOWER - Coming SoonOpen Sun, 1 to 3pm
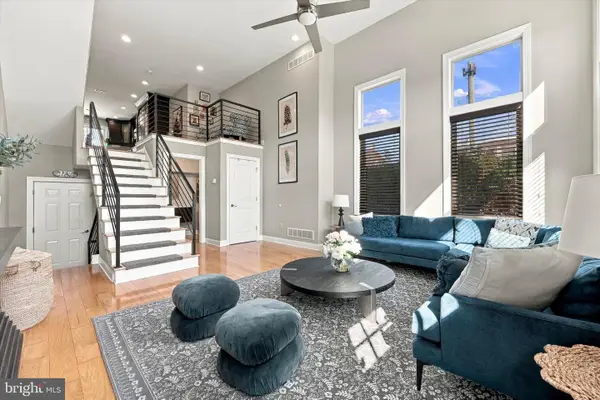 $629,900Coming Soon4 beds 3 baths2,400 sq. ft.
450 Roxborough Ave, PHILADELPHIA, PA 19128
MLS# PAPH2683648Listed by: KELLER WILLIAMS MAIN LINE - Coming Soon
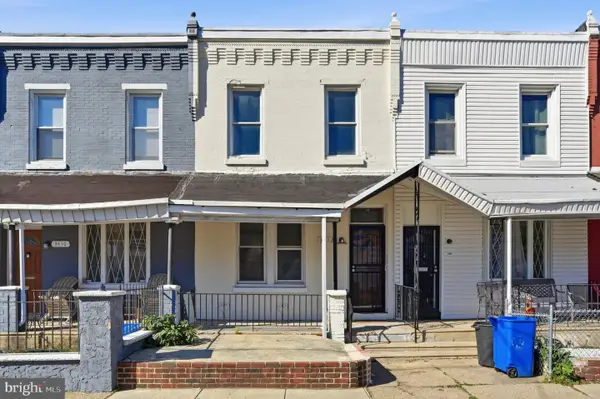 $189,000Coming Soon3 beds 1 baths1,056 sq. ft.
3412 N 16th St, PHILADELPHIA, PA 19140
MLS# PAPH2684484Listed by: RE/MAX KEYSTONE - Coming SoonOpen Sat, 3:30 to 5pm
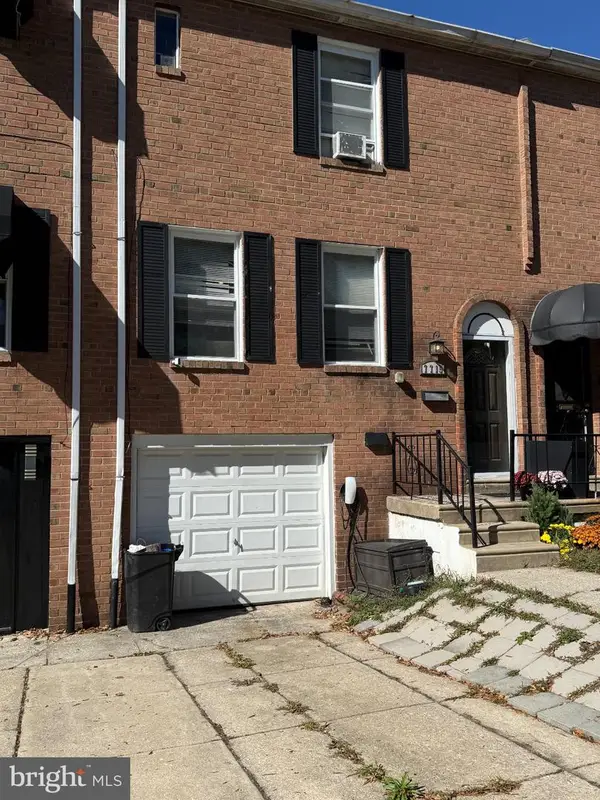 $275,999Coming Soon3 beds 1 baths1,360 sq. ft.
7715 Olympus Pl, PHILADELPHIA, PA 19153
MLS# PAPH2684506Listed by: HOMESTARR REALTY - Coming Soon
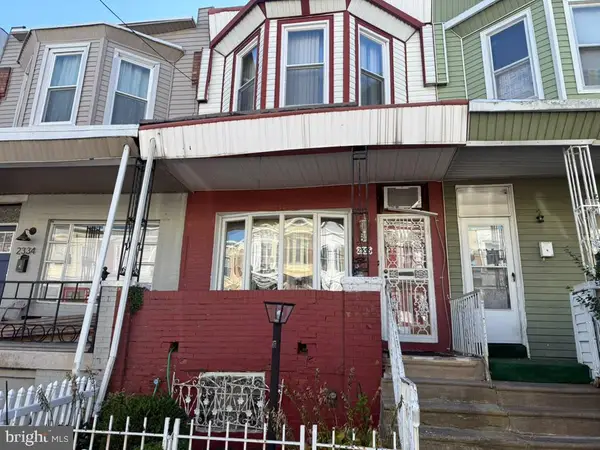 $129,999Coming Soon2 beds 2 baths1,008 sq. ft.
2336-00 Mcclellan St, PHILADELPHIA, PA 19145
MLS# PAPH2684588Listed by: REAL OF PENNSYLVANIA - Coming Soon
 $309,900Coming Soon3 beds 2 baths1,320 sq. ft.
2940 E Thompson St, PHILADELPHIA, PA 19134
MLS# PAPH2684098Listed by: OPUS ELITE REAL ESTATE - Coming SoonOpen Wed, 5 to 6:30pm
 $360,000Coming Soon2 beds 1 baths949 sq. ft.
2331 Almond St, PHILADELPHIA, PA 19125
MLS# PAPH2684344Listed by: KW EMPOWER - Coming Soon
 $3,495,000Coming Soon4 beds 5 baths5,123 sq. ft.
139 S 24th St, PHILADELPHIA, PA 19103
MLS# PAPH2684364Listed by: KW EMPOWER


Protect your home and budget from life's surprises with an Assurant Home Warranty, backed by a partner that supports you through every step of homeownership. Explore Plans.
©2026 Century 21 Real Estate LLC. All rights reserved. CENTURY 21®, the CENTURY 21 Logo and C21® are service marks owned by Century 21 Real Estate LLC. Century 21 Real Estate LLC fully supports the principles of the Fair Housing Act and the Equal Opportunity Act. Each office is independently owned and operated. Listing information is deemed reliable but not guaranteed accurate.