
155 Stratford Dr, Philadelphia, PA 19115
Local realty services provided by:CENTURY 21 Dale Realty Co.
155 Stratford Dr,Philadelphia, PA 19115
$562,500
- 4 Beds
- 3 Baths
- - sq. ft.
- Single family
- Sold
Listed by: jonathan c oler
Office: bhhs fox & roach-center city walnut
MLS#:PAPH2650270
Source:BRIGHTMLS
Sorry, we are unable to map this address
Price summary
- Price:$562,500
About this home
Welcome to 155 Stratford Dr, this spacious and well maintained 4 bdrm 2.5 bath home is situated in the Pine Valley Community. Sitting on a charming wide street, this two story home has an abundance of curb appeal. With a well manicured lawn in the front and a cool and inviting backyard, it is the perfect place to entertain or just sit in your on private retreat. Just the right amount of sun and shade in the backyard makes the deck and in ground pool the perfect little oasis. This home has been lovingly maintained for over 30 years by the same family and is now ready for yours. 1st floor has a formal dinning room, large living room and an updated eat in kitchen. Just off the kitchen is an updated 1/2 bath and bonus room with access to the deck in the backyard and a spacious mud room / laundry center between the garage and the kitchen. The stairs to the basement are just off the kitchen and lead to a finished basement with multiple rooms with plenty of space for storage, office, arts space or playroom. Stairs from the foyer lead up to a shared full bath as well as 4 bedrooms. The primary bedroom easily accommodates a king size bed with his and hers or just yours walk in closets. Walking past the closets you will find another updated ensuite bathroom with a walk in shower and a extra long counter. As an added bonus there is a generator in the shed in the backyard that will keep a few appliances working should there be a power outage....
Contact an agent
Home facts
- Year built:1965
- Subdivision & Development:PINE VALLEY
- Listing ID #:PAPH2650270
- Added:47 day(s) ago
- Updated:September 07, 2026 at 11:02 AM
Rooms and interior
- Bedrooms:4
- Total bathrooms:3
- Full bathrooms:2
- Half bathrooms:1
- Dining Description:Combination Kitchen/Dining, Dining Area, Formal/Separate Dining Room
- Bathrooms Description:Primary Bath(s)
- Kitchen Description:Breakfast Area, Kitchen - Eat-In
- Bedroom Description:Walk In Closet(s)
- Basement:Yes
- Basement Description:Fully Finished
Heating and cooling
- Cooling:Central A/C
- Heating:Forced Air, Natural Gas
Structure and exterior
- Year built:1965
- Architectural Style:Traditional
- Construction Materials:Frame
- Foundation Description:Slab
- Levels:2 Stories
Utilities
- Water:Public
- Sewer:Public Sewer
Finances and disclosures
- Price:$562,500
- Tax amount:$7,085 (2026)
Features and amenities
- Amenities:Ceiling Fan(s), Chair Railings
Parking
- Parking description:Attached Garage, Garage - Front Entry, Garage Door Opener, Inside Access, Off Street, On Street
- Garage:Yes
- Garage spaces:1
New listings near 155 Stratford Dr
- Coming Soon
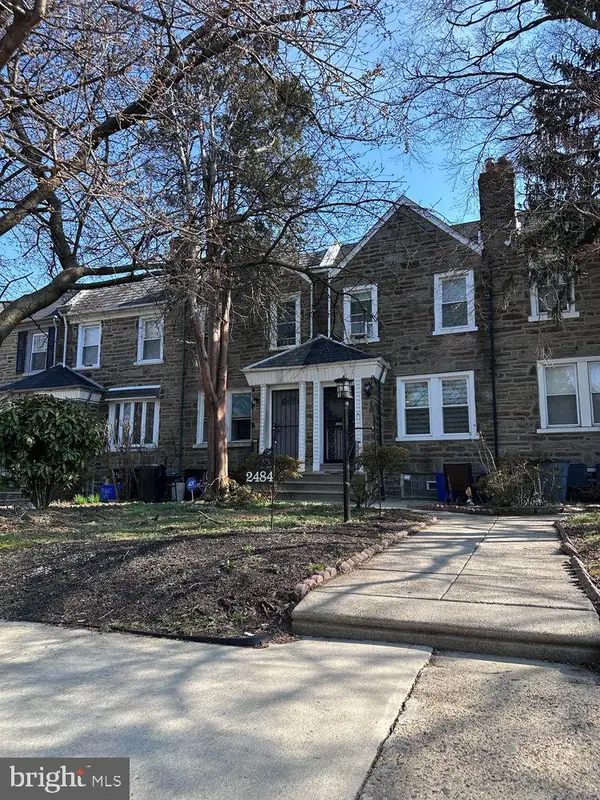 $330,000Coming Soon3 beds 2 baths1,478 sq. ft.
2484 N 77th Ave, PHILADELPHIA, PA 19150
MLS# PAPH2667622Listed by: COMPASS PENNSYLVANIA, LLC - Coming Soon
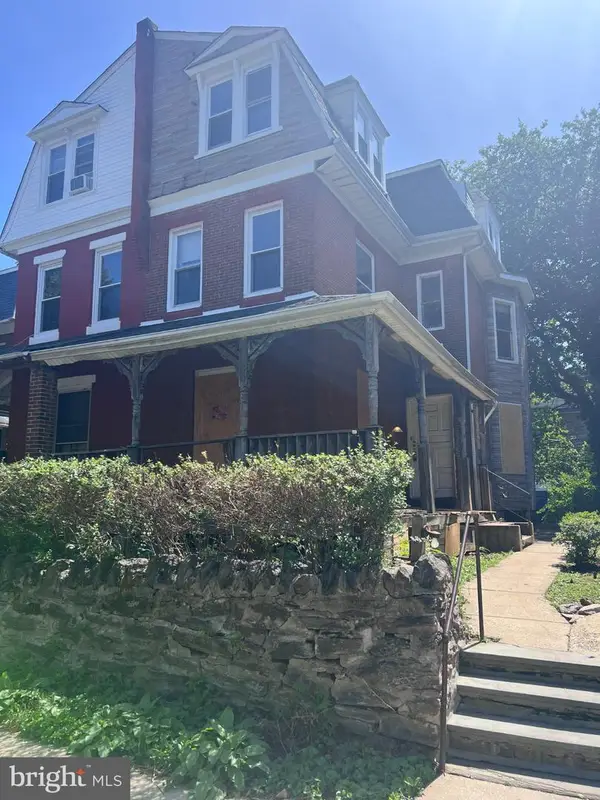 $195,000Coming Soon3 beds 2 baths2,334 sq. ft.
Address Withheld By Seller, PHILADELPHIA, PA 19144
MLS# PAPH2667922Listed by: SHERMAN TOPPIN REAL ESTATE LLC - Coming Soon
 $425,000Coming Soon4 beds 3 baths1,983 sq. ft.
8341 Mansfield Ave, PHILADELPHIA, PA 19150
MLS# PAPH2665438Listed by: ELFANT WISSAHICKON-CHESTNUT HILL - Coming Soon
 $700,000Coming Soon3 beds 3 baths1,600 sq. ft.
500 Clymer St, PHILADELPHIA, PA 19147
MLS# PAPH2667440Listed by: COMPASS PENNSYLVANIA, LLC - Coming Soon
 $175,000Coming Soon3 beds -- baths1,314 sq. ft.
40 W Wyneva St, PHILADELPHIA, PA 19144
MLS# PAPH2667914Listed by: EXP REALTY, LLC - Coming Soon
 $239,000Coming Soon3 beds 2 baths1,404 sq. ft.
5329 N Carlisle, PHILADELPHIA, PA 19141
MLS# PAPH2667886Listed by: KELLER WILLIAMS REALTY GROUP - Coming Soon
 $579,000Coming Soon2 beds 3 baths2,736 sq. ft.
2206 Fulmer St, PHILADELPHIA, PA 19115
MLS# PAPH2667866Listed by: COMPASS PENNSYLVANIA, LLC - Coming Soon
 $1,199,900Coming Soon4 beds 5 baths2,512 sq. ft.
1328 E Berks St #3c, PHILADELPHIA, PA 19125
MLS# PAPH2666796Listed by: RE/MAX READY - Coming Soon
 $889,900Coming Soon4 beds 3 baths3,240 sq. ft.
1210 E Fletcher St, PHILADELPHIA, PA 19125
MLS# PAPH2667358Listed by: RE/MAX READY - Coming SoonOpen Sat, 11:30am to 1pm
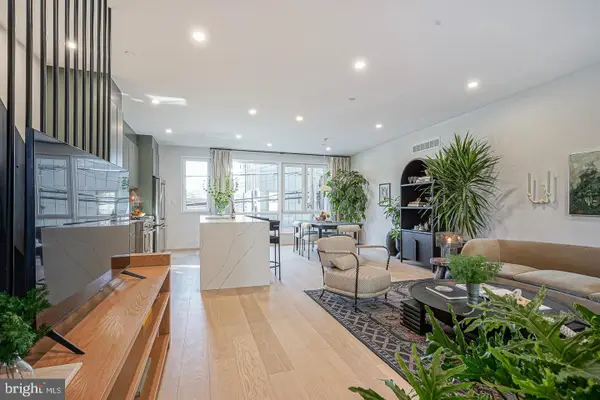 $999,900Coming Soon4 beds 4 baths2,508 sq. ft.
1102 E Columbia #lot 1d, PHILADELPHIA, PA 19125
MLS# PAPH2667864Listed by: RE/MAX READY


Protect your home and budget from life's surprises with an Assurant Home Warranty, backed by a partner that supports you through every step of homeownership. Explore Plans.
©2026 Century 21 Real Estate LLC. All rights reserved. CENTURY 21®, the CENTURY 21 Logo and C21® are service marks owned by Century 21 Real Estate LLC. Century 21 Real Estate LLC fully supports the principles of the Fair Housing Act and the Equal Opportunity Act. Each office is independently owned and operated. Listing information is deemed reliable but not guaranteed accurate.