
1704 Reed St, Philadelphia, PA 19146
Local realty services provided by:CENTURY 21 Gold
Listed by: cara o'neal
Office: keller williams real estate - newtown
MLS#:PAPH2666270
Source:BRIGHTMLS
Price summary
- Price:$415,000
- Price per sq. ft.:$324.22
About this home
Location, location, location! Welcome to 1704 Reed Street, a beautifully renovated 2-bedroom, 2.5-bath home offering a wider-than-average 16-foot footprint, a spacious open layout, and the perfect blend of modern finishes and classic Philadelphia character.
Renovated in 2021, the main level features hardwood floors, recessed lighting, exposed brick accents, and an open living and dining area that flows seamlessly into the updated kitchen. The kitchen features white cabinetry, stainless steel appliances, gas cooking, ample counter space, a stylish backsplash, and a large breakfast bar with seating. A conveniently located powder room completes the main level.
Upstairs, you'll find two bedrooms, two full bathrooms, and continued hardwood flooring. The finished basement adds valuable additional living space with LVP flooring and plenty of flexibility for a family room, home office, gym, or combination of all three, along with a separate laundry room.
Outside, enjoy a private fenced-in rear yard with patio—your own outdoor space right in the city. Additional highlights include a newer roof installed in 2022 and approximately five years remaining on the tax abatement.
And then there’s the location! Just one block from neighborhood favorites including Schmaltz and American Sardine Bar, plus multiple nearby coffee shops. Walk into Center City and Rittenhouse Square, head approximately 10 minutes to East Passyunk Avenue for restaurants, shopping, and nightlife, or hop on the Broad Street Line just a few blocks away for easy access throughout the city and to the Stadium District.
Extra wide, renovated, move-in ready, with approximately five years remaining on the tax abatement and surrounded by some of the best that South Philly has to offer—1704 Reed Street checks all the boxes!...
Contact an agent
Home facts
- Year built:1925
- Subdivision & Development:POINT BREEZE
- Listing ID #:PAPH2666270
- Added:52 day(s) ago
- Updated:October 25, 2026 at 08:16 AM
Rooms and interior
- Bedrooms:2
- Total bathrooms:3
- Full bathrooms:2
- Half bathrooms:1
- Dining Description:Dining Area, Dining Room
- Bathrooms Description:Primary Bath(s)
- Kitchen Description:Breakfast Area, Built-In Microwave, Built-In Range, Dishwasher, Oven/Range - Gas, Recessed Lighting, Refrigerator, Stainless Steel Appliances, Upgraded Countertops, Water Heater
- Basement:Yes
- Basement Description:Fully Finished
- Living area:1,280 sq. ft.
Heating and cooling
- Cooling:Central A/C
- Heating:Forced Air, Natural Gas
Structure and exterior
- Year built:1925
- Building area:1,280 sq. ft.
- Lot area:0.02 Acres
- Architectural Style:Straight Thru
- Construction Materials:Masonry
- Foundation Description:Block
- Levels:2 Stories
Utilities
- Water:Public
- Sewer:Public Sewer
Finances and disclosures
- Price:$415,000
- Price per sq. ft.:$324.22
- Tax amount:$1,884 (2026)
Features and amenities
- Laundry features:Dryer, Laundry, Washer
- Amenities:200+ Amp Service, Recessed Lighting, Window Treatments
Parking
- Parking description:On Street
New listings near 1704 Reed St
- Coming Soon
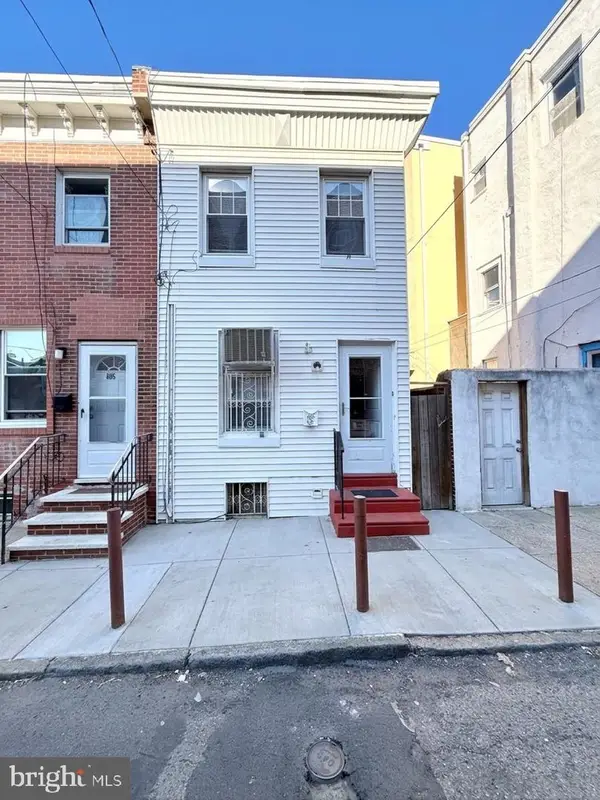 $299,000Coming Soon3 beds 1 baths1,040 sq. ft.
803 Latona St, PHILADELPHIA, PA 19147
MLS# PAPH2684150Listed by: KW EMPOWER - Coming Soon
 $235,000Coming Soon3 beds 3 baths1,084 sq. ft.
121 N Conestoga St, PHILADELPHIA, PA 19139
MLS# PAPH2684154Listed by: SPRINGER REALTY GROUP - Coming Soon
 $155,000Coming Soon2 beds 1 baths815 sq. ft.
3600-00 Conshohocken Ave #1001, PHILADELPHIA, PA 19131
MLS# PAPH2679602Listed by: BHHS FOX & ROACH-COLLEGEVILLE - Coming Soon
 $285,900Coming Soon3 beds 2 baths1,216 sq. ft.
620 E Sanger St, PHILADELPHIA, PA 19120
MLS# PAPH2684074Listed by: HOUSE2HOME REAL ESTATE - Coming Soon
 $350,000Coming Soon2 beds 1 baths1,023 sq. ft.
148 E Hartwell Ln, PHILADELPHIA, PA 19118
MLS# PAPH2683686Listed by: BHHS FOX & ROACH-COLLEGEVILLE - Coming Soon
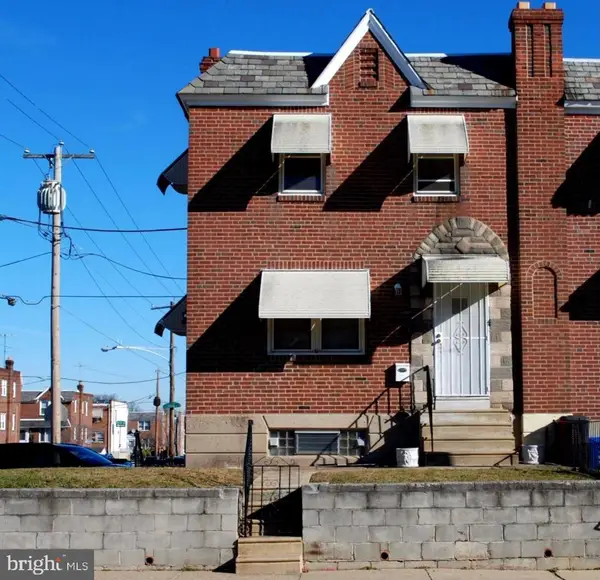 $314,900Coming Soon2 beds -- baths1,384 sq. ft.
4401 Bleigh Ave, PHILADELPHIA, PA 19136
MLS# PAPH2683640Listed by: CITY & SUBURBAN REAL ESTATE - Coming Soon
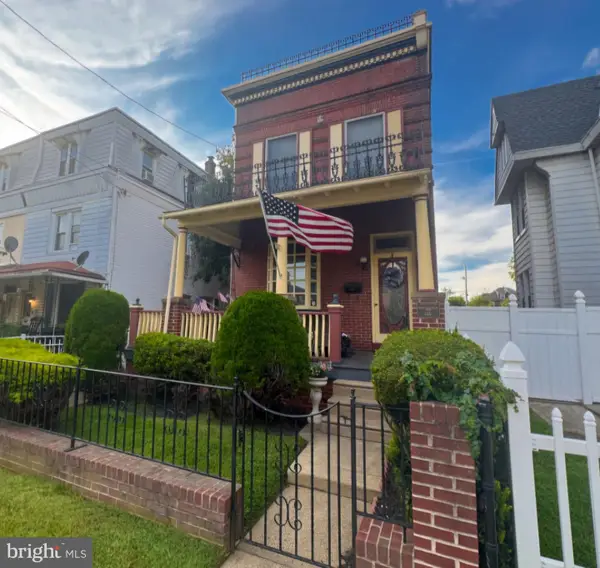 $525,000Coming Soon4 beds -- baths2,875 sq. ft.
6940 Hegerman St, PHILADELPHIA, PA 19135
MLS# PAPH2684016Listed by: BHHS FOX & ROACH-CENTER CITY WALNUT - Coming Soon
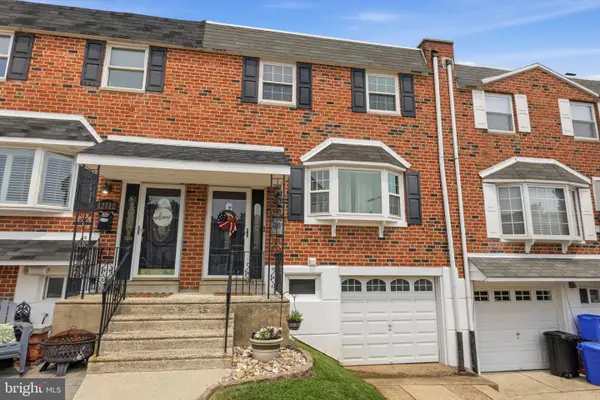 $360,000Coming Soon3 beds 2 baths1,360 sq. ft.
12714 Cabell Rd, PHILADELPHIA, PA 19154
MLS# PAPH2682760Listed by: KELLER WILLIAMS REAL ESTATE-LANGHORNE - Coming SoonOpen Thu, 6 to 7:30pm
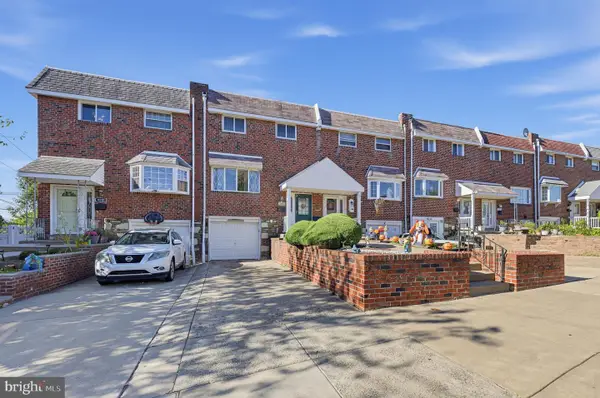 $320,000Coming Soon4 beds 2 baths1,440 sq. ft.
4210 Fairdale Rd, PHILADELPHIA, PA 19154
MLS# PAPH2683996Listed by: HONEST REAL ESTATE - Coming Soon
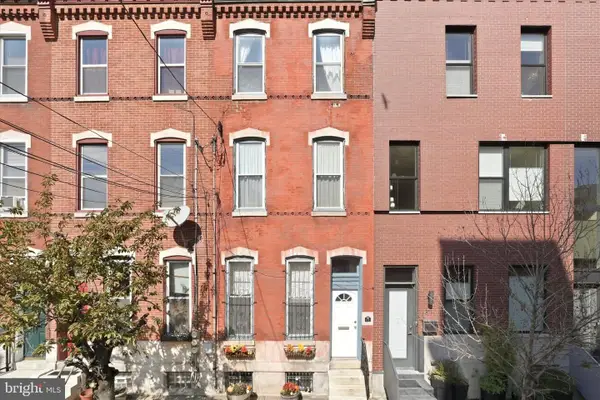 $650,000Coming Soon3 beds 3 baths2,521 sq. ft.
Address Withheld By Seller, PHILADELPHIA, PA 19123
MLS# PAPH2663038Listed by: COMPASS PENNSYLVANIA, LLC


Protect your home and budget from life's surprises with an Assurant Home Warranty, backed by a partner that supports you through every step of homeownership. Explore Plans.
©2026 Century 21 Real Estate LLC. All rights reserved. CENTURY 21®, the CENTURY 21 Logo and C21® are service marks owned by Century 21 Real Estate LLC. Century 21 Real Estate LLC fully supports the principles of the Fair Housing Act and the Equal Opportunity Act. Each office is independently owned and operated. Listing information is deemed reliable but not guaranteed accurate.