
1712 N Lecount St, Philadelphia, PA 19121
Local realty services provided by:CENTURY 21 Home Team Realty
1712 N Lecount St,Philadelphia, PA 19121
$549,900
- 4 Beds
- 4 Baths
- 2,095 sq. ft.
- Townhouse
- Active
Listed by: anthony f dicicco
Office: keller williams real estate - newtown
MLS#:PAPH2690348
Source:BRIGHTMLS
Price summary
- Price:$549,900
- Price per sq. ft.:$262.48
About this home
Welcome to 1712 N LeCount Street, an exceptional brand-new construction residence in Philadelphia's vibrant Brewerytown neighborhood, where sophisticated design, luxurious finishes, and thoughtfully crafted living spaces come together to create an extraordinary city living experience.
From the moment you enter, you'll appreciate the attention to detail, featuring LED recessed lighting, elegant cove lighting, custom built-ins, and contemporary finishes throughout. The stunning main level offers a seamless open-concept layout connecting the living room, dining area, and designer kitchen—perfect for everyday living and entertaining.
The showstopping gourmet kitchen features premium appliances, beautiful custom-style cabinetry, luxurious countertops, and an impressive waterfall-edge island finished on both sides, comfortably seating four guests. A convenient pot filler above the stove adds both functionality and sophistication. Sliding glass doors lead directly from the kitchen to a private outdoor patio surrounded by a six-foot privacy fence, creating an inviting retreat for outdoor dining and relaxation.
The second level features two generously appointed bedrooms and a beautifully finished full bathroom. The spectacular primary suite serves as a private sanctuary, complete with a fireplace and a luxurious spa-inspired bathroom featuring an expansive walk-in shower, freestanding soaking tub, and dual-sink vanity. Designed with comfort and elegance in mind, this exceptional retreat offers a true escape from the everyday.
The fully finished lower level provides additional versatile living space, complete with a bedroom and full bathroom—ideal for overnight guests, extended family, a private home office, or an entertainment area.
Crowning this remarkable residence is a fourth-floor rooftop deck showcasing beautiful Philadelphia skyline views, providing the perfect setting for entertaining, relaxing, or enjoying breathtaking city sunsets.
Ideally situated in desirable Brewerytown, this exceptional new-construction home offers convenient access to neighborhood restaurants, cafés, shopping, Fairmount Park, and Center City Philadelphia.
Modern architecture. Exceptional craftsmanship. Elevated city living. Welcome home to 1712 N LeCount Street....
Contact an agent
Home facts
- Year built:2026
- Subdivision & Development:BREWERYTOWN
- Listing ID #:PAPH2690348
- Updated:November 15, 2026 at 02:53 PM
Rooms and interior
- Bedrooms:4
- Total bathrooms:4
- Full bathrooms:3
- Half bathrooms:1
- Bathrooms Description:Primary Bath(s)
- Kitchen Description:Built-Ins, Dishwasher, Kitchen - Gourmet, Kitchen - Island, Microwave, Oven/Range - Gas, Range Hood, Recessed Lighting, Refrigerator, Upgraded Countertops
- Bedroom Description:Walk In Closet(s)
- Basement:Yes
- Basement Description:Fully Finished, Heated, Windows
- Living area:2,095 sq. ft.
Heating and cooling
- Cooling:Ceiling Fan(s), Central A/C
- Heating:Forced Air, Natural Gas
Structure and exterior
- Roof:Fiberglass, Flat
- Year built:2026
- Building area:2,095 sq. ft.
- Lot area:0.02 Acres
- Architectural Style:Contemporary
- Construction Materials:Brick Front, Vinyl Siding
- Exterior Features:Sidewalks
- Foundation Description:Concrete Perimeter
- Levels:3 Story
Utilities
- Water:Public
- Sewer:Public Sewer
Finances and disclosures
- Price:$549,900
- Price per sq. ft.:$262.48
- Tax amount:$541 (2026)
Features and amenities
- Laundry features:Dryer, Washer
- Amenities:Built-Ins, Ceiling Fan(s), Recessed Lighting
Parking
- Parking description:On Street
New listings near 1712 N Lecount St
- Coming Soon
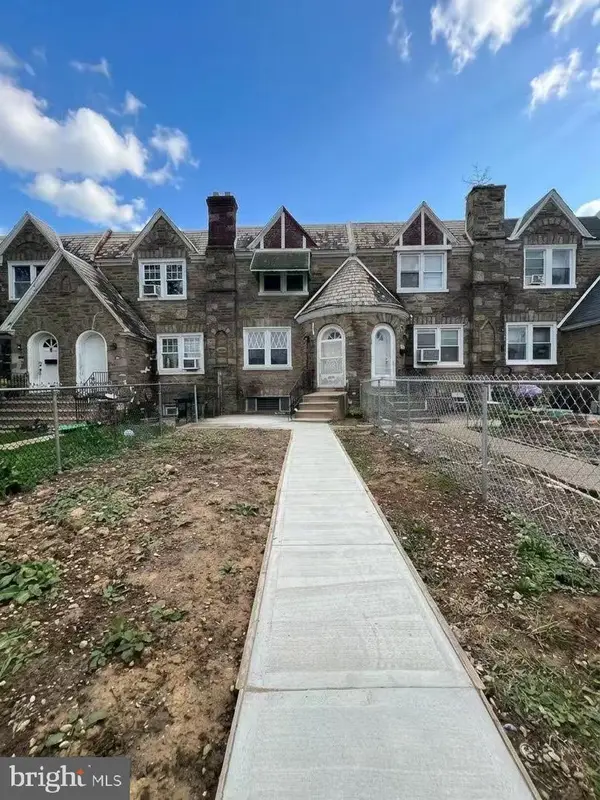 $268,000Coming Soon3 beds 1 baths1,472 sq. ft.
1216 Kerper St, PHILADELPHIA, PA 19111
MLS# PAPH2690868Listed by: CANAAN REALTY SERVICES INC - Coming Soon
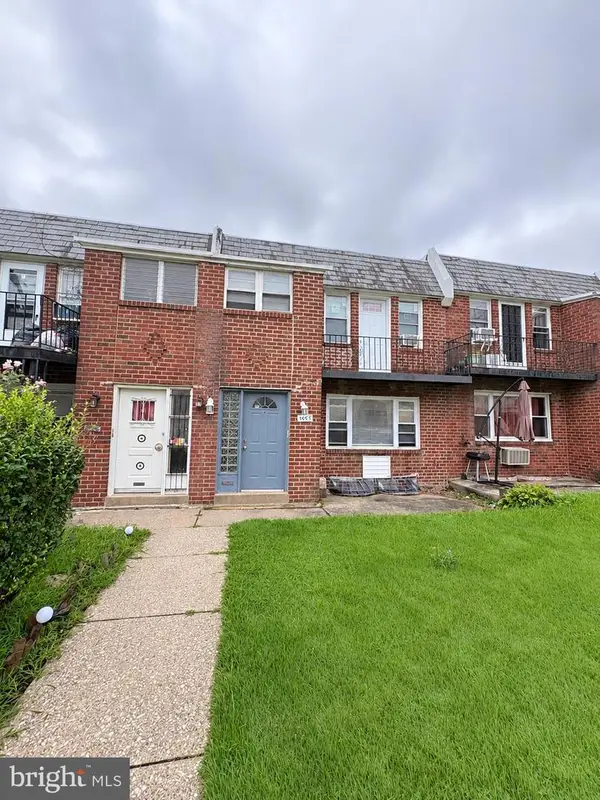 $375,000Coming Soon4 beds -- baths1,828 sq. ft.
4018 Ford Rd, PHILADELPHIA, PA 19131
MLS# PAPH2690838Listed by: KW EMPOWER - Coming Soon
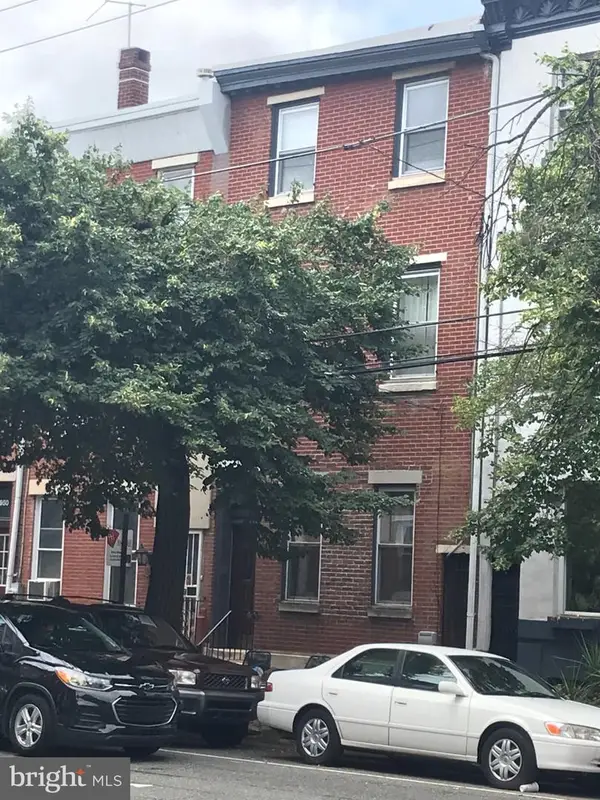 $860,000Coming Soon4 beds -- baths3,200 sq. ft.
954 N 5th St, PHILADELPHIA, PA 19123
MLS# PAPH2690826Listed by: JG REAL ESTATE LLC - Coming Soon
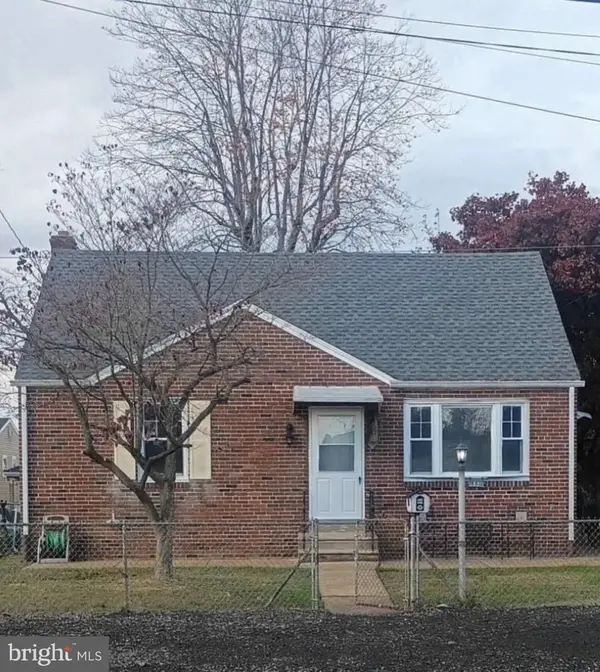 $380,000Coming Soon3 beds 2 baths1,181 sq. ft.
9336 Torresdale Ave, PHILADELPHIA, PA 19114
MLS# PAPH2690748Listed by: REALTY MARK CITYSCAPE-HUNTINGDON VALLEY - Coming Soon
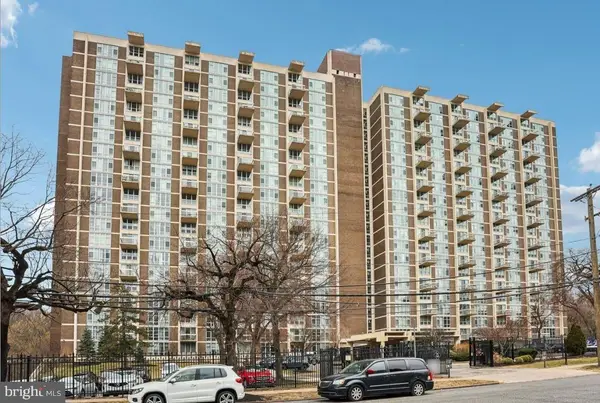 $149,900Coming Soon2 beds 1 baths1,200 sq. ft.
Address Withheld By Seller, PHILADELPHIA, PA 19131
MLS# PAPH2690642Listed by: SUPER REALTY GROUP, LLC - Coming Soon
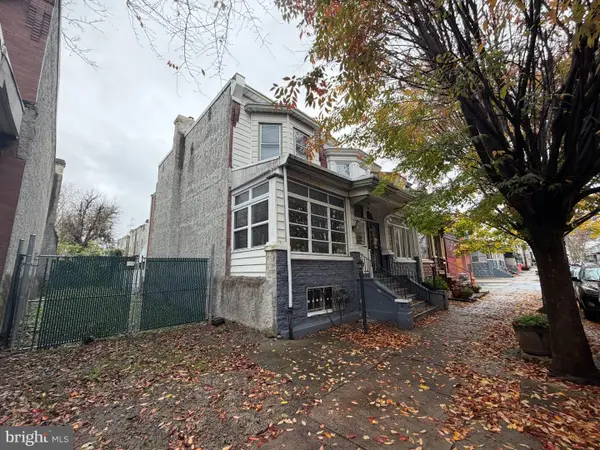 $125,000Coming Soon3 beds 2 baths1,146 sq. ft.
256 S 61st St, PHILADELPHIA, PA 19139
MLS# PAPH2690658Listed by: BETTER HOMES REALTY GROUP - Coming Soon
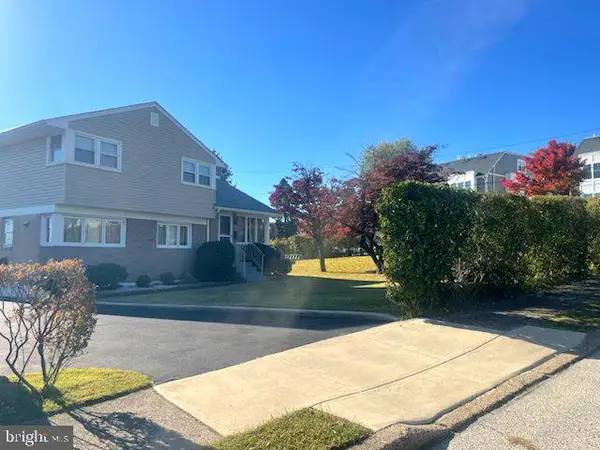 $550,000Coming Soon3 beds 2 baths1,757 sq. ft.
588 Paoli Ave, PHILADELPHIA, PA 19128
MLS# PAPH2690112Listed by: KELLER WILLIAMS REAL ESTATE-HORSHAM - Coming Soon
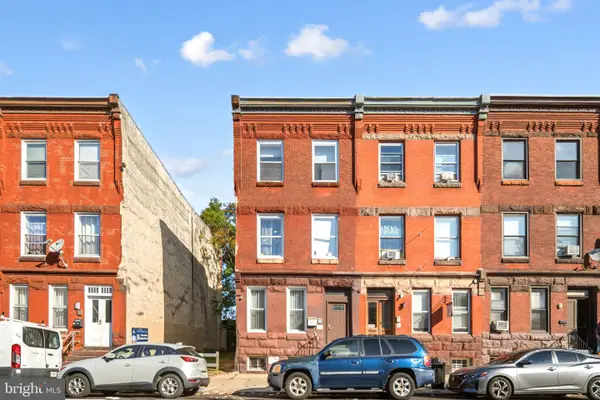 $559,500Coming Soon8 beds -- baths3,189 sq. ft.
1615 W Diamond St, PHILADELPHIA, PA 19121
MLS# PAPH2690004Listed by: KW EMPOWER - Coming Soon
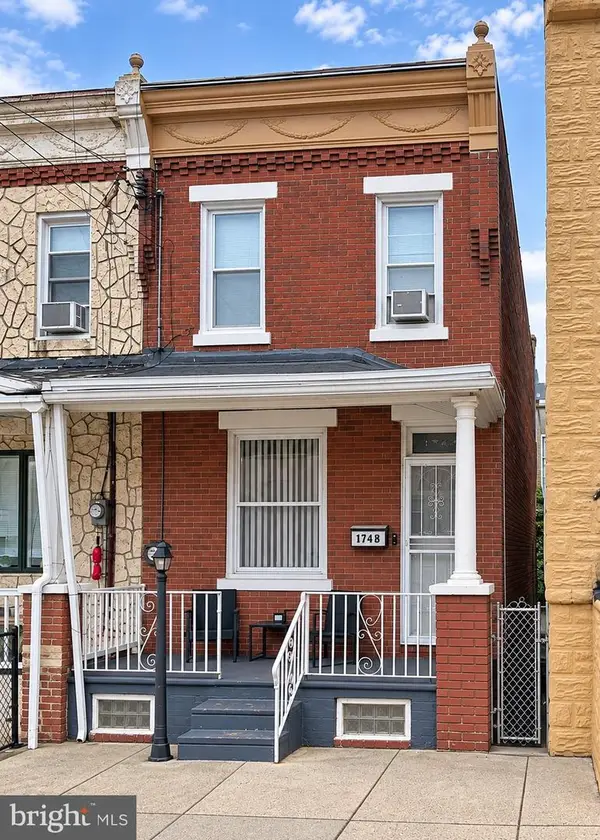 $155,000Coming Soon3 beds 2 baths960 sq. ft.
1748 Margaret St, PHILADELPHIA, PA 19124
MLS# PAPH2690268Listed by: RE/MAX MAIN LINE - WEST CHESTER - Coming Soon
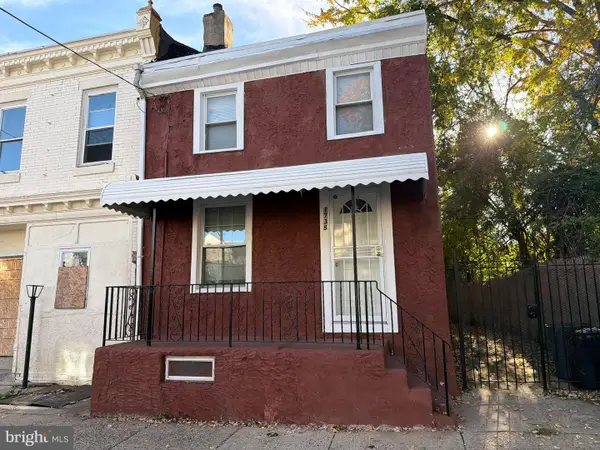 $205,000Coming Soon3 beds 1 baths1,280 sq. ft.
1738 Margaret St, PHILADELPHIA, PA 19124
MLS# PAPH2690250Listed by: RE/MAX MAIN LINE - WEST CHESTER


Protect your home and budget from life's surprises with an Assurant Home Warranty, backed by a partner that supports you through every step of homeownership. Explore Plans.
©2026 Century 21 Real Estate LLC. All rights reserved. CENTURY 21®, the CENTURY 21 Logo and C21® are service marks owned by Century 21 Real Estate LLC. Century 21 Real Estate LLC fully supports the principles of the Fair Housing Act and the Equal Opportunity Act. Each office is independently owned and operated. Listing information is deemed reliable but not guaranteed accurate.