
1732 Lombard St, Philadelphia, PA 19146
Local realty services provided by:CENTURY 21 Charles Smith Agency, Inc.
1732 Lombard St,Philadelphia, PA 19146
$1,050,000
- 4 Beds
- 3 Baths
- - sq. ft.
- Townhouse
- Sold
Listed by: belynda p stewart
Office: compass pennsylvania, llc.
MLS#:PAPH2644562
Source:BRIGHTMLS
Sorry, we are unable to map this address
Price summary
- Price:$1,050,000
About this home
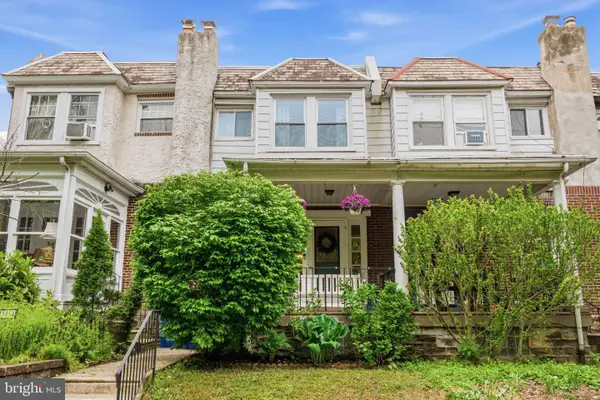
Classic-style Philadelphia townhouse with two-car deeded parking located at your back gate. Situated a few blocks from historic Rittenhouse Square with it's world class restaurants and shopping.
Optimally located on beautiful, tree-lined Lombard Street in the sought-after Greenfield School Catchment area.
The main living floor has a cook's kitchen which opens on to a large living-dining area with a gas fireplace. Floor-to-ceiling windows overlook the south-facing patio: your private oasis for relaxing or al fresco dining.
Your two-car deeded parking is accessible through the gate from the patio.
The spacious modern finished ground level den/media room also looks out to and accesses the rear patio and garden. It has a wet bar, mini-dishwasher, under-counter fridge and ample cabinets.
There is a powder room on this level, the laundry and utility room.
Light-filled rooms, central air conditioning and heating, This move-in ready house has four bedrooms (or three and office), two full and one half bathrooms.
Beautiful hardwood floors and freshly painted throughout. Brand new flat roof installed this past Spring has a 10 year Warranty.
This is home: ready for your personal touch.
Conveniently located to reach Center City, University City, and the Schuylkill Expressway.....
Contact an agent
Home facts
- Year built:1978
- Subdivision & Development:RITTENHOUSE SQUARE
- Listing ID #:PAPH2644562
- Added:60 day(s) ago
- Updated:September 07, 2026 at 06:04 AM
Rooms and interior
- Bedrooms:4
- Total bathrooms:3
- Full bathrooms:2
- Half bathrooms:1
- Basement:Yes
- Basement Description:Connecting Stairway, Daylight, Full
Heating and cooling
- Cooling:Central A/C
- Heating:90% Forced Air, Natural Gas
Structure and exterior
- Year built:1978
- Architectural Style:Federal
- Construction Materials:Brick
- Foundation Description:Brick/Mortar
- Levels:3 Story
Schools
- Elementary school:ALBERT M. GREENFIELD
Utilities
- Water:Public
- Sewer:Public Sewer
Finances and disclosures
- Price:$1,050,000
- Tax amount:$11,282 (2026)
Parking
- Parking description:Alley, Paved Parking, Private, Shared Driveway
New listings near 1732 Lombard St
- Coming Soon
 $175,000Coming Soon3 beds -- baths1,314 sq. ft.
40 W Wyneva St, PHILADELPHIA, PA 19144
MLS# PAPH2667914Listed by: EXP REALTY, LLC - Coming Soon
 $239,000Coming Soon3 beds 2 baths1,404 sq. ft.
5329 N Carlisle, PHILADELPHIA, PA 19141
MLS# PAPH2667886Listed by: KELLER WILLIAMS REALTY GROUP - Coming Soon
 $579,000Coming Soon2 beds 3 baths2,736 sq. ft.
2206 Fulmer St, PHILADELPHIA, PA 19115
MLS# PAPH2667866Listed by: COMPASS PENNSYLVANIA, LLC - Coming Soon
 $1,199,900Coming Soon4 beds 5 baths2,512 sq. ft.
1328 E Berks St #3c, PHILADELPHIA, PA 19125
MLS# PAPH2666796Listed by: RE/MAX READY - Coming Soon
 $889,900Coming Soon4 beds 3 baths3,240 sq. ft.
1210 E Fletcher St, PHILADELPHIA, PA 19125
MLS# PAPH2667358Listed by: RE/MAX READY - Coming SoonOpen Sat, 11:30am to 1pm
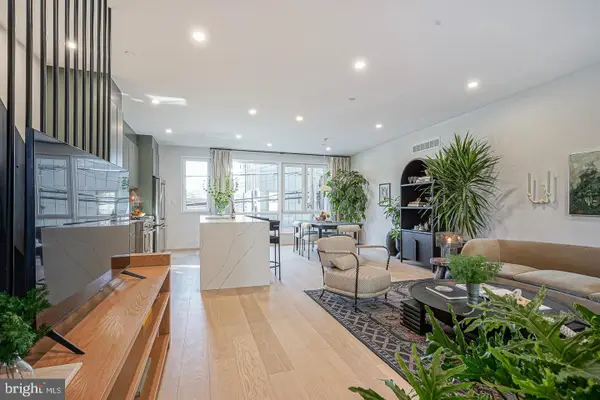 $999,900Coming Soon4 beds 4 baths2,508 sq. ft.
1102 E Columbia #lot 1d, PHILADELPHIA, PA 19125
MLS# PAPH2667864Listed by: RE/MAX READY - Coming Soon
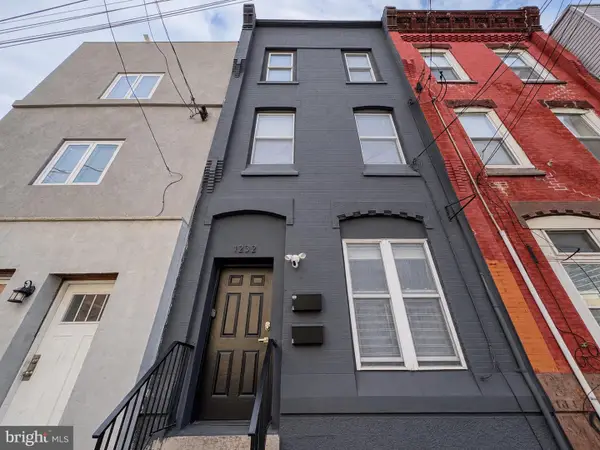 $449,900Coming Soon2 beds -- baths2,697 sq. ft.
1232 N 15th St, PHILADELPHIA, PA 19121
MLS# PAPH2662784Listed by: COMPASS PENNSYLVANIA, LLC - Coming Soon
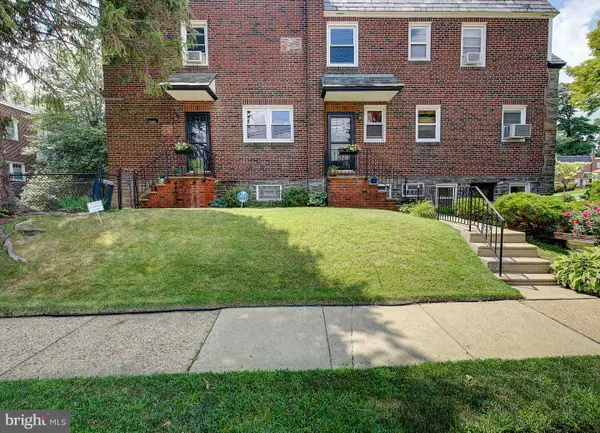 $412,000Coming Soon4 beds 3 baths2,080 sq. ft.
834 E Vernon Rd, PHILADELPHIA, PA 19119
MLS# PAPH2661012Listed by: COMPASS PENNSYLVANIA, LLC - Coming SoonOpen Sat, 11am to 12:30pm
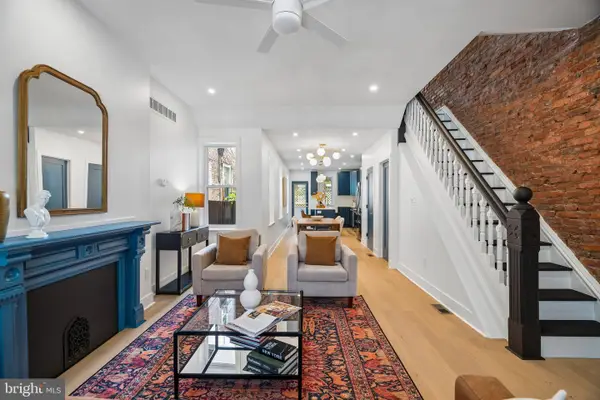 $599,900Coming Soon3 beds 3 baths1,908 sq. ft.
2908 W Girard Ave, PHILADELPHIA, PA 19130
MLS# PAPH2667804Listed by: COMPASS PENNSYLVANIA, LLC - Coming SoonOpen Sun, 1 to 3pm
 $375,000Coming Soon3 beds 2 baths1,216 sq. ft.
3416 Vaux St, PHILADELPHIA, PA 19129
MLS# PAPH2667748Listed by: BHHS FOX & ROACH THE HARPER AT RITTENHOUSE SQUARE


Protect your home and budget from life's surprises with an Assurant Home Warranty, backed by a partner that supports you through every step of homeownership. Explore Plans.
©2026 Century 21 Real Estate LLC. All rights reserved. CENTURY 21®, the CENTURY 21 Logo and C21® are service marks owned by Century 21 Real Estate LLC. Century 21 Real Estate LLC fully supports the principles of the Fair Housing Act and the Equal Opportunity Act. Each office is independently owned and operated. Listing information is deemed reliable but not guaranteed accurate.