
1823 Van Kirk St, Philadelphia, PA 19149
Local realty services provided by:CENTURY 21 New Millennium
1823 Van Kirk St,Philadelphia, PA 19149
$200,000
- 3 Beds
- 2 Baths
- - sq. ft.
- Townhouse
- Sold
Listed by: cheryl toscano
Office: re/max 2000
MLS#:PAPH2624426
Source:BRIGHTMLS
Sorry, we are unable to map this address
Price summary
- Price:$200,000
About this home
Amazing and completly remodeled end of row ranch with 3 bedrooms and 2 full baths. This home has a larger lot then most. Front and side yard. Enter into the home with living room on the right and the kitchen on the left,. Straight ahead you will find 2 bedrooms and a completes full bath. When you go down the stairs to the lower leverl you will find a complete living space including another bedroom, family room for entertaining, laundry room and yet another full bath. Acess to the rear is through a back door. Move in and no updating is needed.
Contact an agent
Home facts
- Year built:1950
- Subdivision & Development:WISSINOMING
- Listing ID #:PAPH2624426
- Added:81 day(s) ago
- Updated:August 17, 2026 at 10:32 AM
Rooms and interior
- Bedrooms:3
- Total bathrooms:2
- Full bathrooms:1
- Half bathrooms:1
- Bathrooms Description:Bathroom 1
- Basement:Yes
- Basement Description:Full, Outside Entrance, Rear Entrance
Heating and cooling
- Cooling:Central A/C
- Heating:Forced Air, Natural Gas
Structure and exterior
- Year built:1950
- Architectural Style:AirLite
- Construction Materials:Masonry
- Foundation Description:Slab
- Levels:1 Story
Utilities
- Water:Public
- Sewer:Public Sewer
Finances and disclosures
- Price:$200,000
- Tax amount:$3,358 (2026)
Features and amenities
- Amenities:100 Amp Service
Parking
- Parking description:On Street
New listings near 1823 Van Kirk St
- New
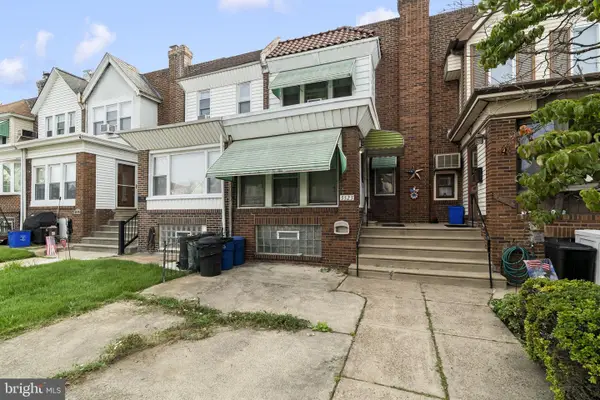 $224,900Active3 beds 1 baths1,522 sq. ft.
3523 Sheffield Ave, PHILADELPHIA, PA 19136
MLS# PAPH2660460Listed by: HOMESMART REALTY ADVISORS - Coming SoonOpen Sat, 10am to 12pm
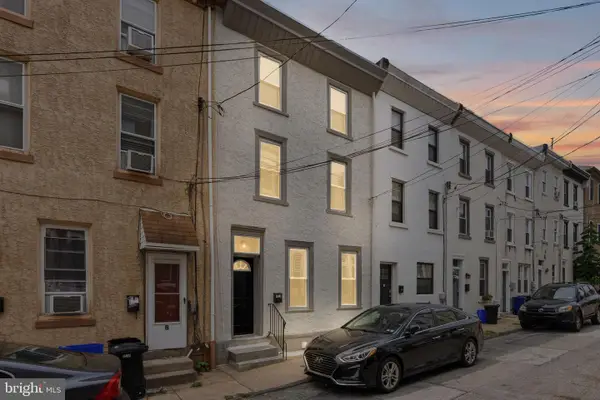 $439,900Coming Soon4 beds 2 baths
4518 Ritchie St, PHILADELPHIA, PA 19127
MLS# PAPH2659214Listed by: KELLER WILLIAMS REAL ESTATE-HORSHAM - New
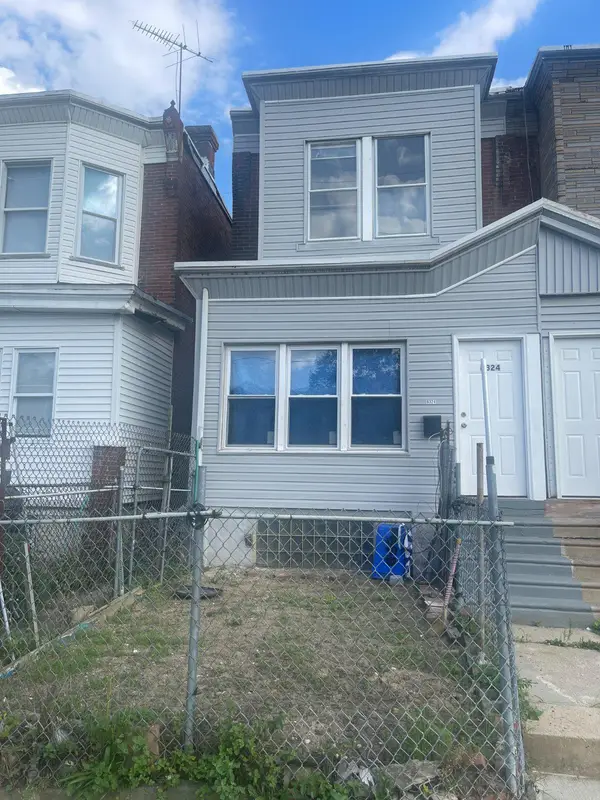 $245,000Active3 beds 2 baths1,200 sq. ft.
6324 Kingsessing Ave, PHILADELPHIA, PA 19142
MLS# PAPH2660406Listed by: KELLER WILLIAMS MAIN LINE - New
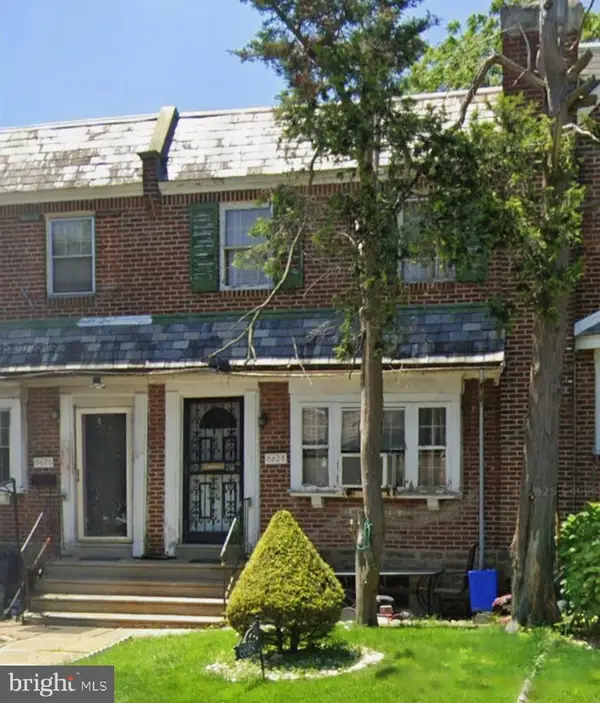 $150,000Active3 beds 1 baths1,188 sq. ft.
6628 Hollis St, PHILADELPHIA, PA 19138
MLS# PAPH2660408Listed by: KELLER WILLIAMS MAIN LINE - New
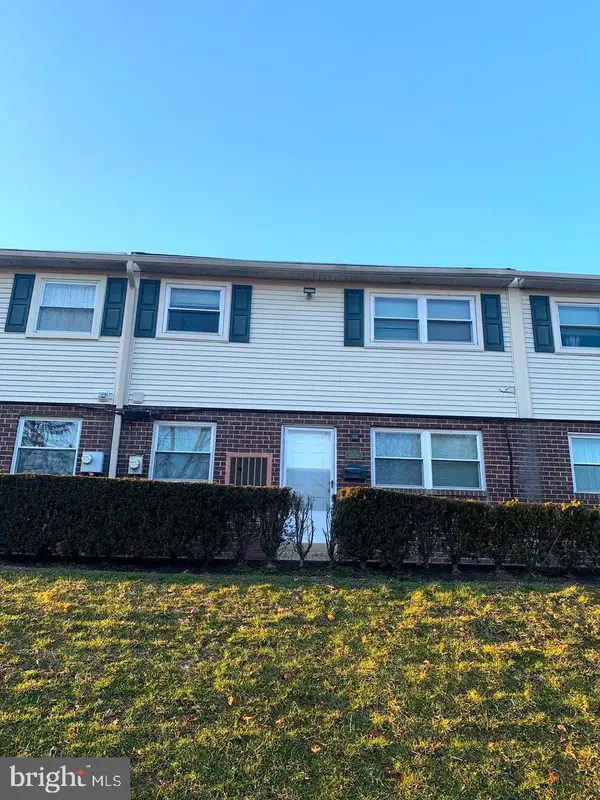 $269,900Active2 beds 2 baths1,040 sq. ft.
607 Edison Ave #607h, PHILADELPHIA, PA 19116
MLS# PAPH2660442Listed by: OPUS ELITE REAL ESTATE - New
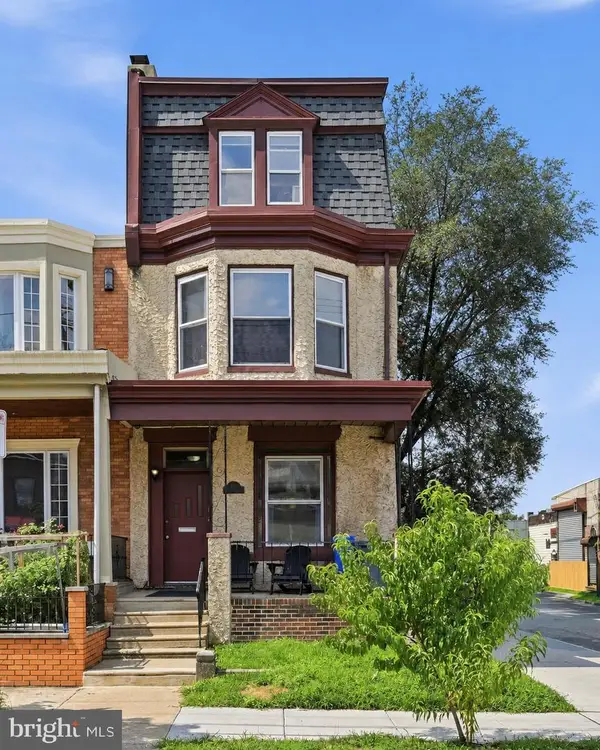 $550,000Active4 beds -- baths2,336 sq. ft.
824 S 51st St, PHILADELPHIA, PA 19143
MLS# PAPH2659044Listed by: KW EMPOWER - New
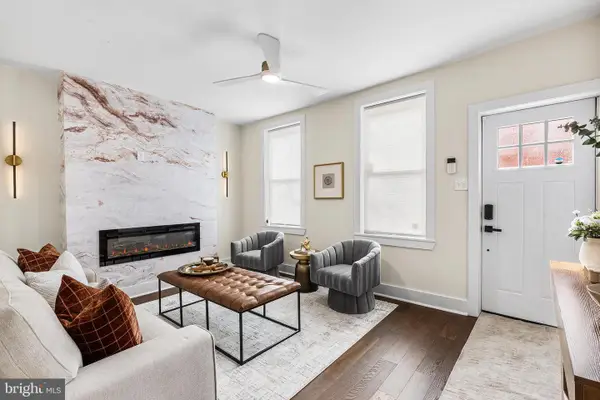 $290,000Active2 beds 1 baths1,000 sq. ft.
2542 Jasper St, PHILADELPHIA, PA 19125
MLS# PAPH2660412Listed by: ELFANT WISSAHICKON REALTORS - New
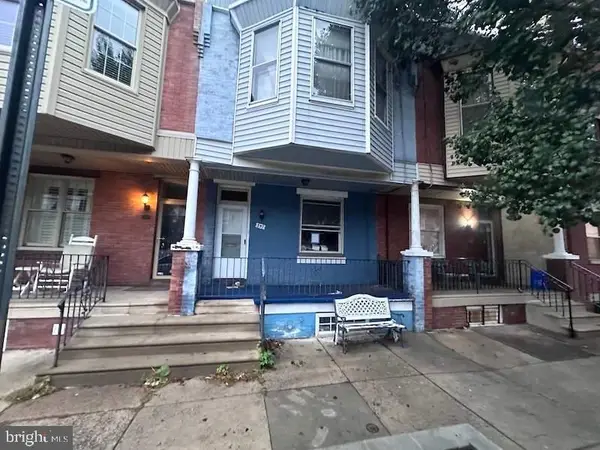 $199,000Active3 beds 1 baths1,316 sq. ft.
357 Jackson St, PHILADELPHIA, PA 19148
MLS# PAPH2660416Listed by: GENSTONE REALTY - New
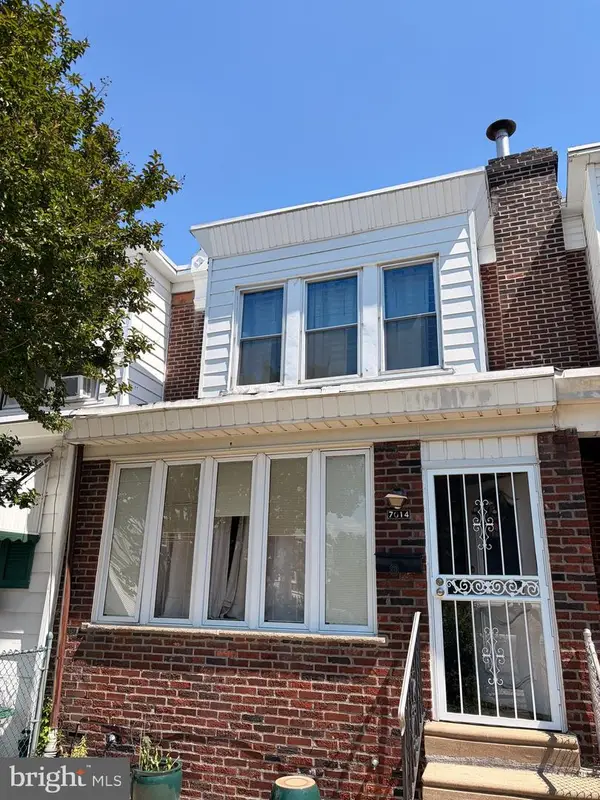 $160,000Active3 beds 1 baths992 sq. ft.
7014 Grays Ave, PHILADELPHIA, PA 19142
MLS# PAPH2660402Listed by: KELLER WILLIAMS REAL ESTATE - MEDIA - New
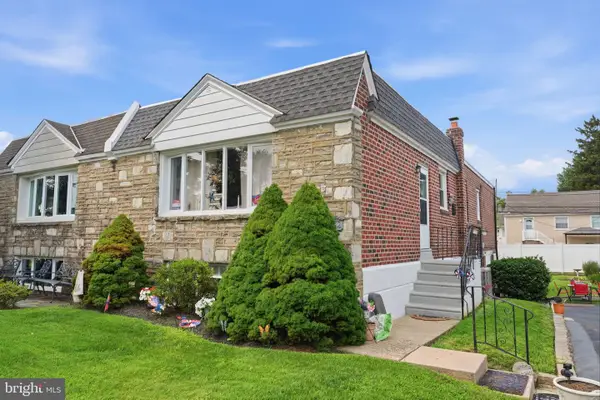 $389,999Active3 beds 2 baths1,230 sq. ft.
2012 Tomlinson, PHILADELPHIA, PA 19116
MLS# PAPH2660232Listed by: HOMESTARR REALTY


Protect your home and budget from life's surprises with an Assurant Home Warranty, backed by a partner that supports you through every step of homeownership. Explore Plans.
©2026 Century 21 Real Estate LLC. All rights reserved. CENTURY 21®, the CENTURY 21 Logo and C21® are service marks owned by Century 21 Real Estate LLC. Century 21 Real Estate LLC fully supports the principles of the Fair Housing Act and the Equal Opportunity Act. Each office is independently owned and operated. Listing information is deemed reliable but not guaranteed accurate.