
1831 Farrington Rd, Philadelphia, PA 19151
Local realty services provided by:CENTURY 21 A Better Way
1831 Farrington Rd,Philadelphia, PA 19151
$165,000
- 3 Beds
- 3 Baths
- - sq. ft.
- Townhouse
- Sold
Listed by: lindsey koontz
Office: keller williams main line
MLS#:PAPH2648618
Source:BRIGHTMLS
Sorry, we are unable to map this address
Price summary
- Price:$165,000
About this home
Investment opportunity in Overbrook! This property is awaiting your vision to renovate and resell or add to your rental portfolio. The main level has living, dining, kitchen space, and potentially a half bath. The second floor is home to bedrooms and a bathroom. The lower level could be a recreation/bonus room, laundry/mechanicals area, garage, and potential half bath. This level has a direct exit to the rear of the property. The property is being sold in as is condition and will not be cleaned out. Earliest offer review date is Tuesday, July 21.
Contact an agent
Home facts
- Year built:1949
- Subdivision & Development:OVERBROOK PARK
- Listing ID #:PAPH2648618
- Added:28 day(s) ago
- Updated:August 15, 2026 at 05:56 AM
Rooms and interior
- Bedrooms:3
- Total bathrooms:3
- Full bathrooms:1
- Half bathrooms:2
- Dining Description:Dining Room
- Bedroom Description:Primary Bedroom
- Basement:Yes
- Basement Description:Full, Garage Access, Walkout Level
Heating and cooling
- Cooling:Central A/C
- Heating:Forced Air, Natural Gas
Structure and exterior
- Year built:1949
- Architectural Style:AirLite, Traditional
- Construction Materials:Masonry
- Foundation Description:Block
- Levels:2 Stories
Utilities
- Water:Public
- Sewer:Public Sewer
Finances and disclosures
- Price:$165,000
- Tax amount:$2,698 (2025)
Parking
- Parking description:Attached Garage, Basement Garage, Garage - Rear Entry, Inside Access
- Garage:Yes
- Garage spaces:1
New listings near 1831 Farrington Rd
- New
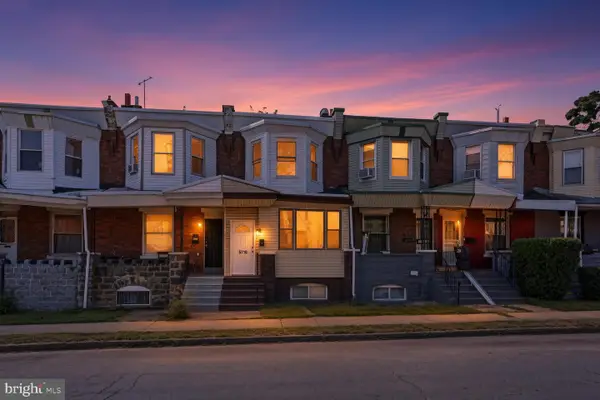 $179,999Active3 beds 1 baths1,068 sq. ft.
5710 Media St, PHILADELPHIA, PA 19131
MLS# PAPH2660058Listed by: KW EMPOWER - New
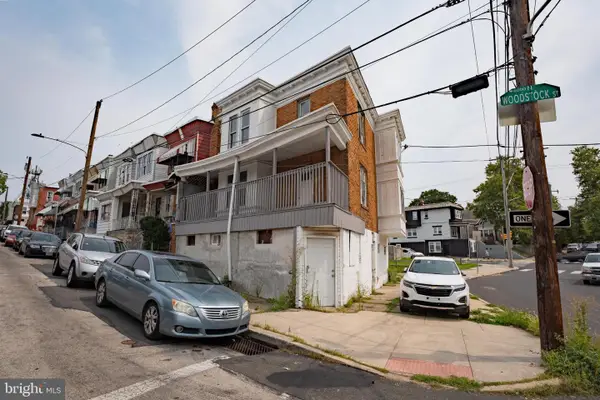 $97,500Active3 beds 2 baths1,820 sq. ft.
6001 N Woodstock St, PHILADELPHIA, PA 19138
MLS# PAPH2660132Listed by: OPUS ELITE REAL ESTATE - New
 $265,000Active3 beds 2 baths1,504 sq. ft.
3550 Tudor St, PHILADELPHIA, PA 19136
MLS# PAPH2660176Listed by: REALTY MARK ASSOCIATES - New
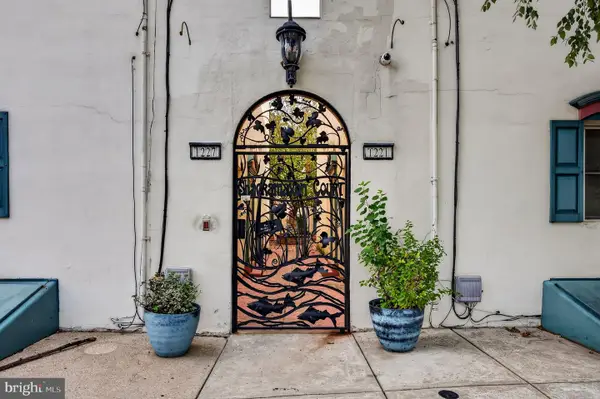 $235,000Active1 beds 1 baths471 sq. ft.
1227 Shackamaxon St #8, PHILADELPHIA, PA 19125
MLS# PAPH2655964Listed by: COMPASS PENNSYLVANIA, LLC - New
 $330,000Active3 beds 1 baths1,485 sq. ft.
423 Knorr St, PHILADELPHIA, PA 19111
MLS# PAPH2657616Listed by: UNITED REAL ESTATE GROUP - New
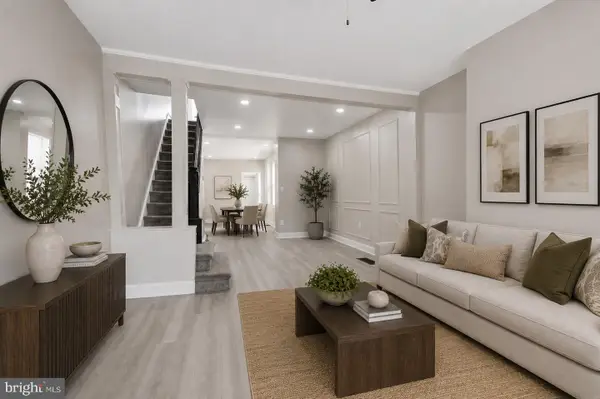 $179,900Active3 beds 1 baths1,120 sq. ft.
3523 N 7th St, PHILADELPHIA, PA 19140
MLS# PAPH2659462Listed by: REALTY ONE GROUP FOCUS - New
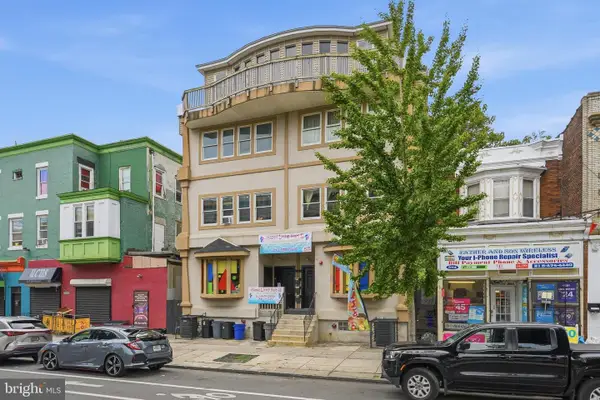 $999,900Active10 beds 5 baths7,200 sq. ft.
5110 Market St, PHILADELPHIA, PA 19139
MLS# PAPH2660166Listed by: RE/MAX SELECT GROUP - Coming Soon
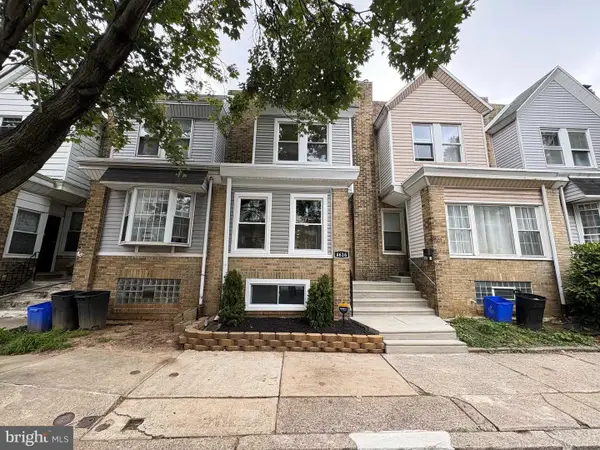 $269,700Coming Soon3 beds 1 baths
4616 Vista St, PHILADELPHIA, PA 19136
MLS# PAPH2660010Listed by: REHOBOT REAL ESTATE, LLC - New
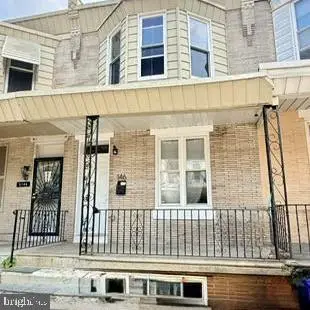 $179,900Active3 beds 1 baths1,180 sq. ft.
5146 Hoopes St, PHILADELPHIA, PA 19139
MLS# PAPH2660094Listed by: COLDWELL BANKER REALTY - New
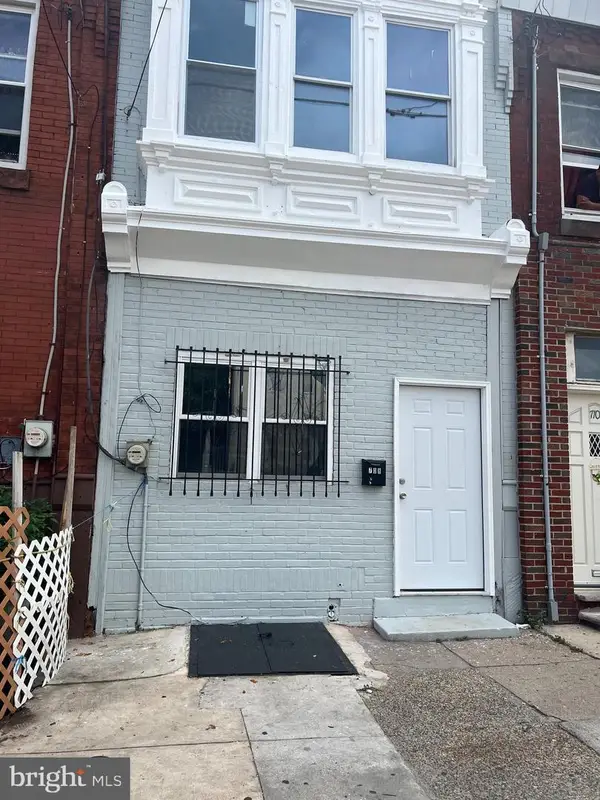 $261,680Active3 beds 2 baths1,472 sq. ft.
708 W Ritner St, PHILADELPHIA, PA 19148
MLS# PAPH2660158Listed by: RE/MAX SELECT GROUP


Protect your home and budget from life's surprises with an Assurant Home Warranty, backed by a partner that supports you through every step of homeownership. Explore Plans.
©2026 Century 21 Real Estate LLC. All rights reserved. CENTURY 21®, the CENTURY 21 Logo and C21® are service marks owned by Century 21 Real Estate LLC. Century 21 Real Estate LLC fully supports the principles of the Fair Housing Act and the Equal Opportunity Act. Each office is independently owned and operated. Listing information is deemed reliable but not guaranteed accurate.