
1839 S Watts St, Philadelphia, PA 19148
Local realty services provided by:CENTURY 21 A Better Way
1839 S Watts St,Philadelphia, PA 19148
$389,900
- 2 Beds
- 2 Baths
- 1,267 sq. ft.
- Townhouse
- Pending
Listed by: lauren pilla
Office: compass pennsylvania, llc.
MLS#:PAPH2644334
Source:BRIGHTMLS
Price summary
- Price:$389,900
- Price per sq. ft.:$307.73
About this home
Steps from it all, but located on a quiet, no through traffic block, this impeccably maintained and updated home has warmth and character, combined with modern comforts. From the moment you approach the home, you can feel the charm radiate from its classic brick facade. Enter into the tile vestibule with custom-painted wall art. Step into the living room to find a sun-splashed living and dining area, with high ceilings with crown molding and designer-selected paint and accents throughout to complement each space. Find a powder room on this level, with a clair de lune blue ceramic sink, the first of two bathrooms. Renovated kitchen features a farmhouse sink with window overlooking a backyard with full sun for growing lush plants, a full suite of stainless steel appliances including a 5 burner gas range and a dishwasher, located in the space adding peninsula island, which also features a butcher block breakfast bar, adding additional seating for everyday convenience. Step outside to find your private backyard oasis - perfect for gardening, grilling and dining al fresco in the warmer months. Downstairs, find a finished basement with separate laundry area as well as a separate office space, also perfect for crafting or storage. This lower level offers a great space for additional living room/den or a guest area. Take the stairs to the second level to find the two well-proportioned bedrooms, each filled with natural light. The primary bedroom, which easily accommodates a large furniture set, features two closets and elegant crown molding. For additional storage, there is a large cedar closet off the hall to serve the second bedroom. The hall bathroom features a space saving barn door, and has an impressive custom built reclaimed wood vanity with dual sinks, tile shower and bathtub combination, and a large window. Central air completes this fantastic residence. Steps from Passyunk Ave, and less than 2 blocks walk to the nearest stop of the Broad Street Subway line, this house is perfect for enjoying all of the fantastic restaurants Passyunk Square and South Philadelphia have to offer, while also being a quick commute downtown to Center City, or to the stadiums to catch a game. Watts Street, located between Mifflin and Moore Streets, is not a through street, so there is never any traffic on this quiet, well maintained block, where residents find parking easily. In the acclaimed Fanny Jackson Coppin elementary school district, rated in the top 3 in Philadelphia. Truly a must see home!...
Contact an agent
Home facts
- Year built:1925
- Listing ID #:PAPH2644334
- Added:23 day(s) ago
- Updated:July 29, 2026 at 09:23 AM
Rooms and interior
- Bedrooms:2
- Total bathrooms:2
- Full bathrooms:1
- Half bathrooms:1
- Dining Description:Dining Room
- Kitchen Description:Dishwasher, Kitchen - Eat-In, Stainless Steel Appliances
- Bedroom Description:Primary Bedroom
- Basement:Yes
- Basement Description:Full
- Living area:1,267 sq. ft.
Heating and cooling
- Cooling:Central A/C
- Heating:Forced Air, Natural Gas
Structure and exterior
- Year built:1925
- Building area:1,267 sq. ft.
- Lot area:0.01 Acres
- Architectural Style:Straight Thru
- Construction Materials:Masonry
- Exterior Features:Patio(s)
- Foundation Description:Permanent
- Levels:2 Stories
Schools
- Elementary school:FANNY JACKSON COPPIN
Utilities
- Water:Public
- Sewer:Public Sewer
Finances and disclosures
- Price:$389,900
- Price per sq. ft.:$307.73
- Tax amount:$5,523 (2025)
Parking
- Parking description:On Street
New listings near 1839 S Watts St
- New
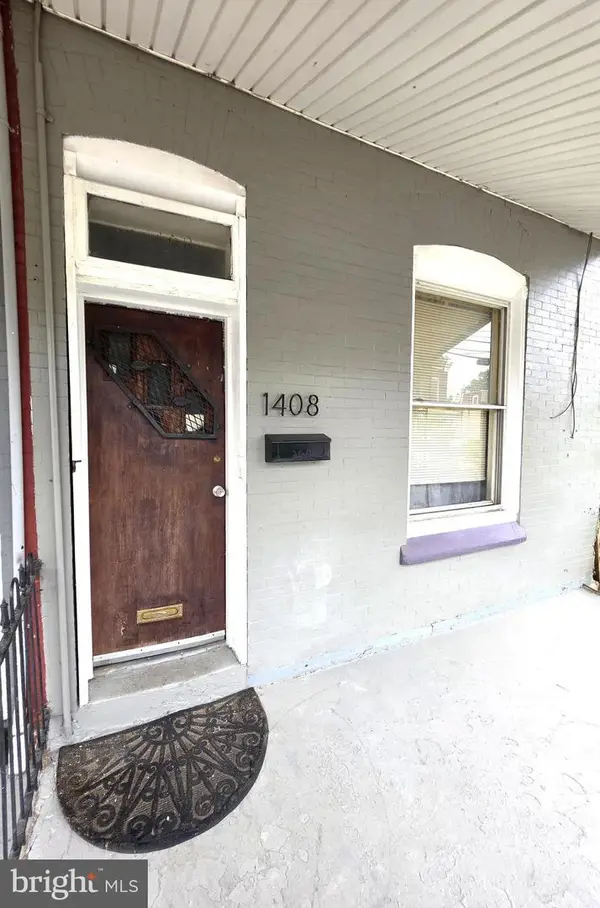 $69,900Active3 beds 1 baths1,152 sq. ft.
1408 W Clearfield St, PHILADELPHIA, PA 19132
MLS# PAPH2652382Listed by: RE/MAX ACCESS - New
 $179,900Active1 beds 1 baths556 sq. ft.
1529 Green St #c, PHILADELPHIA, PA 19130
MLS# PAPH2637736Listed by: ELFANT WISSAHICKON-RITTENHOUSE SQUARE - New
 $69,900Active-- beds 1 baths320 sq. ft.
1324 Locust St #1420, PHILADELPHIA, PA 19107
MLS# PAPH2649178Listed by: RE/MAX 2000 - New
 $229,500Active3 beds 2 baths1,400 sq. ft.
5402 Lebanon Ave, PHILADELPHIA, PA 19131
MLS# PAPH2653438Listed by: REAL ESTATE BOSSES - New
 $250,000Active3 beds 1 baths1,132 sq. ft.
5407-1/2 Houghton Pl, PHILADELPHIA, PA 19128
MLS# PAPH2652902Listed by: REALTY MARK CITYSCAPE-HUNTINGDON VALLEY - New
 $499,900Active4 beds 2 baths1,380 sq. ft.
9505 Hilspach St, PHILADELPHIA, PA 19115
MLS# PAPH2653362Listed by: MARKET FORCE REALTY - New
 $239,000Active3 beds 2 baths1,354 sq. ft.
8311 Mansfield Ave, PHILADELPHIA, PA 19150
MLS# PAPH2653400Listed by: REALTY MARK CITYSCAPE-HUNTINGDON VALLEY - New
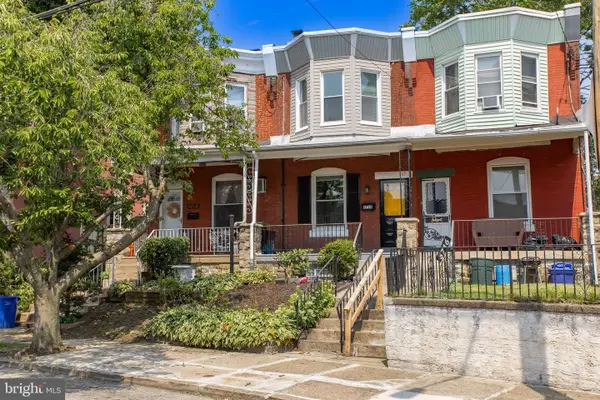 $275,000Active3 beds 3 baths1,196 sq. ft.
5714 Tulip St, PHILADELPHIA, PA 19135
MLS# PAPH2653440Listed by: KW EMPOWER - Coming Soon
 $300,000Coming Soon3 beds 2 baths
1818 Strahle St, PHILADELPHIA, PA 19152
MLS# PAPH2653430Listed by: CANAAN REALTY SERVICES INC - New
 $139,000Active0.02 Acres
805 Diamond St, PHILADELPHIA, PA 19122
MLS# PAPH2653420Listed by: PA REALTY INC


Protect your home and budget from life's surprises with an Assurant Home Warranty, backed by a partner that supports you through every step of homeownership. Explore Plans.
©2026 Century 21 Real Estate LLC. All rights reserved. CENTURY 21®, the CENTURY 21 Logo and C21® are service marks owned by Century 21 Real Estate LLC. Century 21 Real Estate LLC fully supports the principles of the Fair Housing Act and the Equal Opportunity Act. Each office is independently owned and operated. Listing information is deemed reliable but not guaranteed accurate.