
1913 League St, Philadelphia, PA 19146
Local realty services provided by:CENTURY 21 Harbor Realty
1913 League St,Philadelphia, PA 19146
$760,000
- 3 Beds
- 4 Baths
- 1,628 sq. ft.
- Townhouse
- Coming Soon
Listed by: katie kyle
Office: compass pennsylvania, llc.
MLS#:PAPH2672988
Source:BRIGHTMLS
Price summary
- Price:$760,000
- Price per sq. ft.:$466.83
About this home
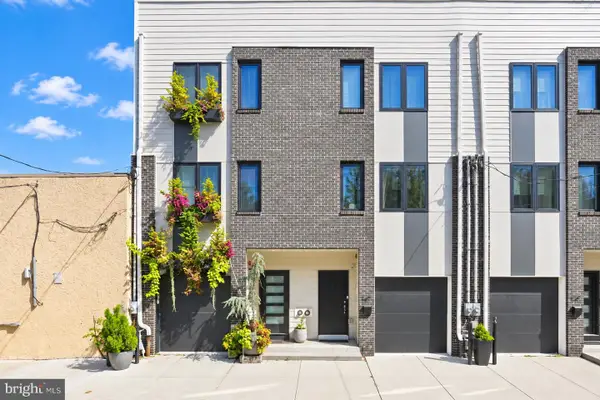
Welcome to 1913 League St: a modern 3 bed, 3.5 bath home in the bustling Graduate Hospital neighborhood. This well-maintained house, located on a quaint, tree-lined street, boasts garage parking, a handsome brick façade, and roof deck views. Enter through the front door or through the garage into a foyer complete with hardwood floors and a coat closet. This floor offers a den with a custom Murphy bed, an ensuite powder room, and a private patio flowing directly off the back.
Head upstairs to find a modern kitchen with a Juliet balcony, a dining area, and a living area beaming with natural light and a gas fireplace. The kitchen boasts wood shaker cabinets, white subway tile, stainless steel appliances, granite countertops, and a large island, perfect for hosting dinner parties or spending a cozy evening cooking a delicious meal or watching a movie.
Make your way up to the third floor, where a bedroom to your left offers an ensuite bathroom with a walk-in shower. Rounding out this level is the primary suite large enough for a king-size bed, with three closets and an ensuite bath with a stone-tiled shower. Two private roof decks complete this primary suite haven with stunning city views.
The finished lower level offers a separate bedroom and full bath, making it the perfect floor for guests, along with a large laundry room.
With an impressive walk score of 90, 1913 League St is just steps from neighborhood favorites like Sidecar Bar, Ultimo Coffee, Chick's, and Dock Street Brewery, while Target, Sprouts, and Giant make grocery shopping effortless. A short distance from the Broad St. Line, it puts stadium games and easy commutes within reach. Don't miss the opportunity to call 1913 League St your new home!...
Contact an agent
Home facts
- Year built:2014
- Subdivision & Development:GRADUATE HOSPITAL
- Listing ID #:PAPH2672988
- Updated:September 23, 2026 at 05:42 AM
Rooms and interior
- Bedrooms:3
- Total bathrooms:4
- Full bathrooms:3
- Half bathrooms:1
- Flooring:Ceramic Tile, Hardwood
- Kitchen Description:Built-In Range, Kitchen - Eat-In, Kitchen - Island
- Basement:Yes
- Basement Description:Full, Fully Finished
- Living area:1,628 sq. ft.
Heating and cooling
- Cooling:Central A/C
- Heating:Forced Air, Natural Gas
Structure and exterior
- Roof:Fiberglass
- Year built:2014
- Building area:1,628 sq. ft.
- Lot area:0.02 Acres
- Architectural Style:Straight Thru
- Construction Materials:Masonry, Metal Siding, Stucco
- Exterior Features:Balcony, Deck(s), Sidewalks, Street Lights
- Foundation Description:Block, Brick/Mortar
- Levels:3 Story
Utilities
- Water:Public
- Sewer:Public Sewer
Finances and disclosures
- Price:$760,000
- Price per sq. ft.:$466.83
- Tax amount:$9,837 (2026)
Features and amenities
- Amenities:200+ Amp Service, Ceiling Fan(s)
Parking
- Parking description:Attached Garage, Garage - Front Entry, Garage Door Opener
- Garage:Yes
- Garage spaces:1
New listings near 1913 League St
- Coming Soon
 $469,000Coming Soon3 beds 2 baths1,760 sq. ft.
1315 Ogden Ct, PHILADELPHIA, PA 19123
MLS# PAPH2669432Listed by: LYL REALTY GROUP - Coming SoonOpen Sun, 12 to 1:30pm
 $780,000Coming Soon4 beds 4 baths3,018 sq. ft.
119 Greenwich St #8, PHILADELPHIA, PA 19147
MLS# PAPH2673168Listed by: KW EMPOWER - Coming Soon
 $179,900Coming Soon2 beds 1 baths1,106 sq. ft.
6128 Walker St, PHILADELPHIA, PA 19135
MLS# PAPH2673444Listed by: HOME LINE REALTY CORP - Coming Soon
 $369,900Coming Soon5 beds -- baths1,860 sq. ft.
5633 Sansom St, PHILADELPHIA, PA 19139
MLS# PAPH2672930Listed by: KW EMPOWER - Coming Soon
 $835,000Coming Soon3 beds 5 baths2,800 sq. ft.
921 N Hancock St, PHILADELPHIA, PA 19123
MLS# PAPH2673040Listed by: UNITED REAL ESTATE - Coming SoonOpen Sun, 12 to 2pm
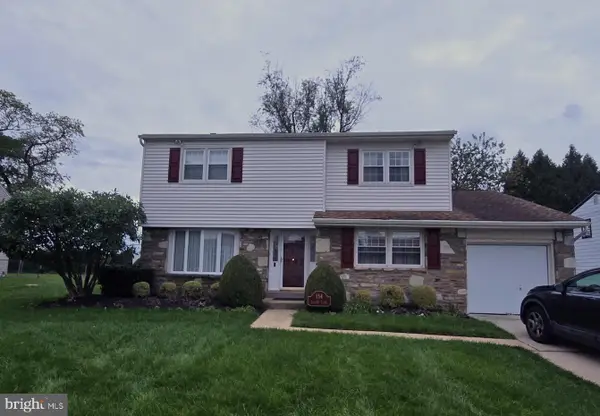 $570,000Coming Soon4 beds 3 baths2,151 sq. ft.
154 Laurie Ln, PHILADELPHIA, PA 19115
MLS# PAPH2673280Listed by: KELLER WILLIAMS REALTY - MOORESTOWN - Coming Soon
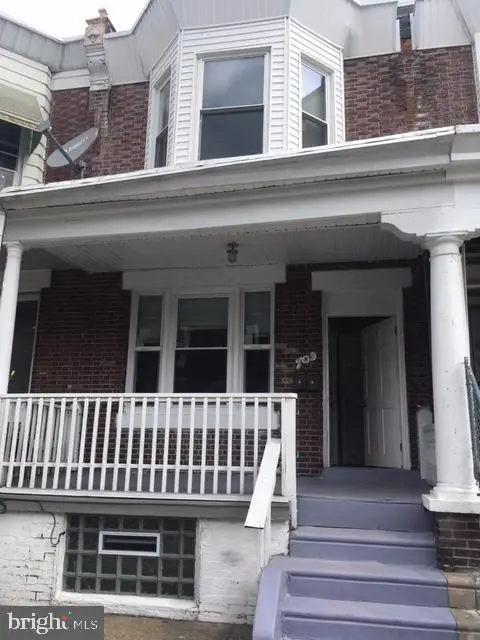 $218,000Coming Soon3 beds -- baths1,160 sq. ft.
703 W Annsbury St, PHILADELPHIA, PA 19140
MLS# PAPH2673402Listed by: COMPASS PENNSYLVANIA, LLC - Coming Soon
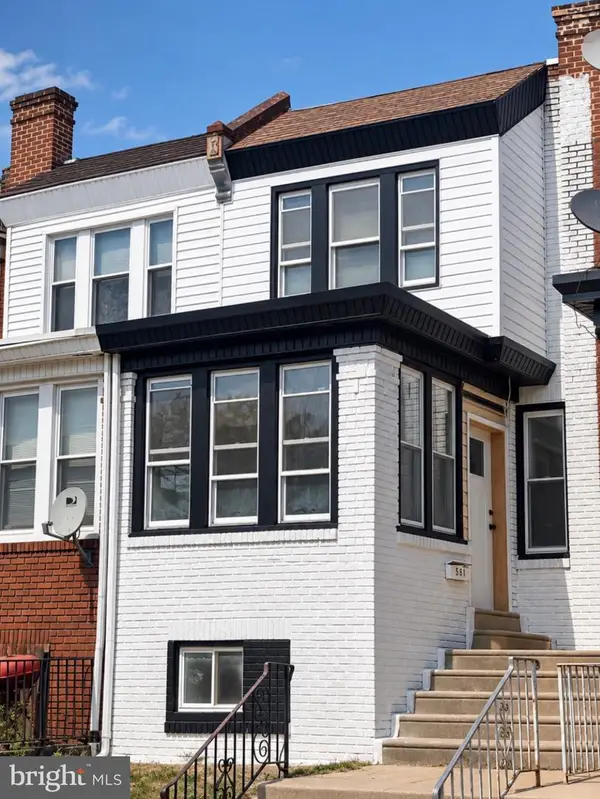 $284,999Coming Soon4 beds 3 baths1,420 sq. ft.
581 Alcott St, PHILADELPHIA, PA 19120
MLS# PAPH2673414Listed by: GIRALDO REAL ESTATE GROUP - Coming SoonOpen Sat, 12 to 2pm
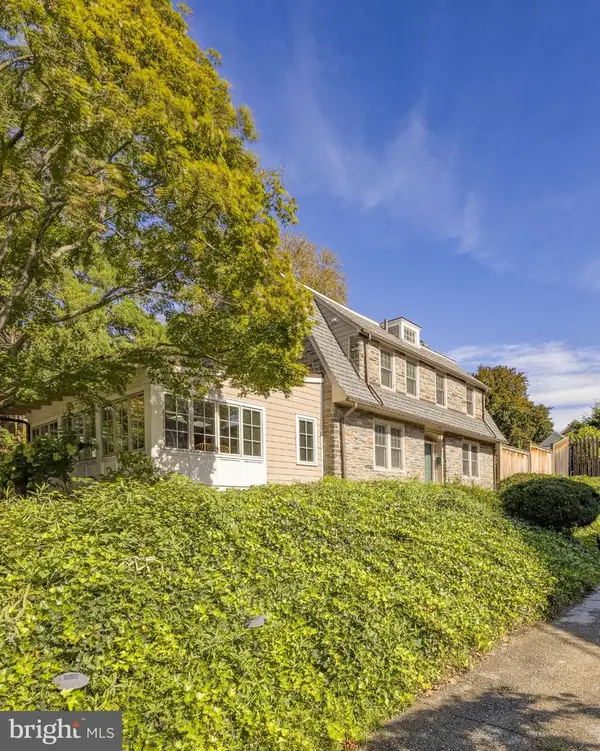 $1,025,000Coming Soon4 beds 4 baths3,142 sq. ft.
3903 Vaux St, PHILADELPHIA, PA 19129
MLS# PAPH2673248Listed by: KURFISS SOTHEBY'S INTERNATIONAL REALTY - Coming Soon
 $750,000Coming Soon4 beds 3 baths2,634 sq. ft.
1417 S Howard St, PHILADELPHIA, PA 19147
MLS# PAPH2673194Listed by: BHHS FOX & ROACH-CENTER CITY WALNUT


Protect your home and budget from life's surprises with an Assurant Home Warranty, backed by a partner that supports you through every step of homeownership. Explore Plans.
©2026 Century 21 Real Estate LLC. All rights reserved. CENTURY 21®, the CENTURY 21 Logo and C21® are service marks owned by Century 21 Real Estate LLC. Century 21 Real Estate LLC fully supports the principles of the Fair Housing Act and the Equal Opportunity Act. Each office is independently owned and operated. Listing information is deemed reliable but not guaranteed accurate.