
1913 Sanford St, Philadelphia, PA 19116
Local realty services provided by:CENTURY 21 Home Team Realty
1913 Sanford St,Philadelphia, PA 19116
$435,000
- 3 Beds
- 2 Baths
- - sq. ft.
- Single family
- Sold
Listed by: carol mccann
Office: re/max one realty
MLS#:PAPH2656308
Source:BRIGHTMLS
Sorry, we are unable to map this address
Price summary
- Price:$435,000
About this home
Magnificent 3 bedroom, 2 full bathroom single ranch home in immaculate condition with upgrades galore!! A deep, beautifully landscaped front lawn leads into this tastefully decorated home with solid hardwood flooring and new paint throughout! Nothing to do here except pack and move in. Main level features a natural light filled living room with a large window with an exterior electric awning, a nice dining area, a spectacular kitchen with tons of custom cabinetry, Corian counters, dishwasher, ceramic top range and microwave. Exit the kitchen into a massive rear yard that's perfect for the avid gardener, pet lovers or a place for the littles to play. Two storage sheds are included. Continue into the home to find two nice size bedrooms (one with 36” doorway) and a spacious primary bedroom. The lower level will knock your socks off - feast your eyes on a huge finished basement with wood-burning stove, tons of closet and storage space, a separate utility room and separate laundry room. The space is the perfect layout for a potential in-law suite with exit to the rear of the home. Other extras include a 30-year shingle roof installed in 2005, a separate roll-in shower in the guest bathroom with a 36' doorway. Very convenient location to Route 1 , PA turnpike and I95. If you're looking for one floor living with extra space for family gatherings or a possible additional dwelling space, this is the one!...
Contact an agent
Home facts
- Year built:1960
- Subdivision & Development:SOMERTON
- Listing ID #:PAPH2656308
- Added:51 day(s) ago
- Updated:September 26, 2026 at 10:50 AM
Rooms and interior
- Bedrooms:3
- Total bathrooms:2
- Full bathrooms:2
- Rooms Total:6
- Flooring:Carpet, Hardwood
- Dining Description:Combination Dining/Living
- Bathrooms Description:Bathroom 2
- Kitchen Description:Breakfast Area, Built-In Microwave, Dishwasher, Disposal, Kitchen - Gourmet, Kitchen - Table Space, Oven/Range - Electric, Recessed Lighting, Refrigerator, Upgraded Countertops
- Bedroom Description:Entry Level Bedroom, Primary Bedroom
- Basement:Yes
- Basement Description:Interior Access, Outside Entrance, Rear Entrance, Space For Rooms, Walkout Stairs
Heating and cooling
- Cooling:Wall Unit, Window Unit(s)
- Heating:Baseboard - Hot Water, Natural Gas Available, Oil
Structure and exterior
- Roof:Shingle
- Year built:1960
- Lot Features:Front Yard, Rear Yard, SideYard(s)
- Architectural Style:Ranch/Rambler
- Construction Materials:Masonry
- Exterior Features:Awning(s), Extensive Hardscape, Patio(s), Play Area, Sidewalks
- Foundation Description:Concrete Perimeter
- Levels:1 Story
Utilities
- Water:Public
- Sewer:Public Sewer
Finances and disclosures
- Price:$435,000
- Tax amount:$5,030 (2026)
Features and amenities
- Laundry features:Laundry
- Amenities:100 Amp Service, Recessed Lighting
Parking
- Parking description:Asphalt Driveway, Off Street
New listings near 1913 Sanford St
- Coming Soon
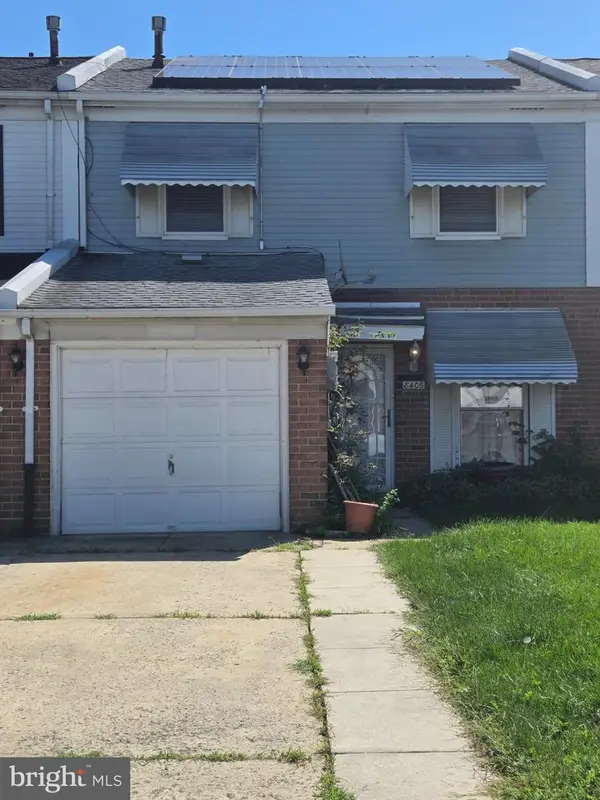 $265,000Coming Soon3 beds 2 baths1,488 sq. ft.
8406 Lyons Pl, PHILADELPHIA, PA 19153
MLS# PAPH2674648Listed by: WOLVERTON & COMPANY LLC - Coming Soon
 $145,000Coming Soon3 beds 1 baths1,362 sq. ft.
3326 W Cumberland St, PHILADELPHIA, PA 19132
MLS# PAPH2672294Listed by: LPT REALTY, LLC - Coming SoonOpen Sat, 12 to 2pm
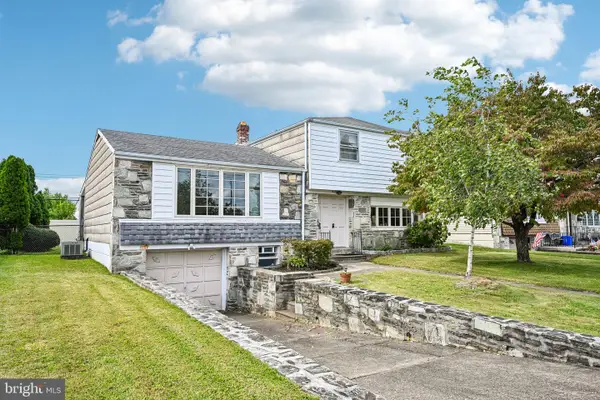 $400,000Coming Soon3 beds 3 baths1,829 sq. ft.
1008 Rennard St, PHILADELPHIA, PA 19116
MLS# PAPH2673974Listed by: KELLER WILLIAMS REAL ESTATE-MONTGOMERYVILLE - Coming SoonOpen Sun, 1 to 3pm
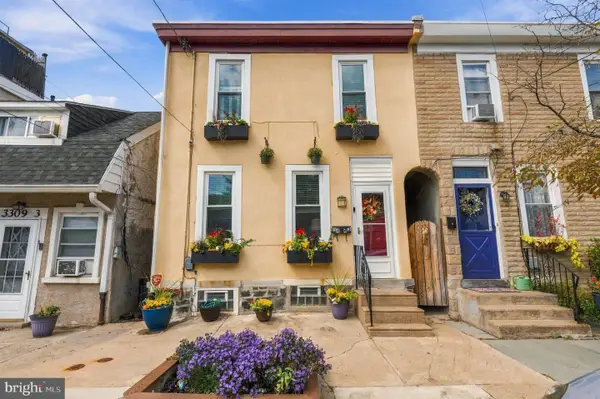 $323,000Coming Soon3 beds 2 baths1,384 sq. ft.
3443 Crawford St, PHILADELPHIA, PA 19129
MLS# PAPH2674588Listed by: BHHS FOX & ROACH THE HARPER AT RITTENHOUSE SQUARE - Coming Soon
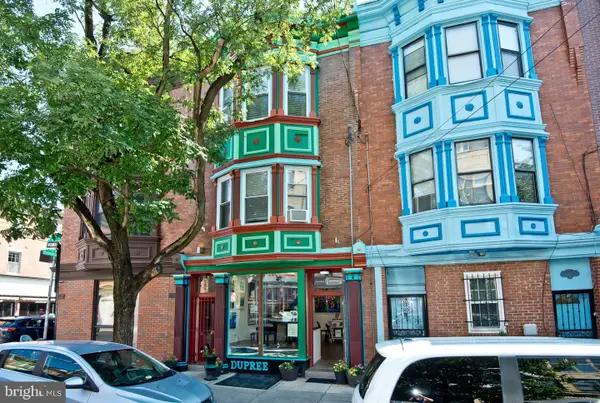 $990,000Coming Soon3 beds 3 baths2,070 sq. ft.
703 S 6th St, PHILADELPHIA, PA 19147
MLS# PAPH2674620Listed by: RE/MAX PREFERRED - NEWTOWN SQUARE - Coming Soon
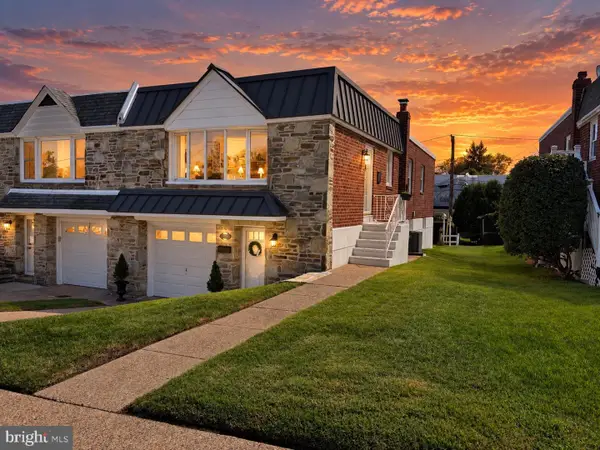 $449,900Coming Soon3 beds 2 baths1,111 sq. ft.
534 Domino Ln, PHILADELPHIA, PA 19128
MLS# PAPH2672732Listed by: HOMESTARR REALTY - Coming Soon
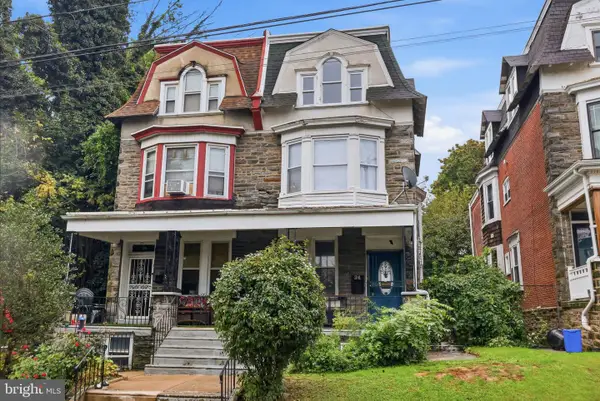 $515,000Coming Soon5 beds 2 baths2,310 sq. ft.
34 E Mount Pleasant Ave, PHILADELPHIA, PA 19119
MLS# PAPH2674480Listed by: KELLER WILLIAMS MAIN LINE - Coming Soon
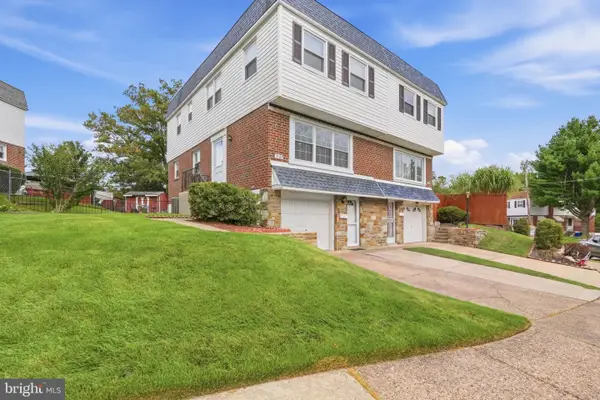 $375,000Coming Soon3 beds 3 baths1,406 sq. ft.
3167 Stanwood St, PHILADELPHIA, PA 19136
MLS# PAPH2669854Listed by: BETTER HOMES REALTY GROUP - Coming Soon
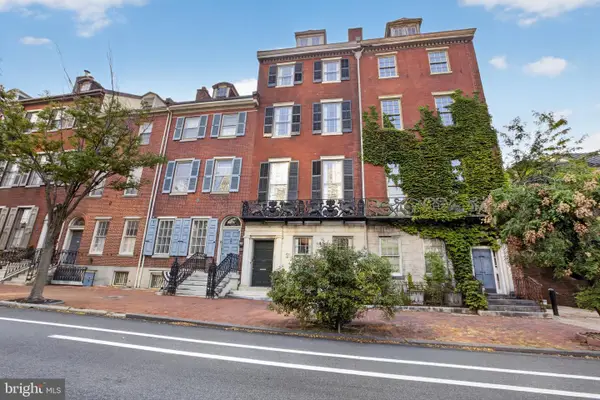 $2,450,000Coming Soon6 beds 5 baths6,700 sq. ft.
234 S 3rd St, PHILADELPHIA, PA 19106
MLS# PAPH2674000Listed by: KW EMPOWER - Coming Soon
 $89,900Coming Soon1 beds 1 baths998 sq. ft.
3900 Ford Rd #9m, PHILADELPHIA, PA 19131
MLS# PAPH2674424Listed by: INTEGRITY REAL ESTATE SERVICES


Protect your home and budget from life's surprises with an Assurant Home Warranty, backed by a partner that supports you through every step of homeownership. Explore Plans.
©2026 Century 21 Real Estate LLC. All rights reserved. CENTURY 21®, the CENTURY 21 Logo and C21® are service marks owned by Century 21 Real Estate LLC. Century 21 Real Estate LLC fully supports the principles of the Fair Housing Act and the Equal Opportunity Act. Each office is independently owned and operated. Listing information is deemed reliable but not guaranteed accurate.