
1933 Parrish St, Philadelphia, PA 19130
Local realty services provided by:CENTURY 21 Harris Hawkins & Co.
1933 Parrish St,Philadelphia, PA 19130
$709,900
- 5 Beds
- 4 Baths
- 2,401 sq. ft.
- Townhouse
- Coming Soon
Listed by: ariel l morgenstein
Office: jg real estate llc.
MLS#:PAPH2664488
Source:BRIGHTMLS
Price summary
- Price:$709,900
- Price per sq. ft.:$295.67
About this home
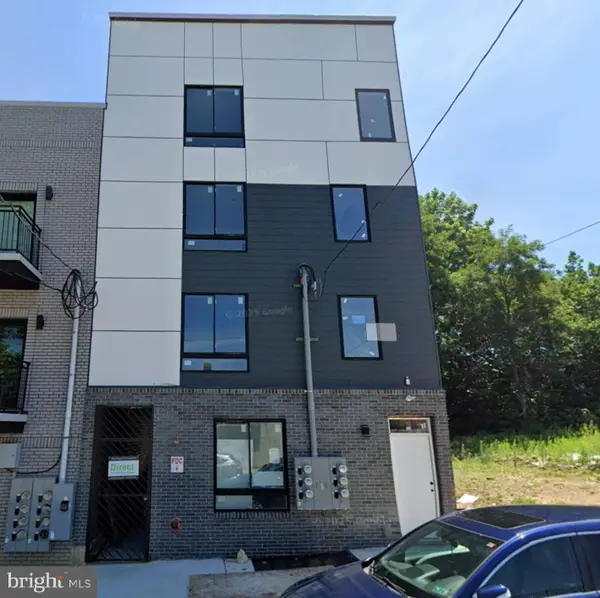
Light pours through oversized windows and across soaring ceilings at 1933 Parrish Street, illuminating the homes' original features within a bright, open floor plan. Built in 1910 and renovated to the studs in 2013, the home pairs historic charm with modern amenities. It offers five bedrooms, 3.5 baths, a private backyard patio, and a third-floor balcony, all where Fairmount meets Francisville in the heart of the Art Museum area.
Inside, the original staircase and crown molding set the tone, complemented by deep baseboards, recessed lighting, and cherry-stained hardwood floors. The living and dining areas flow together, suited equally to quiet evenings or a full house of guests. The beautifully appointed kitchen is built for cooking and gathering, with cherry cabinetry, granite counters, stainless-steel appliances, a breakfast bar, under-cabinet lighting, and marble floors. Its back door leads straight to the private patio, ready for grilling, al fresco dinners, morning coffee, play-dates, or an urban garden.
Upstairs, three generous bedrooms with excellent closets share a tiled full bath, and a dedicated washer and dryer keep laundry on the bedroom level. The third floor is a retreat of its own. The primary bedroom offers his and hers spacious closets and a bath with double sinks and a luxurious jacuzzi tub. The fifth bedroom, ideal as an office or flex space, opens onto the balcony, a perfect perch for sunrise coffee or unwinding at sunset. Another full bath with an oversized shower completes the floor.
The finished basement adds a half bath and versatile space for a media room, gym, playroom, or office. Smart-home features, custom shutters, and Hunter Douglas blinds provide thoughtful finishing touches throughout.
Just a block away, a public playground and swimming pool make summer afternoons easy. The Philadelphia Museum of Art, Barnes Foundation, Rodin Museum, Azalea Garden, Boathouse Row, Fairmount Park, and the Schuylkill River Trail are all within reach, and the restaurants, cafes, and shops along Fairmount and Ridge Avenues are close by. Center City is a short walk or bike ride, and plentiful public transit connects you to the rest of the city.
Five bedrooms across three floors, a third-floor retreat with its own balcony and bath, and a finished basement ready for whatever you need give 1933 Parrish Street rare flexibility. There's room to grow, room to host, and a quiet corner for everyone to call their own....
Contact an agent
Home facts
- Year built:1920
- Subdivision & Development:FAIRMOUNT
- Listing ID #:PAPH2664488
- Updated:September 28, 2026 at 02:48 PM
Rooms and interior
- Bedrooms:5
- Total bathrooms:4
- Full bathrooms:3
- Half bathrooms:1
- Flooring:Tile/Brick, Vinyl, Wood
- Dining Description:Dining Area
- Bathrooms Description:Primary Bath(s)
- Kitchen Description:Breakfast Area, Dishwasher, Disposal, Kitchen - Island, Microwave, Range Hood, Recessed Lighting, Refrigerator
- Basement:Yes
- Basement Description:Full, Fully Finished, Improved
- Living area:2,401 sq. ft.
Heating and cooling
- Cooling:Central A/C
- Heating:Forced Air
Structure and exterior
- Year built:1920
- Building area:2,401 sq. ft.
- Lot area:0.03 Acres
- Construction Materials:Masonry
- Exterior Features:Deck(s), Patio(s)
- Foundation Description:Permanent
- Levels:3 Story
Utilities
- Water:Public
- Sewer:Public Sewer
Finances and disclosures
- Price:$709,900
- Price per sq. ft.:$295.67
- Tax amount:$9,545 (2026)
Features and amenities
- Laundry features:Dryer, Dryer In Unit, Has Laundry, Washer, Washer In Unit
- Amenities:Recessed Lighting, Skylight(s)
- Smart home:Yes
Parking
- Parking description:On Street, Public, Unassigned
New listings near 1933 Parrish St
- Coming Soon
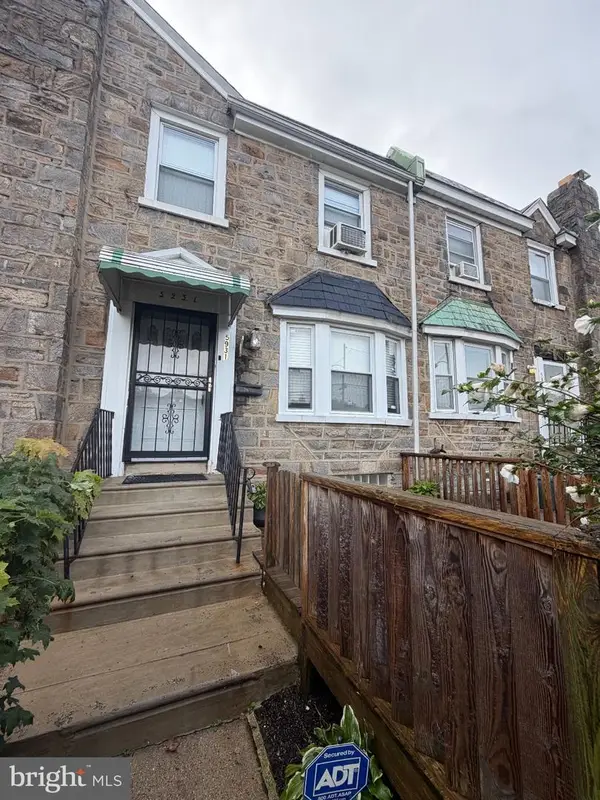 $269,900Coming Soon4 beds 3 baths1,528 sq. ft.
5931 Castor Ave, PHILADELPHIA, PA 19149
MLS# PAPH2673834Listed by: HOMESMART REALTY ADVISORS - Coming SoonOpen Sat, 11am to 1pm
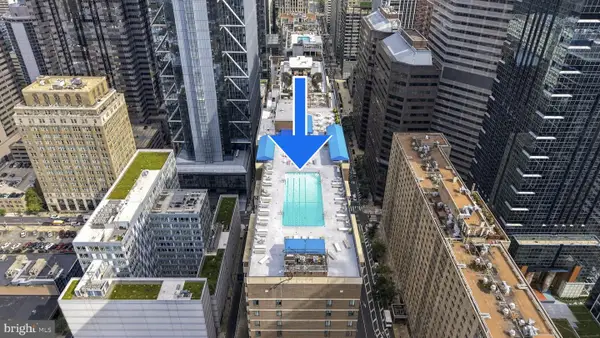 $290,000Coming Soon1 beds 1 baths897 sq. ft.
1901 John F Kennedy Blvd #2001, PHILADELPHIA, PA 19103
MLS# PAPH2673140Listed by: KW EMPOWER - Coming Soon
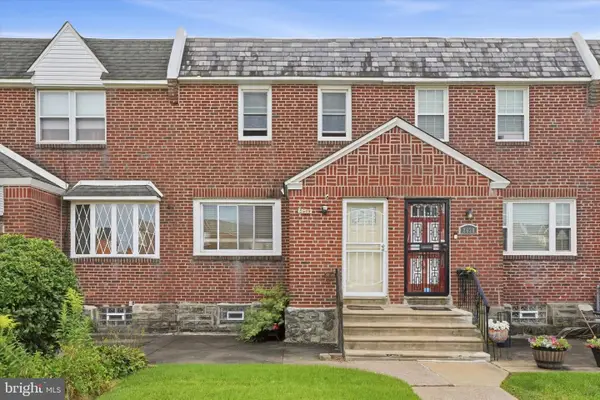 $255,000Coming Soon3 beds 2 baths1,152 sq. ft.
8636 Forrest Ave, PHILADELPHIA, PA 19150
MLS# PAPH2674316Listed by: REAL OF PENNSYLVANIA - Coming Soon
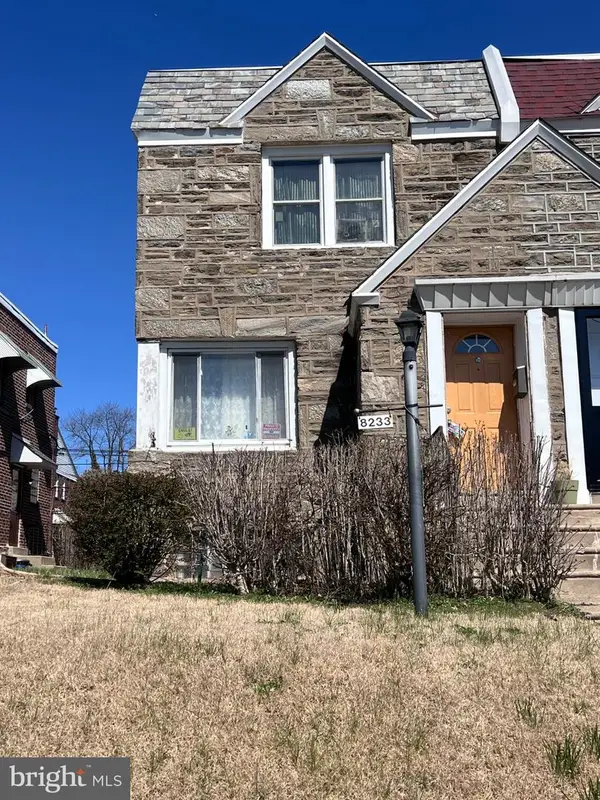 $245,000Coming Soon3 beds 1 baths1,280 sq. ft.
Address Withheld By Seller, PHILADELPHIA, PA 19150
MLS# PAPH2674634Listed by: SHERMAN TOPPIN REAL ESTATE LLC - Coming Soon
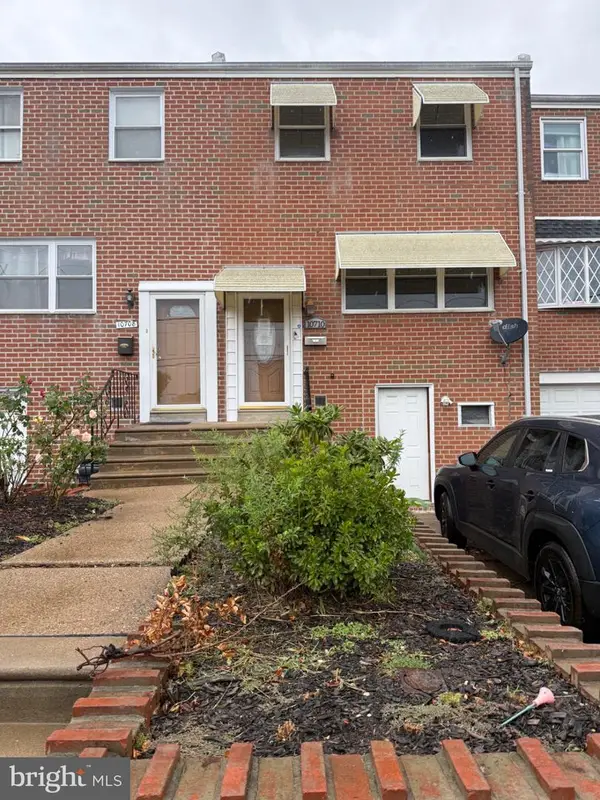 $239,900Coming Soon3 beds 3 baths1,386 sq. ft.
10710 E Keswick Rd, PHILADELPHIA, PA 19154
MLS# PAPH2674114Listed by: KELLER WILLIAMS REAL ESTATE TRI-COUNTY - Coming Soon
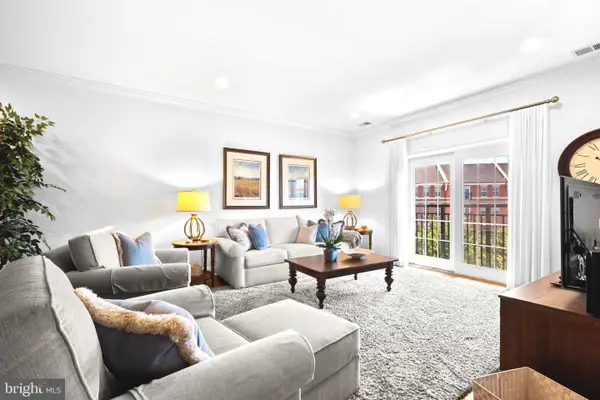 $974,900Coming Soon3 beds 2 baths1,948 sq. ft.
500 Regatta Dr #2540, PHILADELPHIA, PA 19146
MLS# PAPH2649272Listed by: COMPASS PENNSYLVANIA, LLC - Coming SoonOpen Sat, 11am to 2pm
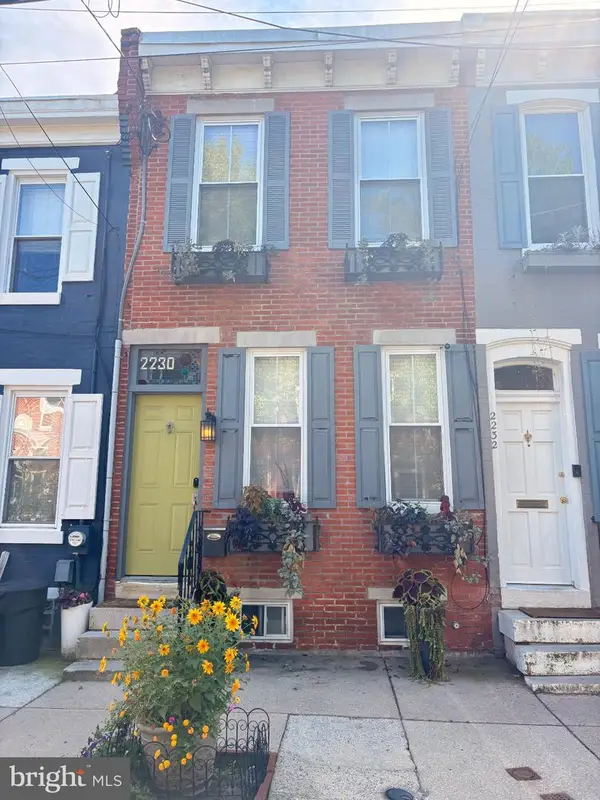 $439,000Coming Soon2 beds 1 baths1,008 sq. ft.
2230 Montrose St, PHILADELPHIA, PA 19146
MLS# PAPH2674018Listed by: CG REALTY, LLC - Coming Soon
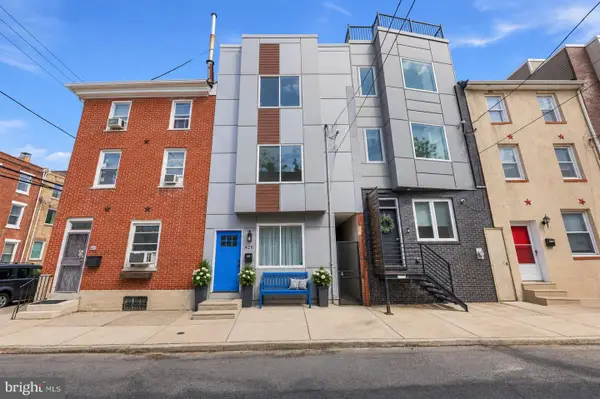 $524,900Coming Soon3 beds 3 baths1,624 sq. ft.
425 W Thompson St, PHILADELPHIA, PA 19122
MLS# PAPH2648206Listed by: RE/MAX ONE REALTY - TCDT - Coming Soon
 $1,600,000Coming Soon15 beds -- baths4,200 sq. ft.
717 N 35th St, PHILADELPHIA, PA 19104
MLS# PAPH2671590Listed by: COMPASS PENNSYLVANIA, LLC


Protect your home and budget from life's surprises with an Assurant Home Warranty, backed by a partner that supports you through every step of homeownership. Explore Plans.
©2026 Century 21 Real Estate LLC. All rights reserved. CENTURY 21®, the CENTURY 21 Logo and C21® are service marks owned by Century 21 Real Estate LLC. Century 21 Real Estate LLC fully supports the principles of the Fair Housing Act and the Equal Opportunity Act. Each office is independently owned and operated. Listing information is deemed reliable but not guaranteed accurate.