
2001 Hamilton St #401, Philadelphia, PA 19130
Local realty services provided by:CENTURY 21 New Millennium
2001 Hamilton St #401,Philadelphia, PA 19130
$329,000
- 1 Beds
- 2 Baths
- 978 sq. ft.
- Condominium
- Active
Listed by: rick james
Office: monument sotheby's international realty
MLS#:PAPH2624594
Source:BRIGHTMLS
Price summary
- Price:$329,000
- Price per sq. ft.:$336.4
About this home

Best priced condo in Cityview per square foot. Currently used as a one-bedroom, can easily be converted to a two bedroom with the nearly 1000 square feet! Open floor plan with combination living, dining room, kitchen, and 2 full baths! City View's most popular floorplan. Gorgeous open kitchen with granite countertops, stainless appliances, corner sink, under counter lighting, stone tile backsplash and large breakfast counter. Hardwood floors and expansive windows run throughout. Two full modern baths with tiled showers and granite vanities. Plenty of storage. City View Condominiums provides an abundance of amenities, including a heated outdoor pool, state-of-the-art fitness center, bike storage, lush courtyard, and 24-hour doorman security. Just steps from Whole Foods, Target, Philadelphia's museums, restaurants, and nightlife, you'll experience the best of urban living. Easy access to I-76, I-676, and Amtrak at 30th Street Station. A pre-paid one-year parking spot in prime location is included....
Contact an agent
Home facts
- Year built:1970
- Listing ID #:PAPH2624594
- Added:60 day(s) ago
- Updated:July 26, 2026 at 01:55 PM
Rooms and interior
- Bedrooms:1
- Total bathrooms:2
- Full bathrooms:2
- Dining Description:Combination Dining/Living, Combination Kitchen/Dining, Dining Area
- Kitchen Description:Dishwasher, Disposal, Energy Efficient Appliances, Microwave, Oven/Range - Electric, Stove
- Living area:978 sq. ft.
Heating and cooling
- Cooling:Wall Unit
- Heating:Electric, Wall Unit
Structure and exterior
- Year built:1970
- Building area:978 sq. ft.
- Lot Features:Urban
- Architectural Style:Contemporary
- Construction Materials:Masonry
- Exterior Features:Flood Lights, Sidewalks, Street Lights
- Levels:1 Story
Utilities
- Water:Public
- Sewer:Public Sewer
Finances and disclosures
- Price:$329,000
- Price per sq. ft.:$336.4
- Tax amount:$4,232 (2026)
Features and amenities
- Laundry features:Has Laundry, Washer
- Amenities:200+ Amp Service, Cable TV, Ceiling Fan(s), Elevator
Parking
- Parking description:Covered Parking, Detached Garage
- Garage:Yes
- Garage spaces:1
New listings near 2001 Hamilton St #401
- New
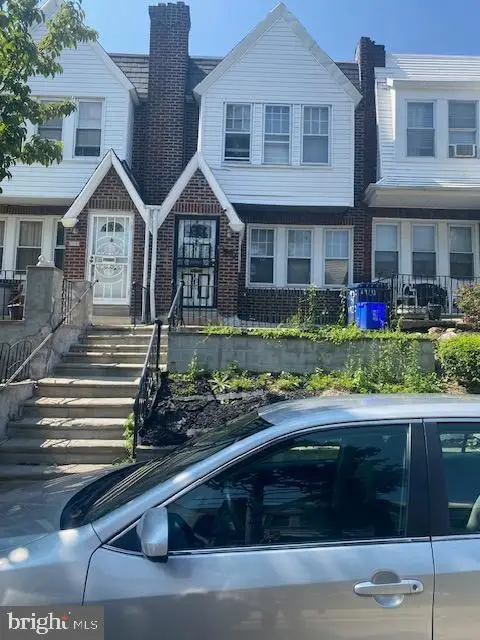 $173,500Active4 beds 1 baths1,188 sq. ft.
1920 Penfield St, PHILADELPHIA, PA 19138
MLS# PAPH2652268Listed by: KELLER WILLIAMS REAL ESTATE-BLUE BELL - Open Sun, 2 to 3:30pmNew
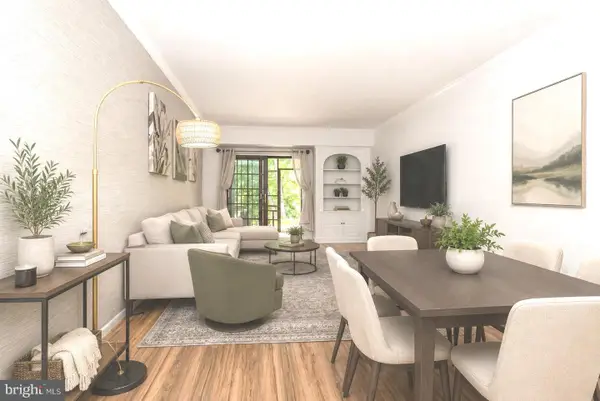 $235,000Active2 beds 1 baths1,083 sq. ft.
307 Shawmont Ave #d, PHILADELPHIA, PA 19128
MLS# PAPH2652180Listed by: KELLER WILLIAMS REAL ESTATE-BLUE BELL - Coming Soon
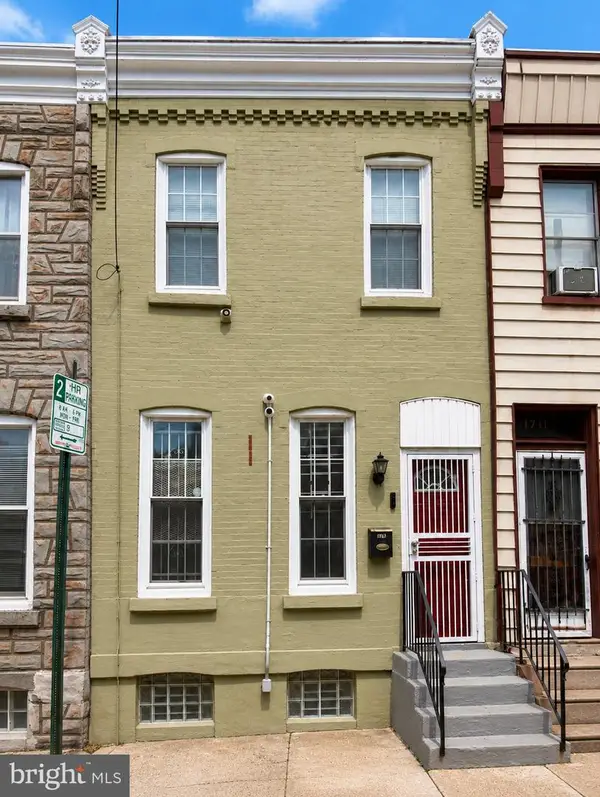 $309,900Coming Soon5 beds 3 baths
1713 Fontain, PHILADELPHIA, PA 19121
MLS# PAPH2652338Listed by: KELLER WILLIAMS REALTY - Coming Soon
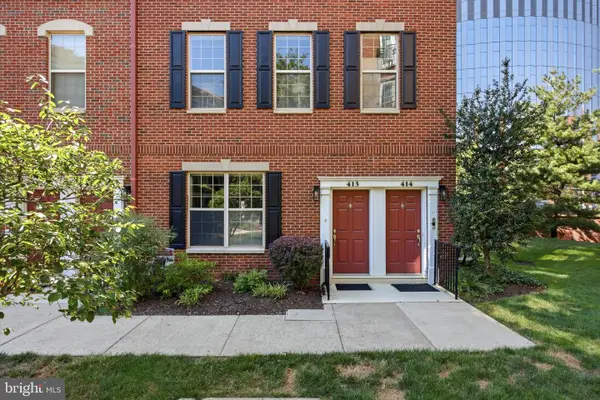 $748,800Coming Soon3 beds 3 baths
413 Regatta Dr, PHILADELPHIA, PA 19146
MLS# PAPH2652326Listed by: KELLER WILLIAMS MAIN LINE - New
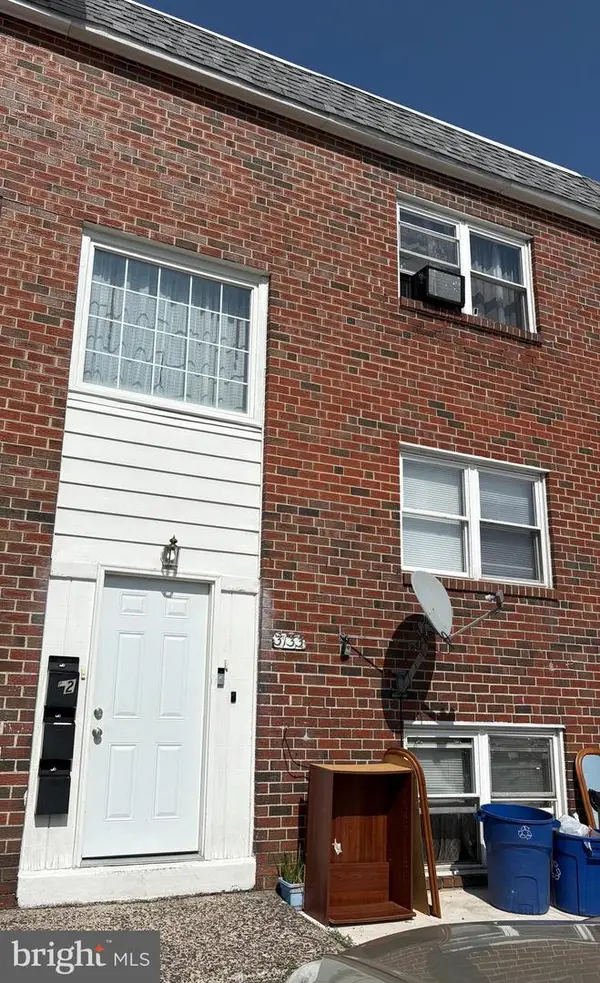 $475,000Active5 beds -- baths2,205 sq. ft.
3133-00 Morning Glory Rd, PHILADELPHIA, PA 19154
MLS# PAPH2652352Listed by: MARKET FORCE REALTY - New
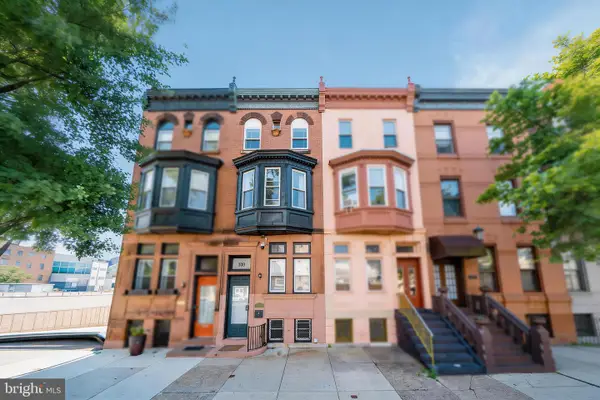 $899,000Active7 beds 6 baths3,000 sq. ft.
1209 S Broad St, PHILADELPHIA, PA 19147
MLS# PAPH2652324Listed by: CANAAN REALTY SERVICES INC - New
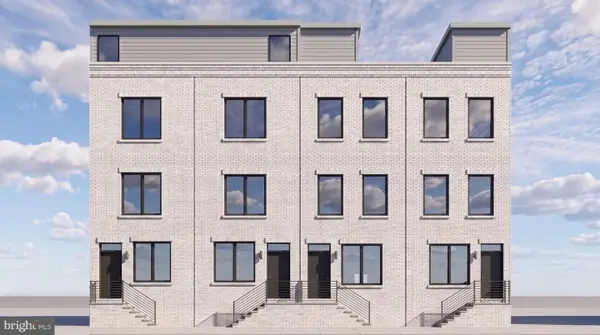 $55,000Active0 Acres
2141 E William St, PHILADELPHIA, PA 19134
MLS# PAPH2652348Listed by: TESLA REALTY GROUP, LLC - New
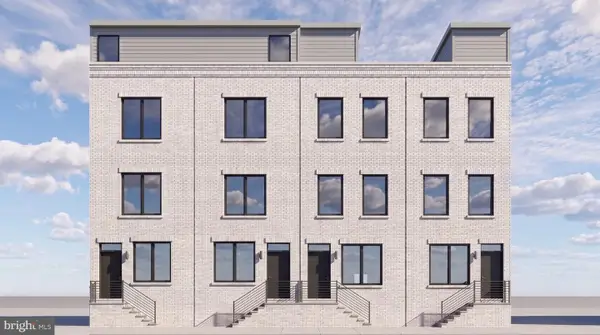 $55,000Active0 Acres
2143 E William St, PHILADELPHIA, PA 19134
MLS# PAPH2652350Listed by: TESLA REALTY GROUP, LLC - New
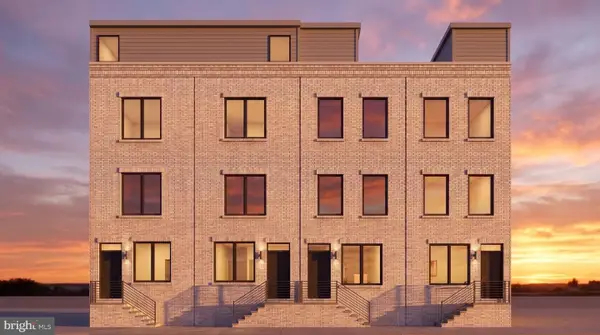 $55,000Active0.01 Acres
2137 E William St, PHILADELPHIA, PA 19134
MLS# PAPH2652342Listed by: TESLA REALTY GROUP, LLC - New
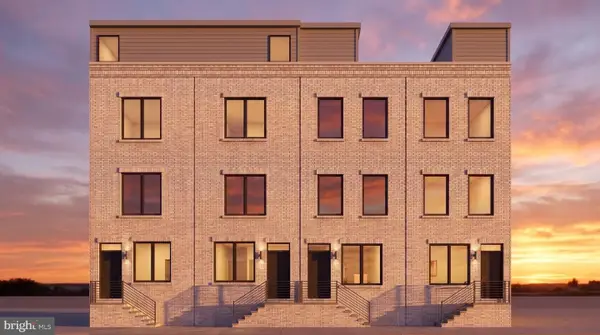 $55,000Active0 Acres
2139 E William St, PHILADELPHIA, PA 19134
MLS# PAPH2652346Listed by: TESLA REALTY GROUP, LLC


Protect your home and budget from life's surprises with an Assurant Home Warranty, backed by a partner that supports you through every step of homeownership. Explore Plans.
©2026 Century 21 Real Estate LLC. All rights reserved. CENTURY 21®, the CENTURY 21 Logo and C21® are service marks owned by Century 21 Real Estate LLC. Century 21 Real Estate LLC fully supports the principles of the Fair Housing Act and the Equal Opportunity Act. Each office is independently owned and operated. Listing information is deemed reliable but not guaranteed accurate.