
2003 Saint Albans St, Philadelphia, PA 19146
Local realty services provided by:CENTURY 21 Home Team Realty
2003 Saint Albans St,Philadelphia, PA 19146
$1,249,000
- 4 Beds
- 3 Baths
- 2,438 sq. ft.
- Townhouse
- Active
Listed by: jordan b wiener
Office: compass pennsylvania, llc.
MLS#:PAPH2671904
Source:BRIGHTMLS
Price summary
- Price:$1,249,000
- Price per sq. ft.:$512.31
About this home
Unicorns do exist!! Re-imagined in 2021, this is not your cookie cutter new construction home. This 16-foot-wide, 3-story, 2430 +/- sq ft STUNNING HIGH END RESIDENCE in Graduate Hospital offers everything -- 4 Bedrooms, 3 Full Bathrooms, 1 CAR PRIVATE PARKING, INCREDIBLE 2 TIERED ROOF DECK, Finished Lower Level and a tax abatement until December 2031! Move right into this FRESHLY PAINTED, TURN-KEY HOME that has been thoughtfully enhanced with ELEVATED DESIGNER FINISHES highlighted by a SUN-DRENCHED INTERIOR with the most desirable Southern Exposure that provides beautiful, even natural sunlight throughout the day. Gleaming hardwood floors, TALL CEILINGS, custom Hunter Douglas window treatments, black Andersen windows, and a sophisticated neutral palette creating an inviting, polished atmosphere throughout. The OPEN-CONCEPT first floor features a spacious living and dining area with maple hardwood flooring and an impressive open floating staircase. The dining area flows seamlessly into the HIGH END CHEF'S KITCHEN, w/ Quartz Countertops, abundant crisp White Cabinetry, Black Stainless appliances, tiled backsplash, expanded Breakfast/Coffee Bar w/ built-in WINE FRIDGE, large pantry, and an OVERSIZED WATERFALL ISLAND. A professional vented range hood and custom pot filler make preparing gourmet meals a pleasure. Just beyond the kitchen, large sliding doors w/ an app controlled power shade provide direct access to your PRIVATE PARKING SPACE -- perfect for bringing in groceries! The carport includes EV charging. Wi-Fi-enabled appliances join a smart doorbell, smart lock, mounted Google Nest cameras, and two-zone HVAC with thermostats. The second level offers two spacious bedrooms with generous outfitted closets, a shared full bathroom w/ floor to ceiling subway tile, stone floor and tub/shower with frameless door and a conveniently located laundry area with a full size stackable washer and dryer. The ENTIRE 3rd Floor is dedicated to the INCREDIBLE OWNERS SUITE, creating a true private retreat which offers TALL CEILINGS, a beautiful accent wall w/ raised panel detail, recessed lighting and a Enormous Walk-in Closet with custom His-and-Hers outfitting and an AMAZING SPA BATHROOM featuring Dual White Quartz vanities, a Deep freestanding Soaking Tub w/ filler and separate handheld divertor, Private Water Closet, and LUXURIOUS OVERSIZED LUXURY SHOWER w/ floor-to-ceiling tile, decorative niche, large bench, rain shower head & separate hand-held diverter -- this PRIMARY SUITE IS A SANCTUARY that will make you FEEL LIKE YOU ARE ON VACATION EVERY DAY! Continue upward to the ONCE IN A LIFETIME & INCREDIBLE TWO TIER ROOF DECK w/ MESMERIZING 360 DEGREE VIEWS OF THE PHILADELPHIA SKYLINE perfect for sunbathing, a quiet cup of morning coffee, or to entertain in style and enjoy dinners with family & friends in this exceptional outdoor space that includes a CUSTOM PERGOLA that provides shade on sunny days and can be retracted in the evening for an open-air view of the night sky. The finished lower level adds remarkable versatility offering family room, BEDROOM #4 w/ egress window and CURATED Luxury Full Bath w/ HEX and large format tile flooring, Frameless shower and Modern fixtures. Additionally the lower level offers utilities and generous dedicated storage including a room with a safe. Ideally situated on a quiet, desirable, tree-lined block, this home is within easy walking distance of Center City, University City, Rittenhouse Square, and Fitler Square. Enjoy close proximity to the South Street Bridge, UPenn, CHOP, HUP, Drexel, Schuylkill River Park, the award-winning trail and boardwalk, Markward Playground, tennis courts, and dog park. An exceptional selection of restaurants, cafés, markets, and daily conveniences—including Ultimo Coffee, Loco Pez, Schmear Bagel Parlor, Rival Bros, Café Lutecia, Sabrina’s Café, CVS, and Heirloom by Giant—all just steps away. Located within the Marian Anderson Neighborhood Academy school district....
Contact an agent
Home facts
- Year built:1925
- Subdivision & Development:GRADUATE HOSPITAL
- Listing ID #:PAPH2671904
- Added:1 day(s) ago
- Updated:September 30, 2026 at 04:46 AM
Rooms and interior
- Bedrooms:4
- Total bathrooms:3
- Full bathrooms:3
- Basement:Yes
- Basement Description:Fully Finished
- Living area:2,438 sq. ft.
Heating and cooling
- Cooling:Central A/C
- Heating:Forced Air, Natural Gas
Structure and exterior
- Year built:1925
- Building area:2,438 sq. ft.
- Lot area:0.02 Acres
- Architectural Style:Traditional
- Construction Materials:Masonry
- Exterior Features:Terrace
- Levels:4 Story
Utilities
- Water:Public
- Sewer:Public Sewer
Finances and disclosures
- Price:$1,249,000
- Price per sq. ft.:$512.31
- Tax amount:$5,554 (2026)
Parking
- Parking description:Concrete Driveway, Private
New listings near 2003 Saint Albans St
- Coming Soon
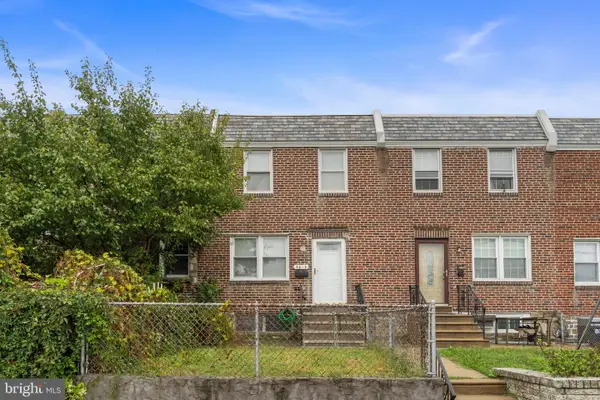 $250,000Coming Soon2 beds 1 baths914 sq. ft.
8038 Moro St, PHILADELPHIA, PA 19136
MLS# PAPH2675696Listed by: HOME VISTA REALTY - Coming SoonOpen Sat, 11am to 1pm
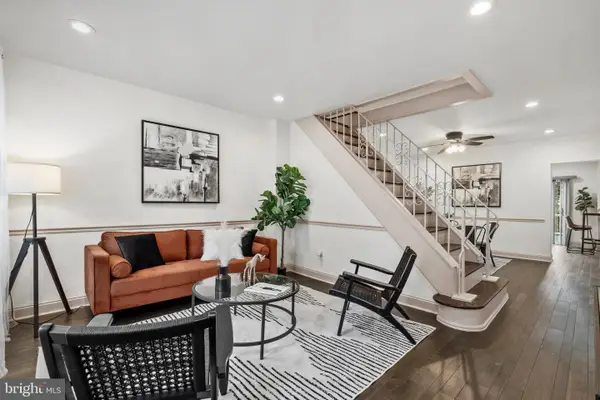 $315,000Coming Soon2 beds 1 baths1,254 sq. ft.
4716 Mansion St, PHILADELPHIA, PA 19127
MLS# PAPH2675510Listed by: KW EMPOWER - Coming SoonOpen Sat, 11am to 1pm
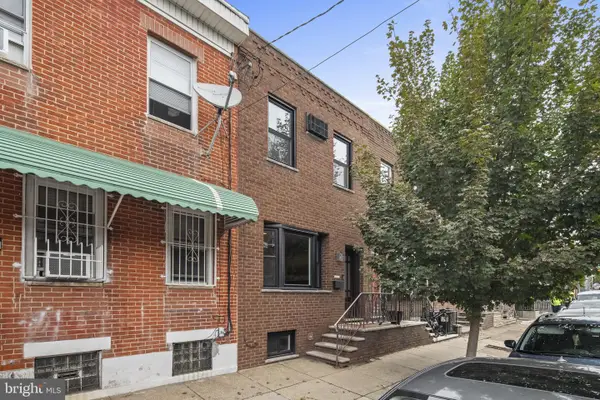 $399,000Coming Soon3 beds 2 baths1,242 sq. ft.
809 Moore St, PHILADELPHIA, PA 19148
MLS# PAPH2671582Listed by: SPACE & COMPANY - Coming Soon
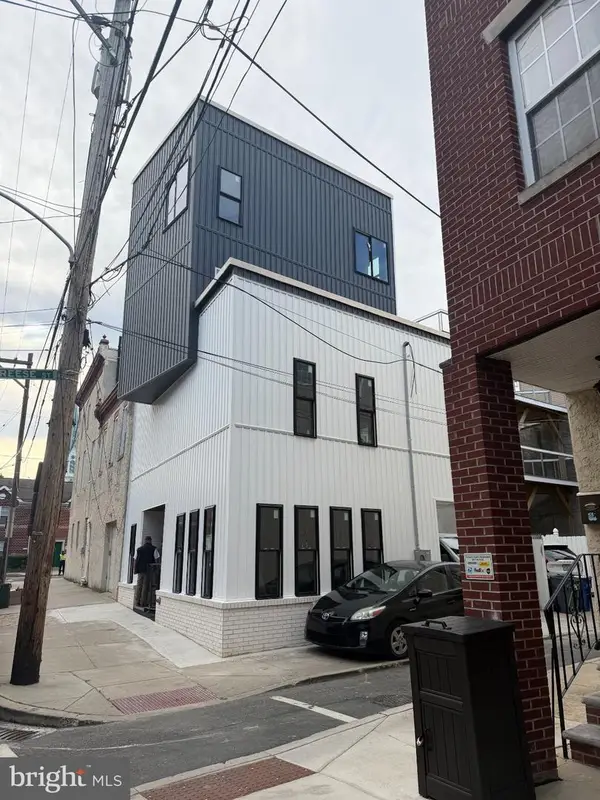 $990,000Coming Soon4 beds 4 baths2,230 sq. ft.
504 Carpenter St, PHILADELPHIA, PA 19147
MLS# PAPH2674796Listed by: KW EMPOWER - Coming Soon
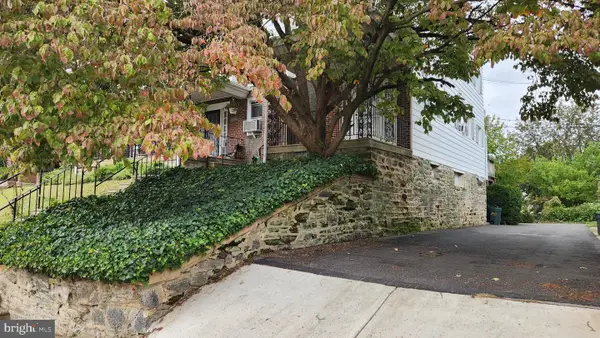 $359,900Coming Soon3 beds 1 baths1,184 sq. ft.
3413 Bowman St, PHILADELPHIA, PA 19129
MLS# PAPH2633320Listed by: LONG & FOSTER REAL ESTATE, INC. - Coming Soon
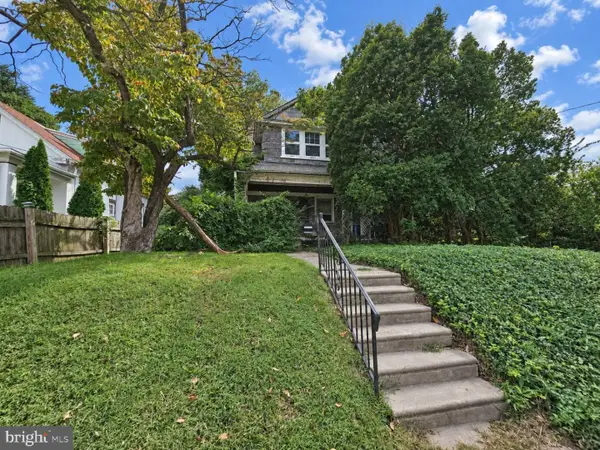 $225,000Coming Soon4 beds 3 baths1,950 sq. ft.
533 Hermit St, PHILADELPHIA, PA 19128
MLS# PAPH2675208Listed by: COLDWELL BANKER REALTY - Coming SoonOpen Sat, 11am to 1pm
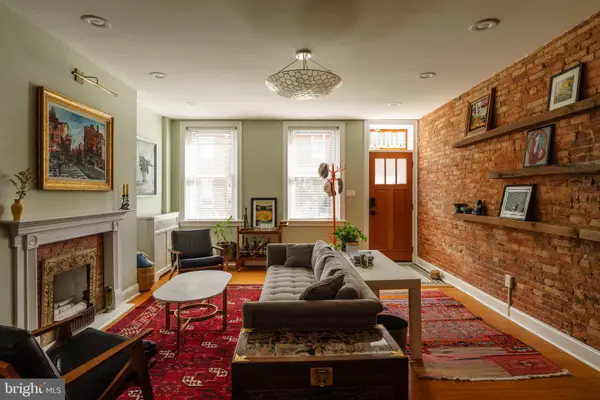 $825,000Coming Soon5 beds 3 baths1,920 sq. ft.
1330 S 10th St, PHILADELPHIA, PA 19147
MLS# PAPH2675242Listed by: COMPASS PENNSYLVANIA, LLC - Coming SoonOpen Sat, 11:30am to 1pm
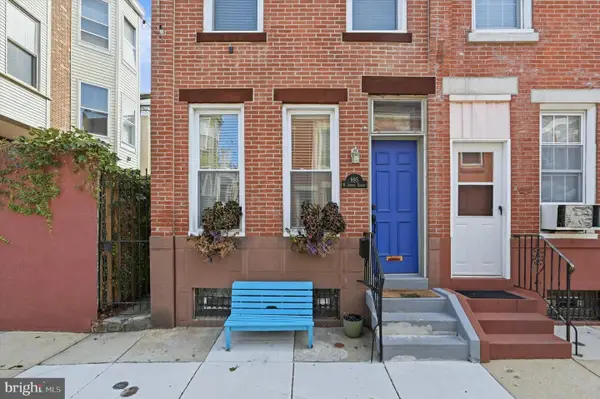 $375,000Coming Soon2 beds 1 baths840 sq. ft.
895 N Judson St, PHILADELPHIA, PA 19130
MLS# PAPH2675326Listed by: SPACE & COMPANY - Coming Soon
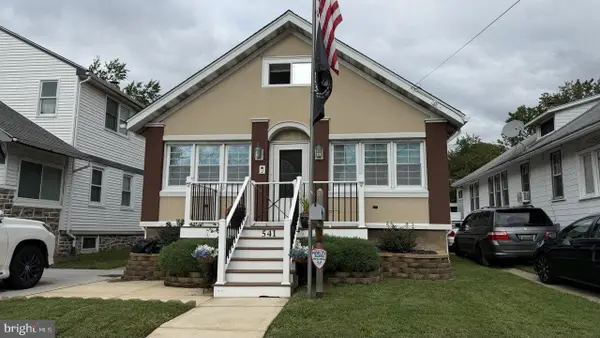 $332,000Coming Soon3 beds 2 baths2,000 sq. ft.
541 Tyson Ave, PHILADELPHIA, PA 19111
MLS# PAPH2675616Listed by: NEW CENTURY REAL ESTATE - Coming Soon
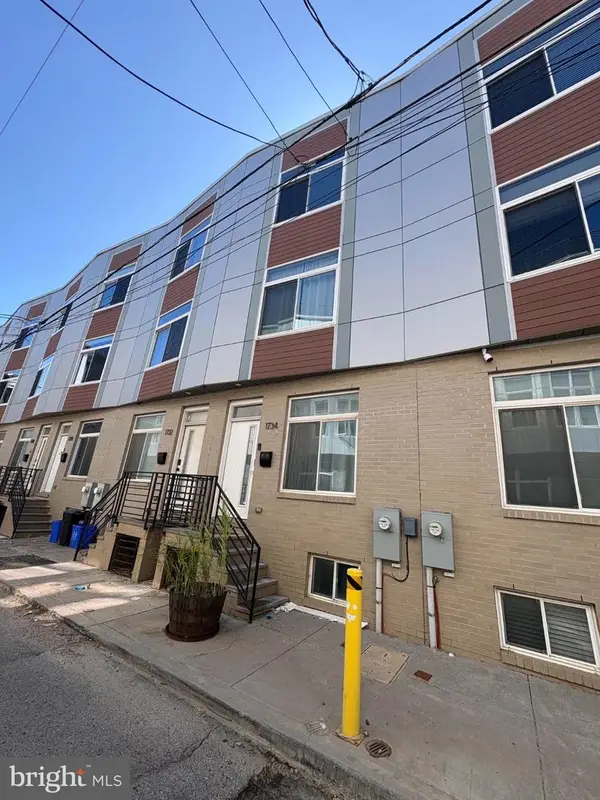 $399,000Coming Soon4 beds 3 baths1,595 sq. ft.
1734 Ingersoll St, PHILADELPHIA, PA 19121
MLS# PAPH2670420Listed by: COLDWELL BANKER REALTY


Protect your home and budget from life's surprises with an Assurant Home Warranty, backed by a partner that supports you through every step of homeownership. Explore Plans.
©2026 Century 21 Real Estate LLC. All rights reserved. CENTURY 21®, the CENTURY 21 Logo and C21® are service marks owned by Century 21 Real Estate LLC. Century 21 Real Estate LLC fully supports the principles of the Fair Housing Act and the Equal Opportunity Act. Each office is independently owned and operated. Listing information is deemed reliable but not guaranteed accurate.