201 N Broad St #4, Philadelphia, PA 19107
Local realty services provided by:CENTURY 21 New Millennium
201 N Broad St #4,Philadelphia, PA 19107
$500,000
- 1 Beds
- 2 Baths
- 2,105 sq. ft.
- Condominium
- Coming Soon
Listed by: lisa a ciccotelli, gwynne b barnes
Office: bhhs fox & roach-haverford
MLS#:PAPH2671274
Source:BRIGHTMLS
Price summary
- Price:$500,000
- Price per sq. ft.:$237.53
About this home
Experience distinctive Center City Philadelphia loft living at the historic Abbott Building, originally constructed in 1911 and designed by noted Philadelphia Architect Charles Webber Bolton, this extraordinary full-floor residence pairs dramatic scale, industrial character, and abundant natural light. This over 100 year old building exudes charm and stature and offers a large lobby and elevator that opens to your secured vestibule and entire fourth floor unit with three walls of windows with incredible views in this intimate boutique building with only nine loft residences. This expansive home offers the rare luxury of having an entire floor to yourself in the heart of the city with spectacular views from every window including a glimpse of City Hall.
Inside, polished concrete floors, 11 foot ceilings, an open-concept design, and an abundance of large windows wrapping around the condo create an authentic loft-style aesthetic. Natural light fills the residence, enhancing the impressive sense of space and creating a bright, inspiring environment throughout the day. The modern kitchen features stainless steel appliances, contemporary cabinetry and opens seamlessly to expansive living, lounging, and dining areas ideal for everyday living and entertaining. Imagine hosting a dinner party with freedom to live and entertain on a scale most condos simply cannot accommodate.
With two full bathrooms at either end of the condo and an incredibly flexible floor plan, the residence offers the opportunity to be configured as a two- or three-bedroom home as some other units in the building have been configured. An existing room with an en suite bath and walk-in shower is ideal as a bedroom, private home office, den, studio, or guest space, while the generous open areas allow you to customize the layout to suit your needs. A dedicated in-unit laundry room adds everyday convenience and functionality.
For those looking to combine home and work, the expansive footprint makes this an exceptional live/work residence, offering ample space to establish a dedicated office, studio, or creative workspace while maintaining comfortable and private living areas. Whether working remotely, creating, entertaining, or simply enjoying the openness and natural light, the layout offers remarkable versatility.
With a 97 Walk Score and 100 Transit Score, this “Walker’s Paradise” puts the best of Center City just outside your door. Walk to Philadelphia City Hall, Dilworth Park, PAFA, Reading Terminal Market, the Pennsylvania Convention Center, Chinatown, the Avenue of the Arts, restaurants, shopping, entertainment, and public transportation. Major Center City medical institutions, including Thomas Jefferson University Hospital, Pennsylvania Hospital, and Wills Eye Hospital, are also nearby, making the location especially convenient for healthcare and medical professionals. The Benjamin Franklin Parkway, Philadelphia’s renowned museums, Rittenhouse Square, and Old City are all within easy reach, while convenient access to major highways makes travel throughout Philadelphia and the surrounding suburbs easy.
With its entire-floor footprint, abundant windows and natural light, two full baths, potential for two or three bedrooms, boutique nine-residence setting, flexible live/work possibilities, and highly walkable Center City location, 201 N Broad Street offers a rare opportunity to enjoy space, privacy, character, and convenience in the heart of Philadelphia....
Contact an agent
Home facts
- Year built:1900
- Subdivision & Development:CENTER CITY
- Listing ID #:PAPH2671274
- Updated:September 22, 2026 at 01:02 AM
Rooms and interior
- Bedrooms:1
- Total bathrooms:2
- Full bathrooms:2
- Flooring:Concrete
- Dining Description:Dining Area
- Kitchen Description:Built-In Range, Dishwasher, Kitchen - Galley, Oven/Range - Electric, Range Hood, Refrigerator
- Bedroom Description:Entry Level Bedroom
- Living area:2,105 sq. ft.
Heating and cooling
- Cooling:Central A/C
- Heating:Central, Electric
Structure and exterior
- Year built:1900
- Building area:2,105 sq. ft.
- Lot Features:Corner Lot/Unit
- Architectural Style:Loft, Loft with Bedrooms
- Construction Materials:Concrete
- Levels:1 Story
Schools
- High school:FRANKLIN BENJAMIN
- Middle school:UNIVERSAL VARE CHARTER SCHOOL
- Elementary school:GEN. GEORGE A. MCCALL SCHOOL
Utilities
- Water:Public
- Sewer:Public Sewer
Finances and disclosures
- Price:$500,000
- Price per sq. ft.:$237.53
- Tax amount:$7,628 (2026)
Features and amenities
- Laundry features:Dryer In Unit, Washer In Unit, Washer/Dryer Stacked
- Amenities:Double Hung Windows, Intercom
New listings near 201 N Broad St #4
- Coming Soon
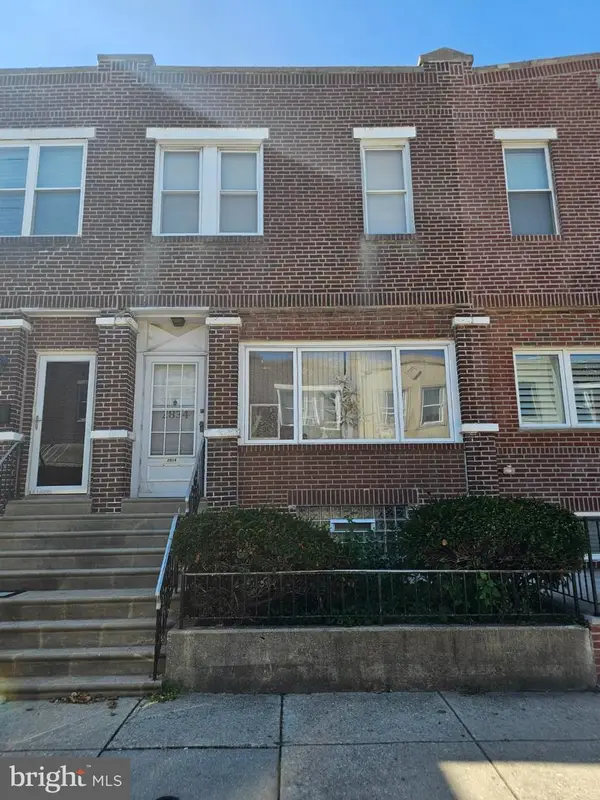
 $230,000Coming Soon4 beds 1 baths1,202 sq. ft.
2834 S Iseminger St, PHILADELPHIA, PA 19148
MLS# PAPH2672874Listed by: CENTURY 21 ADVANTAGE GOLD-SOUTH PHILADELPHIA - Coming Soon
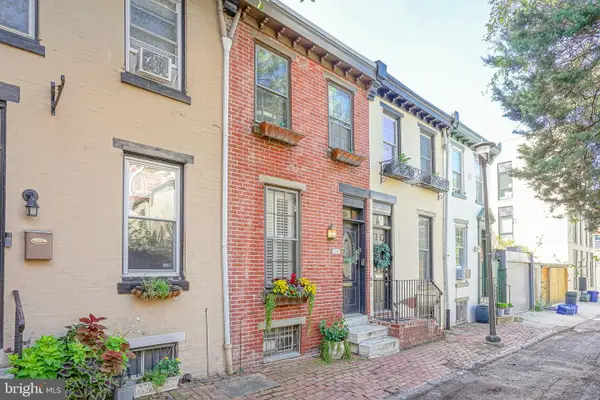 $445,000Coming Soon2 beds 2 baths840 sq. ft.
2220 Manning St, PHILADELPHIA, PA 19103
MLS# PAPH2672896Listed by: RE/MAX PREFERRED - SEWELL - Coming Soon
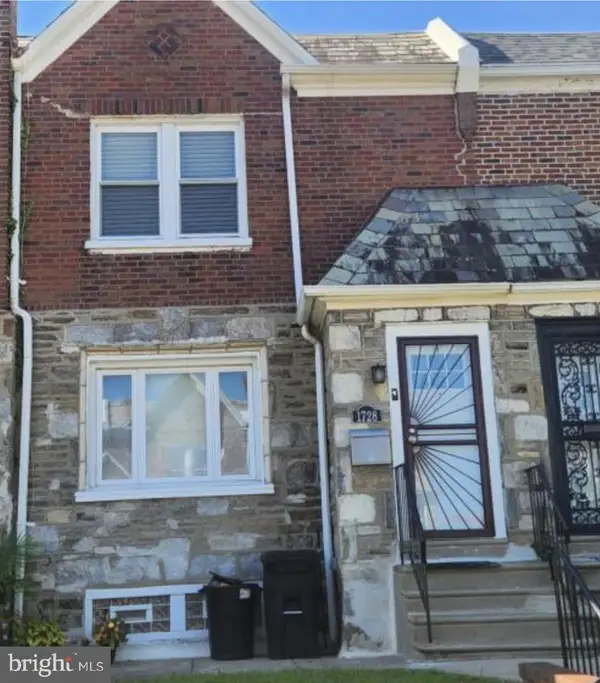 $280,000Coming Soon3 beds 2 baths1,330 sq. ft.
1728 Dallas St, PHILADELPHIA, PA 19126
MLS# PAPH2672914Listed by: BHHS FOX & ROACH-CENTER CITY WALNUT - Coming Soon
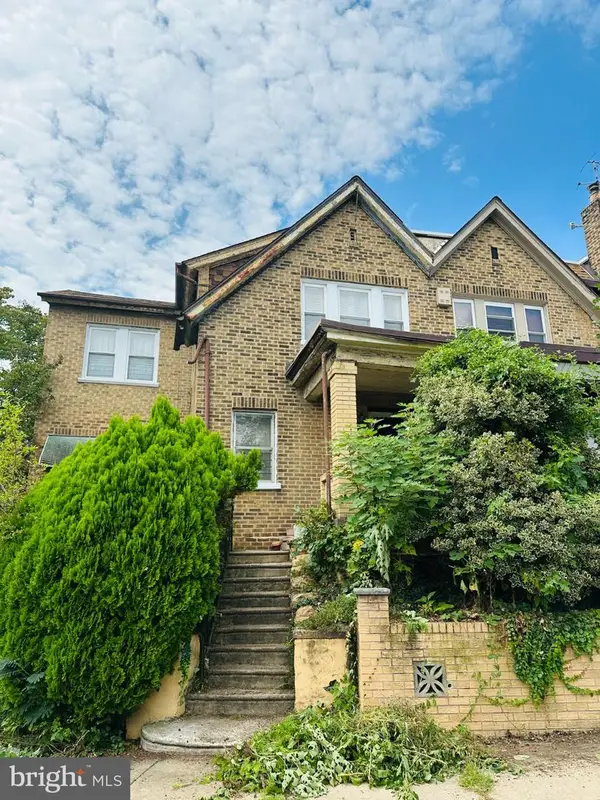 $174,900Coming Soon3 beds 3 baths1,712 sq. ft.
5319 W Oxford St, PHILADELPHIA, PA 19131
MLS# PAPH2672970Listed by: COMPASS PENNSYLVANIA, LLC - Coming SoonOpen Sun, 11am to 1pm
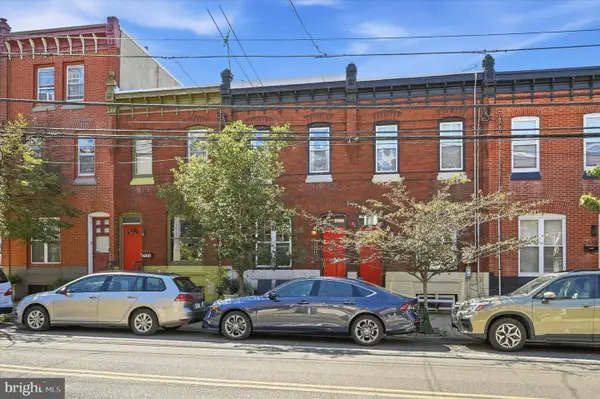 $449,000Coming Soon2 beds 2 baths1,282 sq. ft.
2934 Poplar St, PHILADELPHIA, PA 19130
MLS# PAPH2671396Listed by: COMPASS PENNSYLVANIA, LLC - Coming SoonOpen Sat, 12 to 3pm
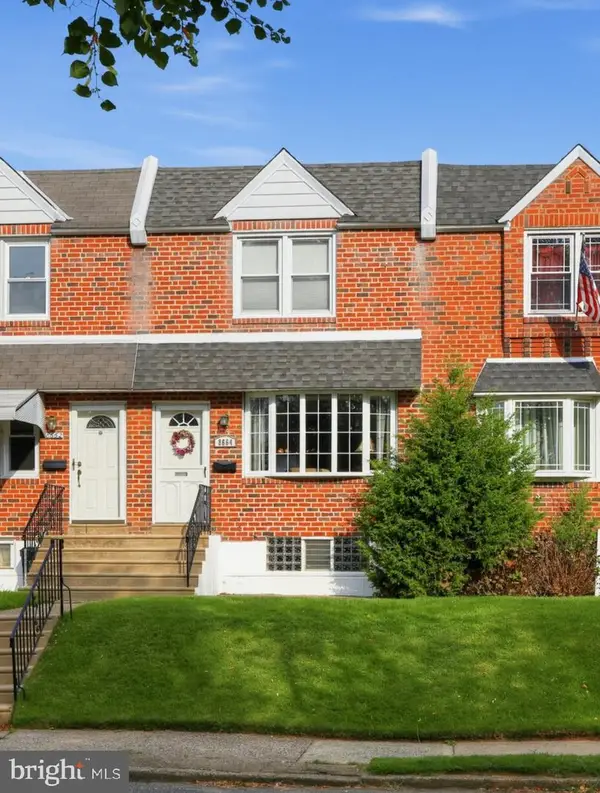 $239,900Coming Soon3 beds 2 baths1,152 sq. ft.
8664 Jackson St, PHILADELPHIA, PA 19136
MLS# PAPH2672116Listed by: RE/MAX ONE REALTY - Coming Soon
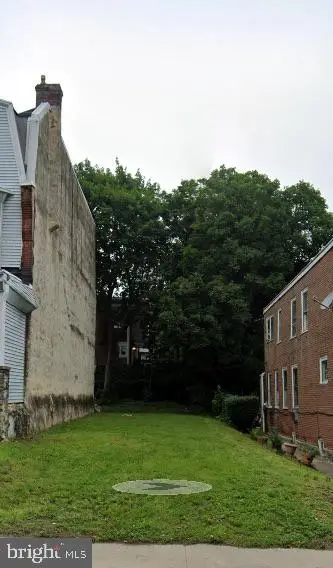 $50,000Coming Soon0.07 Acres
441 E Washington Ln, PHILADELPHIA, PA 19144
MLS# PAPH2672396Listed by: KELLER WILLIAMS MAIN LINE - Coming Soon
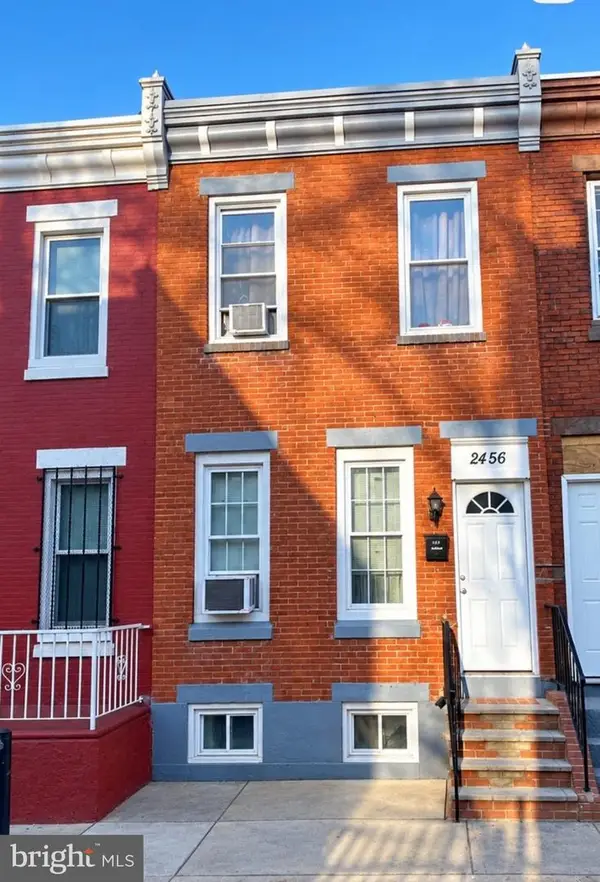 $155,000Coming Soon3 beds 1 baths1,048 sq. ft.
2456 N Chadwick St, PHILADELPHIA, PA 19132
MLS# PAPH2672474Listed by: BHHS FOX & ROACH-JENKINTOWN - Coming Soon
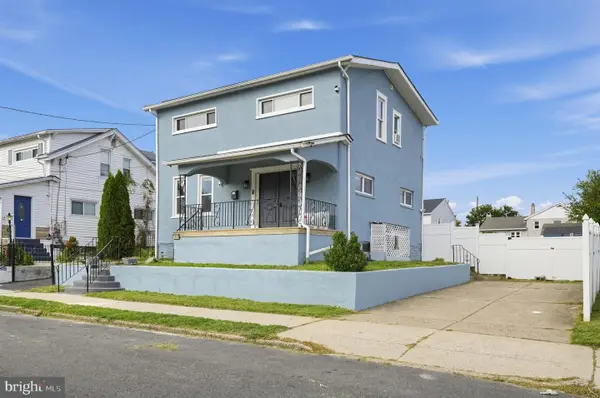 $410,000Coming Soon4 beds 2 baths1,680 sq. ft.
3605 Glenn St, PHILADELPHIA, PA 19114
MLS# PAPH2672784Listed by: RE/MAX ASPIRE


Protect your home and budget from life's surprises with an Assurant Home Warranty, backed by a partner that supports you through every step of homeownership. Explore Plans.
©2026 Century 21 Real Estate LLC. All rights reserved. CENTURY 21®, the CENTURY 21 Logo and C21® are service marks owned by Century 21 Real Estate LLC. Century 21 Real Estate LLC fully supports the principles of the Fair Housing Act and the Equal Opportunity Act. Each office is independently owned and operated. Listing information is deemed reliable but not guaranteed accurate.