
20-22 N 3rd St #401, Philadelphia, PA 19106
Local realty services provided by:CENTURY 21 Norris - Valley Forge
20-22 N 3rd St #401,Philadelphia, PA 19106
$870,000
- 2 Beds
- 2 Baths
- 2,064 sq. ft.
- Condominium
- Pending
Listed by: kristin mcfeely
Office: compass pennsylvania, llc.
MLS#:PAPH2666200
Source:BRIGHTMLS
Price summary
- Price:$870,000
- Price per sq. ft.:$421.51
About this home
There’s something about a true factory loft that you just can’t recreate. The scale. The light. The enormous steel-framed windows. The exposed beams, brick and ductwork. And at the Daniel Building in the heart of Old City, you get all of it, with a beautifully designed home tucked inside.
Built in 1927 as a garment factory, the Daniel Building remains one of Old City’s architectural standouts, with its beautifully restored Art Deco facade of buff brick and cast stone. This 7-story building of buff brick and cast stone features a three-bay storefront and wood doors with multi-light transoms. The recessed central entry makes a grand impression and the lobby boasts rough-cut Minnesota stone trimmed with polished Italian marble, designed by Kieran Timberlake and Harris.
Inside, this expansive half-floor, two-bedroom, two-bath residence feels less like a condo and more like a private downtown loft. New, energy-efficient windows face east, west and south, sending sunlight across the bamboo floors throughout the day. High ceilings, exposed beams, painted brick and visible mechanicals preserve the building’s industrial soul, while a thoughtful custom renovation makes it decidedly luxurious.
And then there is the scale. The main living space unfolds rather than announces where one room ends and another begins. Entertain. Work. Make music. Collect art. Host the dinner party that turns into drinks around the piano. There is space here for all of it. A shared balcony offers sweeping views of famed historic 3rd St, the Ben Franklin Bridge and the top of Christ Church.
At the center is a sleek, architectural kitchen with warm wood cabinetry, Viking appliances and an oversized island made for gathering. Beyond it, generous living and dining spaces offer the kind of wall space that begs for oversized art, and enough room for real furniture.
The current owner, a musician, has transformed part of the loft into a recording studio, and somehow it feels as though it was always meant to be here. A grand piano beneath exposed beams, instruments against painted brick and sunlight pouring through old factory windows give the home a creative energy that feels perfectly suited to Old City. Keep the studio, create an incredible office, build the library you’ve always wanted or simply let the space evolve with you.
The primary suite is wrapped in dramatic factory windows and includes a large walk-in closet and custom bath with double vanity and glass-enclosed shower. A second bedroom with frosted-glass sliding doors offers flexibility for guests, work or creative pursuits.
Outside your door is one of Philadelphia’s most layered neighborhoods, where cobblestone streets and centuries-old architecture meet galleries, design studios, independent shops, restaurants, coffee shops and nightlife. Wander the galleries on a Saturday afternoon, meet friends for dinner around the corner, grab a late-night cocktail and walk home. The Delaware River waterfront is nearby, Center City is minutes away and New York is close enough when you need it.
Then again, with this much space, light and character waiting at home, you may find yourself in considerably less of a hurry to get back there. This is loft living the way it was supposed to be: big, bright, creative and unmistakably cool....
Contact an agent
Home facts
- Year built:1927
- Subdivision & Development:OLD CITY
- Listing ID #:PAPH2666200
- Added:52 day(s) ago
- Updated:October 25, 2026 at 08:16 AM
Rooms and interior
- Bedrooms:2
- Total bathrooms:2
- Full bathrooms:2
- Flooring:Bamboo
- Living area:2,064 sq. ft.
Heating and cooling
- Cooling:Central A/C
- Heating:Baseboard - Electric, Electric, Forced Air, Natural Gas
Structure and exterior
- Year built:1927
- Building area:2,064 sq. ft.
- Architectural Style:Loft
- Construction Materials:Masonry, Stone
- Levels:7 Story
Utilities
- Water:Public
- Sewer:Public Sewer
Finances and disclosures
- Price:$870,000
- Price per sq. ft.:$421.51
- Tax amount:$10,679 (2026)
Features and amenities
- Laundry features:Has Laundry
Parking
- Parking description:Off Site, Off Street
New listings near 20-22 N 3rd St #401
- Coming Soon
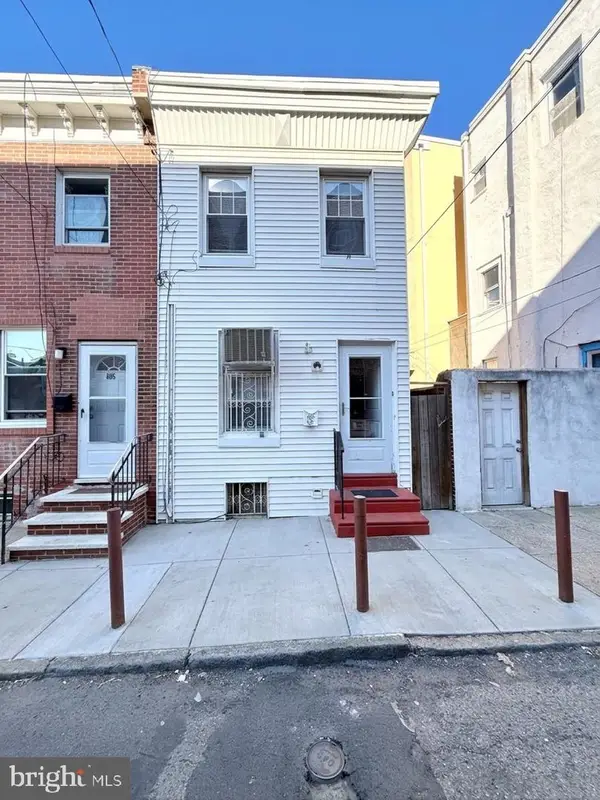 $299,000Coming Soon3 beds 1 baths1,040 sq. ft.
803 Latona St, PHILADELPHIA, PA 19147
MLS# PAPH2684150Listed by: KW EMPOWER - Coming Soon
 $235,000Coming Soon3 beds 3 baths1,084 sq. ft.
121 N Conestoga St, PHILADELPHIA, PA 19139
MLS# PAPH2684154Listed by: SPRINGER REALTY GROUP - Coming Soon
 $155,000Coming Soon2 beds 1 baths815 sq. ft.
3600-00 Conshohocken Ave #1001, PHILADELPHIA, PA 19131
MLS# PAPH2679602Listed by: BHHS FOX & ROACH-COLLEGEVILLE - Coming Soon
 $285,900Coming Soon3 beds 2 baths1,216 sq. ft.
620 E Sanger St, PHILADELPHIA, PA 19120
MLS# PAPH2684074Listed by: HOUSE2HOME REAL ESTATE - Coming Soon
 $350,000Coming Soon2 beds 1 baths1,023 sq. ft.
148 E Hartwell Ln, PHILADELPHIA, PA 19118
MLS# PAPH2683686Listed by: BHHS FOX & ROACH-COLLEGEVILLE - Coming Soon
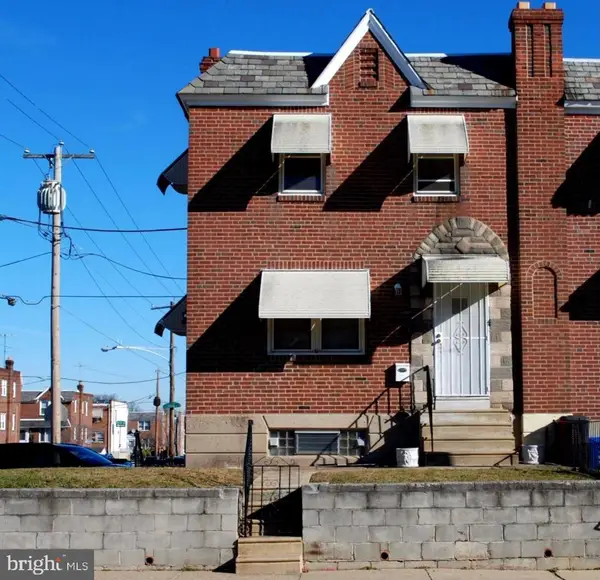 $314,900Coming Soon2 beds -- baths1,384 sq. ft.
4401 Bleigh Ave, PHILADELPHIA, PA 19136
MLS# PAPH2683640Listed by: CITY & SUBURBAN REAL ESTATE - Coming Soon
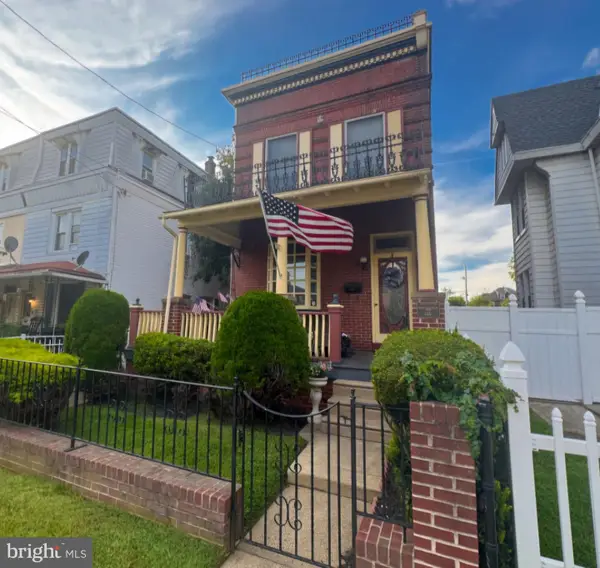 $525,000Coming Soon4 beds -- baths2,875 sq. ft.
6940 Hegerman St, PHILADELPHIA, PA 19135
MLS# PAPH2684016Listed by: BHHS FOX & ROACH-CENTER CITY WALNUT - Coming Soon
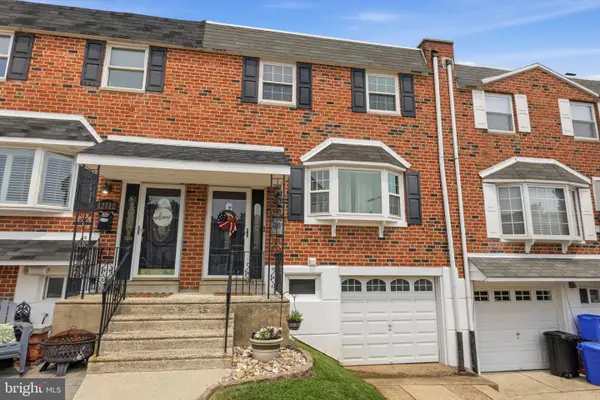 $360,000Coming Soon3 beds 2 baths1,360 sq. ft.
12714 Cabell Rd, PHILADELPHIA, PA 19154
MLS# PAPH2682760Listed by: KELLER WILLIAMS REAL ESTATE-LANGHORNE - Coming SoonOpen Thu, 6 to 7:30pm
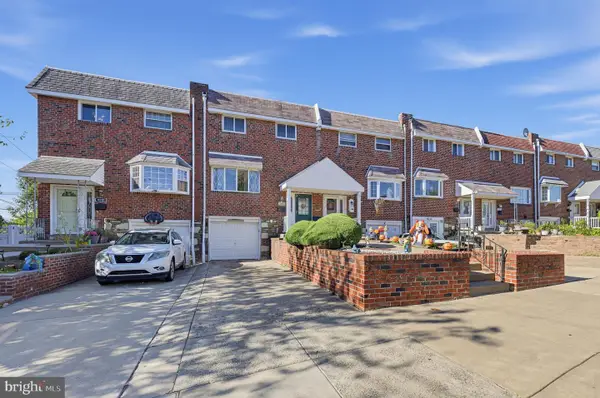 $320,000Coming Soon4 beds 2 baths1,440 sq. ft.
4210 Fairdale Rd, PHILADELPHIA, PA 19154
MLS# PAPH2683996Listed by: HONEST REAL ESTATE - Coming Soon
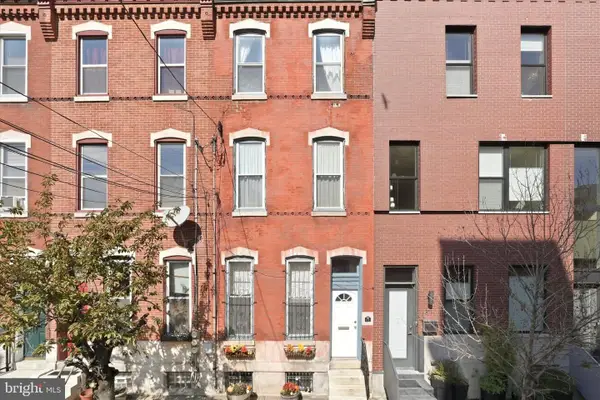 $650,000Coming Soon3 beds 3 baths2,521 sq. ft.
Address Withheld By Seller, PHILADELPHIA, PA 19123
MLS# PAPH2663038Listed by: COMPASS PENNSYLVANIA, LLC


Protect your home and budget from life's surprises with an Assurant Home Warranty, backed by a partner that supports you through every step of homeownership. Explore Plans.
©2026 Century 21 Real Estate LLC. All rights reserved. CENTURY 21®, the CENTURY 21 Logo and C21® are service marks owned by Century 21 Real Estate LLC. Century 21 Real Estate LLC fully supports the principles of the Fair Housing Act and the Equal Opportunity Act. Each office is independently owned and operated. Listing information is deemed reliable but not guaranteed accurate.