
2117 Brandywine St, Philadelphia, PA 19130
Local realty services provided by:CENTURY 21 Above and Beyond
2117 Brandywine St,Philadelphia, PA 19130
$990,000
- 4 Beds
- 3 Baths
- 2,420 sq. ft.
- Townhouse
- Pending
Listed by: michael f o'connell
Office: bhhs fox & roach the harper at rittenhouse square
MLS#:PAPH2655692
Source:BRIGHTMLS
Price summary
- Price:$990,000
- Price per sq. ft.:$409.09
About this home
Welcome to 2117 Brandywine Street, a beautifully pointed classic Art Museum area home (circa 1860’s) located on one of the most desirable blocks in the Historic neighborhood of Spring Garden. This three story townhouse features 4 bedrooms and 2.5 bathrooms offering a soft blend of historic charm and modern living. A marble vestibule leads into an open living, dining and kitchen space that flows directly to a landscaped patio and your private parking space. This south facing light filled residence features a modern kitchen with Sub-zero, Bosch and Thermador stainless steel appliances. Other highlights include hardwood flooring, exposed brick wall, central heating and air conditioning, wood burning fireplace, stunning wood window shutters, a semi-finished basement, a separate workshop space with incredible built-in cabinetry and an spectacular roof deck. The second level offers three well sized bedrooms and a remodeled hall bathroom, tiled with a tuc/shower combination and radiant heated floors.
The third floor showcases a master suite with a marble bathroom with separate soaking tub and shower.
This level opens onto your private roof deck with scenic skyline views. In addition, this fantastic location earns a Walkability Score of A+!!! It’s teaming with popular restaurants, local shops, world renowned museums, Kelly Drive, parks and so much more. Conveniently located to major highways with easy access to public transportation, hospital, universities and the airport. Don’t hesitate and miss out on the opportunity to write your next chapter....
Contact an agent
Home facts
- Year built:1860
- Subdivision & Development:SPRING GARDEN
- Listing ID #:PAPH2655692
- Added:72 day(s) ago
- Updated:October 24, 2026 at 09:14 AM
Rooms and interior
- Bedrooms:4
- Total bathrooms:3
- Full bathrooms:2
- Half bathrooms:1
- Flooring:Ceramic Tile, Wood
- Dining Description:Combination Dining/Living, Dining Area
- Kitchen Description:Built-In Range, Built-Ins, Cedar Closet(s), Crown Moldings, Dishwasher, Kitchen - Gourmet, Oven/Range - Gas, Range Hood, Stainless Steel Appliances
- Bedroom Description:Cedar Closet(s)
- Basement:Yes
- Basement Description:Full, Partially Finished, Windows
- Living area:2,420 sq. ft.
Heating and cooling
- Cooling:Central A/C
- Heating:Baseboard - Hot Water, Natural Gas
Structure and exterior
- Roof:Flat
- Year built:1860
- Building area:2,420 sq. ft.
- Lot area:0.03 Acres
- Lot Features:Level, Urban
- Architectural Style:Traditional, Victorian
- Construction Materials:Brick
- Exterior Features:Deck(s), Patio(s)
- Foundation Description:Stone
- Levels:3 Story
Utilities
- Water:Public
- Sewer:Public Sewer
Finances and disclosures
- Price:$990,000
- Price per sq. ft.:$409.09
- Tax amount:$12,192 (2026)
Features and amenities
- Laundry features:Dryer, Washer
- Amenities:200+ Amp Service, Built-Ins, Cedar Closet(s), Crown Moldings, Double Pane Windows, Security System, Window Treatments
Parking
- Parking description:Attached Carport, Concrete Driveway, Private
New listings near 2117 Brandywine St
- Coming Soon
 $350,000Coming Soon2 beds 1 baths1,023 sq. ft.
148 E Hartwell Ln, PHILADELPHIA, PA 19118
MLS# PAPH2683686Listed by: BHHS FOX & ROACH-COLLEGEVILLE - Coming Soon
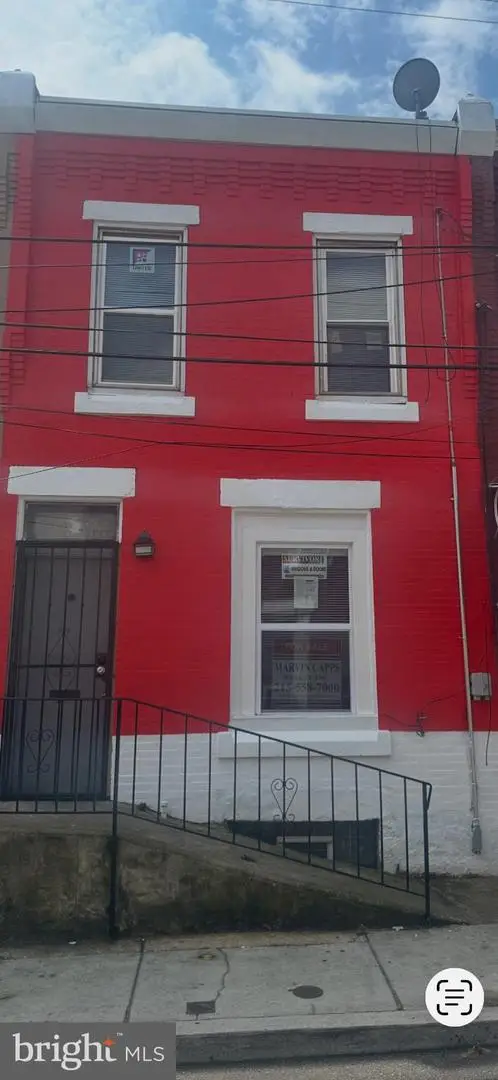 $179,000Coming Soon2 beds 2 baths812 sq. ft.
2918 French St, PHILADELPHIA, PA 19121
MLS# PAPH2683446Listed by: MARVIN CAPPS REALTY INC - Coming Soon
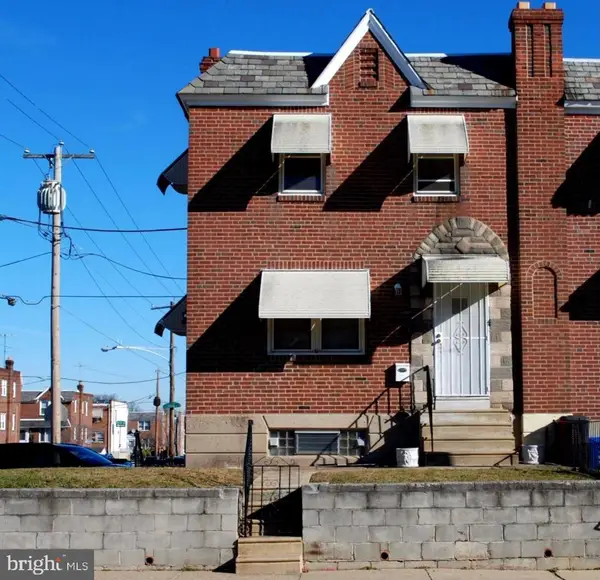 $314,900Coming Soon2 beds -- baths1,384 sq. ft.
4401 Bleigh Ave, PHILADELPHIA, PA 19136
MLS# PAPH2683640Listed by: CITY & SUBURBAN REAL ESTATE - Coming Soon
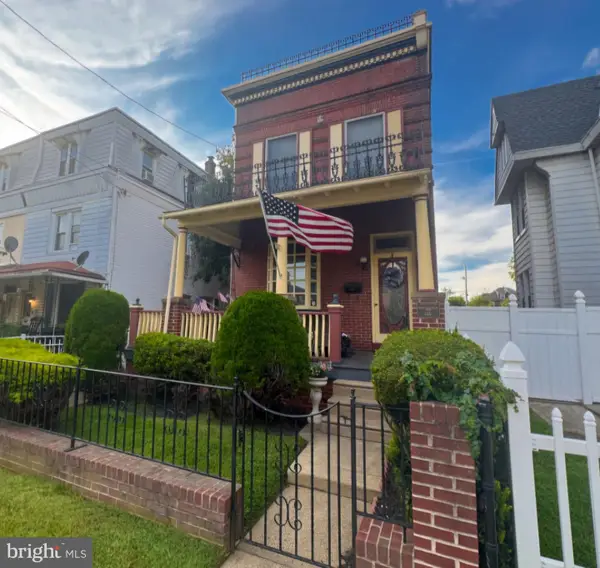 $525,000Coming Soon4 beds -- baths2,875 sq. ft.
6940 Hegerman St, PHILADELPHIA, PA 19135
MLS# PAPH2684016Listed by: BHHS FOX & ROACH-CENTER CITY WALNUT - Coming Soon
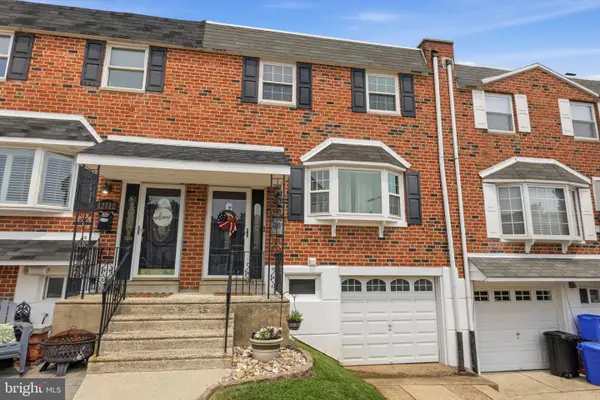 $360,000Coming Soon3 beds 2 baths1,360 sq. ft.
12714 Cabell Rd, PHILADELPHIA, PA 19154
MLS# PAPH2682760Listed by: KELLER WILLIAMS REAL ESTATE-LANGHORNE - Coming SoonOpen Thu, 6 to 7:30pm
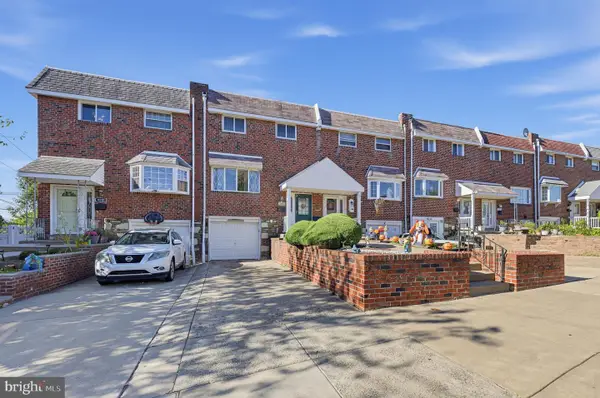 $320,000Coming Soon4 beds 2 baths1,440 sq. ft.
4210 Fairdale Rd, PHILADELPHIA, PA 19154
MLS# PAPH2683996Listed by: HONEST REAL ESTATE - Coming Soon
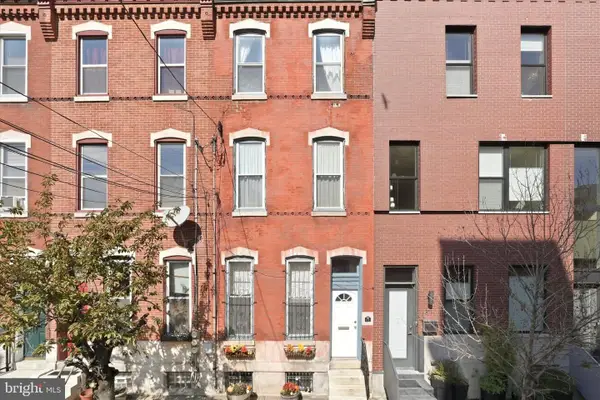 $650,000Coming Soon3 beds 3 baths2,521 sq. ft.
Address Withheld By Seller, PHILADELPHIA, PA 19123
MLS# PAPH2663038Listed by: COMPASS PENNSYLVANIA, LLC - Coming Soon
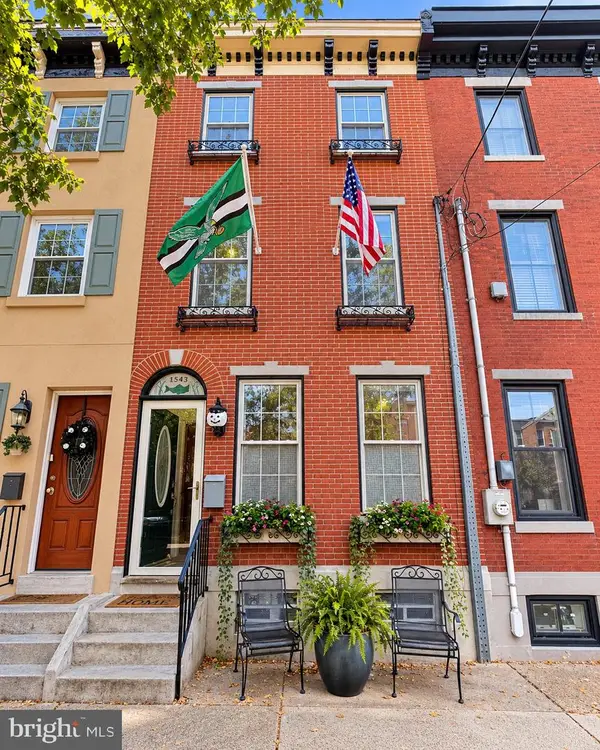 $599,999Coming Soon4 beds 2 baths1,980 sq. ft.
1543 E Berks St, PHILADELPHIA, PA 19125
MLS# PAPH2683790Listed by: HONEST REAL ESTATE - Coming Soon
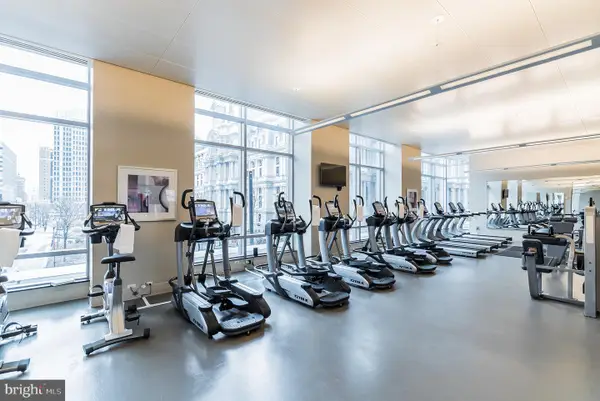 $1,700,000Coming Soon2 beds 4 baths2,115 sq. ft.
1414 S Penn Sq #44d, PHILADELPHIA, PA 19102
MLS# PAPH2683794Listed by: BHHS FOX & ROACH THE HARPER AT RITTENHOUSE SQUARE - Coming Soon
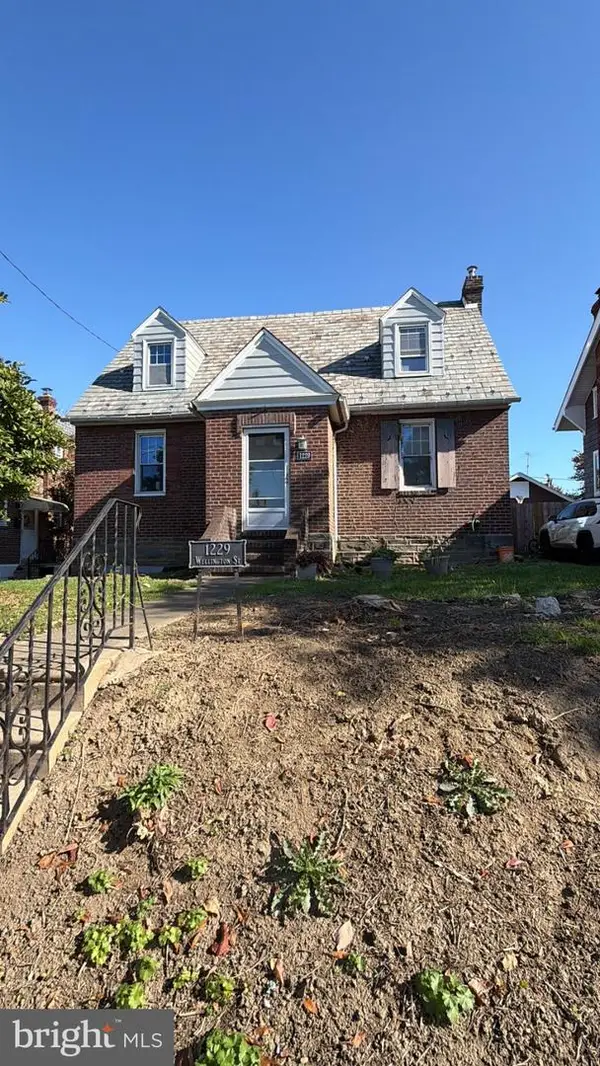 $329,000Coming Soon3 beds 2 baths1,734 sq. ft.
1229 Wellington St, PHILADELPHIA, PA 19111
MLS# PAPH2683940Listed by: CANAAN REALTY SERVICES INC


Protect your home and budget from life's surprises with an Assurant Home Warranty, backed by a partner that supports you through every step of homeownership. Explore Plans.
©2026 Century 21 Real Estate LLC. All rights reserved. CENTURY 21®, the CENTURY 21 Logo and C21® are service marks owned by Century 21 Real Estate LLC. Century 21 Real Estate LLC fully supports the principles of the Fair Housing Act and the Equal Opportunity Act. Each office is independently owned and operated. Listing information is deemed reliable but not guaranteed accurate.