
22 W Bells Mill Rd, Philadelphia, PA 19118
Local realty services provided by:CENTURY 21 Alliance
22 W Bells Mill Rd,Philadelphia, PA 19118
$2,350,000
- 4 Beds
- 6 Baths
- 4,430 sq. ft.
- Single family
- Coming Soon
Listed by: karen m regan, aimee gallagher
Office: kurfiss sotheby's international realty
MLS#:PAPH2684226
Source:BRIGHTMLS
Price summary
- Price:$2,350,000
- Price per sq. ft.:$530.47
About this home
The Ultimate Expression of Historic Elegance and Contemporary Luxury:
If you are looking for an elegant, classic Chestnut Hill home in a superb, picturesque setting that’s entirely turnkey, look no further than 22 West Bells Mill Road. Situated on an elevated, park-like parcel in the historic Wissahickon Valley, this fabulous home is bathed in sunlight from morning through sunset and offers the perfect harmony of preserved architectural heritage and masterful modern updates. The residence was meticulously envisioned by the acclaimed design firm Tallulah & Bird and executed by Regan Construction during an extensive 2023 restoration. While the home retains its rich original character, the floor plan was given exceptional clarity, all new plumbing, mechanical and electrical systems. The kitchen and six bathrooms were made new—all flawlessly maintained since completion. Residents will enjoy unrivaled lifestyle convenience, living just a short walk from historic downtown Chestnut Hill’s premier galleries and culinary venues, as well as the scenic biking and hiking trails of the Wissahickon Valley.
The Main Level: Architectural Grandeur & Epicurean Luxury:
A formal double-door entry welcomes guests into a refined receiving vestibule. The expansive first floor features a sprawling, light-filled living room anchored by a working fireplace and a striking wall of European-style double French doors that transition seamlessly to the outdoor living spaces. An adjoining formal dining room features its own working fireplace and a matching continuation of French doors overlooking the rear grounds.
The completely transformed chef’s kitchen serves as the home’s crown jewel, boasting custom cabinetry, a walk-in pantry with bespoke shelving, 48” BlueStar commercial range, with a custom vent hood, four Fisher & Paykel dishwasher drawers, GE Monogram refrigerator/freezer columns, and a dedicated wine refrigerator—all beautifully complemented by brass hardware. An impressive 11-foot island with integrated center seating serves as the ideal gathering hub, supported by an adjacent dedicated wine and coffee bar.
Completing the main floor is a solarium/greenhouse that offers a lovely bonus entertainment space, a private home office complete with built-in bookcases, and an oversized powder room.
The Private Quarters- Ensuite Sophistication & Laundry:
A grand Federal-style staircase guides you to the second level, which has four bedrooms and four custom ensuite bathrooms. The primary suite is a true sanctuary, defined by soaring 12-foot vaulted ceilings, a luxury bath with dual vanities and a soaking tub, and a fireplace. The massive walk-in closet outfitted by California Closets, feature custom wall-to-wall cabinetry, a center folding island, and an additional fireplace. The three remaining bedrooms each feature fully updated custom ensuite baths, generous closets, and abundant natural light. For maximum convenience, the upper level includes a dedicated bedroom-level laundry closet featuring a front-load washer, dryer, and folding table.
Lower Level: A Versatile English Basement Garden Suite:
The finished lower level functions beautifully as a secondary living space, featuring a lovely separate entrance directly from the front facade. This bright area serves as a fantastic family room and comes complete with its own powder room. It also houses an extra, secondary laundry facility with a high-efficiency front-load washer and dryer set, making it highly self-sufficient. This level is rounded out by a dedicated dry storage room with ample space for extras, additional refrigerators/freezers, and in 2023, a brand-new dual-zone HVAC system.
An Enhanced Outdoor Oasis:
The thoughtfully enhanced grounds feature an expansive 40' x 17' flagstone patio, lush new landscaping, and elegant bluestone stairs leading to the upper rear yard. This turnkey historic gem in sought-after Chestnut Hill blends timeless character with exceptional outdoor living....
Contact an agent
Home facts
- Year built:1925
- Subdivision & Development:CHESTNUT HILL
- Listing ID #:PAPH2684226
- Updated:October 26, 2026 at 04:41 AM
Rooms and interior
- Bedrooms:4
- Total bathrooms:6
- Full bathrooms:4
- Half bathrooms:2
- Flooring:Concrete, Hardwood, Marble
- Dining Description:Dining Area, Formal/Separate Dining Room
- Bathrooms Description:Primary Bath(s)
- Kitchen Description:Breakfast Area, Built-In Range, Built-Ins, Commercial Range, Crown Moldings, Dishwasher, Disposal, Energy Efficient Appliances, Exhaust Fan, Extra Refrigerator/Freezer, Freezer, Icemaker, Kitchen - Eat-In, Kitchen - Gourmet, Kitchen - Island, Kitchen - Table Space, Microwave, Oven - Double, Oven/Range - Gas, Pantry, Range Hood, Recessed Lighting, Refrigerator, Six Burner Stove, Stainless Steel Appliances, Upgraded Countertops, Water Heater - High-Efficiency, Wet/Dry Bar, Wine Storage
- Bedroom Description:Walk In Closet(s)
- Basement:Yes
- Basement Description:Combination, Daylight, Drainage System, Front Entrance, Improved, Interior Access, Outside Entrance, Partial, Partially Finished, Poured Concrete, Space For Rooms, Sump Pump, Walkout Stairs, Windows, Workshop
- Living area:4,430 sq. ft.
Heating and cooling
- Cooling:Central A/C
- Heating:Forced Air, Hot Water, Natural Gas
Structure and exterior
- Roof:Asphalt
- Year built:1925
- Building area:4,430 sq. ft.
- Lot area:0.47 Acres
- Architectural Style:Federal
- Construction Materials:Masonry
- Exterior Features:Balcony, Chimney Cap(s), Exterior Lighting, Flood Lights, Gutter System, Patio(s), Porch(es), Roof, Sidewalks, Stone Retaining Walls, Terrace
- Levels:2 Stories
Utilities
- Water:Public
- Sewer:Public Sewer
Finances and disclosures
- Price:$2,350,000
- Price per sq. ft.:$530.47
- Tax amount:$20,563 (2026)
Features and amenities
- Laundry features:Dryer, Washer, Washer - Front Loading
- Amenities:Built-Ins, Cable TV, Crown Moldings, Double Hung Windows, Exposed Beams, Insulated Windows, Natural Gas Available, Phone Available, Recessed Lighting, Store/Office, Wet/Dry Bar
Parking
- Parking description:Asphalt Driveway, Attached Garage, Garage - Front Entry, Off Street
- Garage:Yes
- Garage spaces:1
New listings near 22 W Bells Mill Rd
- Coming Soon
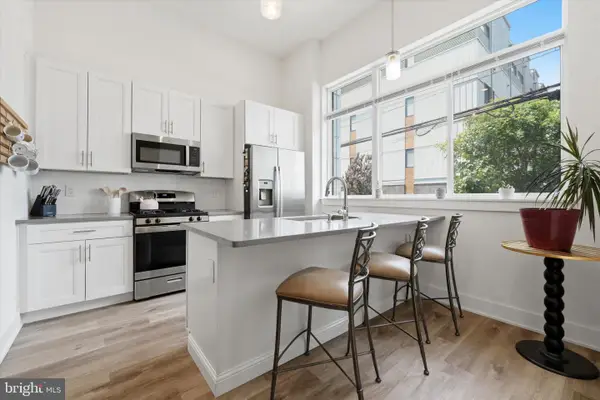 $334,900Coming Soon1 beds 1 baths905 sq. ft.
1115 N American St #a3, PHILADELPHIA, PA 19123
MLS# PAPH2684274Listed by: KELLER WILLIAMS MAIN LINE - Coming Soon
 $410,000Coming Soon4 beds 1 baths2,141 sq. ft.
250 Sumac St, PHILADELPHIA, PA 19128
MLS# PAPH2684296Listed by: RE/MAX LEGACY - Coming Soon
 $369,900Coming Soon6 beds 4 baths2,997 sq. ft.
1427 W Fisher Ave, PHILADELPHIA, PA 19141
MLS# PAPH2683690Listed by: KEYS & DEEDS REALTY - Coming Soon
 $325,000Coming Soon2 beds 1 baths750 sq. ft.
1255 N Newkirk St, PHILADELPHIA, PA 19121
MLS# PAPH2684224Listed by: COMPASS PENNSYLVANIA, LLC - Coming Soon
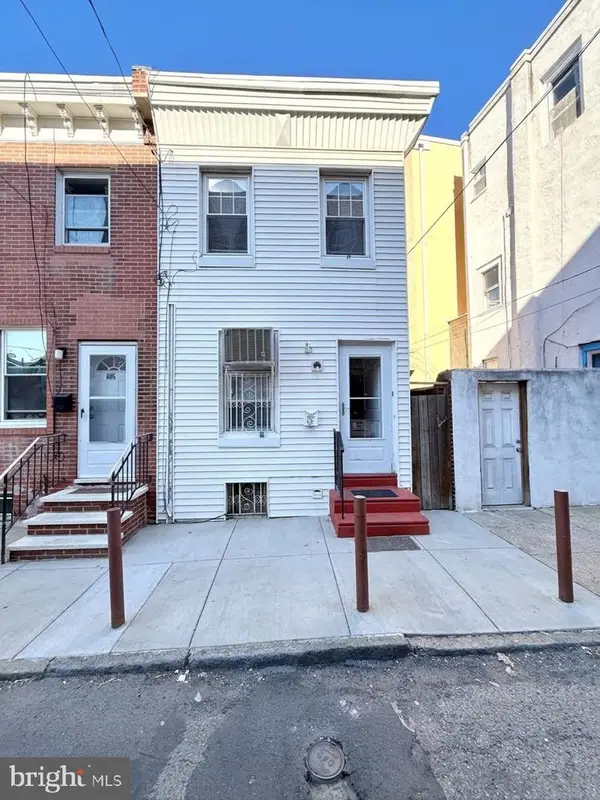 $299,000Coming Soon3 beds 1 baths1,040 sq. ft.
803 Latona St, PHILADELPHIA, PA 19147
MLS# PAPH2684150Listed by: KW EMPOWER - Coming Soon
 $235,000Coming Soon3 beds 3 baths1,084 sq. ft.
121 N Conestoga St, PHILADELPHIA, PA 19139
MLS# PAPH2684154Listed by: SPRINGER REALTY GROUP - Coming Soon
 $155,000Coming Soon2 beds 1 baths815 sq. ft.
3600-00 Conshohocken Ave #1001, PHILADELPHIA, PA 19131
MLS# PAPH2679602Listed by: BHHS FOX & ROACH-COLLEGEVILLE - Coming Soon
 $285,900Coming Soon3 beds 2 baths1,216 sq. ft.
620 E Sanger St, PHILADELPHIA, PA 19120
MLS# PAPH2684074Listed by: HOUSE2HOME REAL ESTATE - Coming SoonOpen Sun, 12 to 2pm
 $350,000Coming Soon2 beds 1 baths1,023 sq. ft.
148 E Hartwell Ln, PHILADELPHIA, PA 19118
MLS# PAPH2683686Listed by: BHHS FOX & ROACH-COLLEGEVILLE


Protect your home and budget from life's surprises with an Assurant Home Warranty, backed by a partner that supports you through every step of homeownership. Explore Plans.
©2026 Century 21 Real Estate LLC. All rights reserved. CENTURY 21®, the CENTURY 21 Logo and C21® are service marks owned by Century 21 Real Estate LLC. Century 21 Real Estate LLC fully supports the principles of the Fair Housing Act and the Equal Opportunity Act. Each office is independently owned and operated. Listing information is deemed reliable but not guaranteed accurate.