2231-33 Afton St, Philadelphia, PA 19152
Local realty services provided by:CENTURY 21 Downtown
2231-33 Afton St,Philadelphia, PA 19152
$329,900
- 3 Beds
- 2 Baths
- 1,536 sq. ft.
- Single family
- Coming Soon
Listed by: john cravero
Office: re/max one realty
MLS#:PAPH2664432
Source:BRIGHTMLS
Price summary
- Price:$329,900
- Price per sq. ft.:$214.78
About this home
DOUBLE LOT - Welcome to 2231-33 Afton Street, a spacious brick twin home situated on a rare and expansive double lot offering comfortable living space, a long private driveway and much more. Enter the home into a spacious living room highlighted by beautiful bow windows that fill the space with natural light and flows seamlessly into the formal dining area, which features another large bow window and a generous coat closet. The large eat-in kitchen offers abundant cabinet and countertop space and provides access to a convenient mudroom with additional storage and direct access to the large rear deck. The second-floor features three generously sized bedrooms, each offering good closet space and hardwood flooring. The full bathroom includes a tub/shower combination and ceramic tile accents. The large basement provides tons of space for personal belongings and features a half bathroom as well as an additional shower and laundry area. The basement also has convenient access to the backyard. Step outside onto the spacious rear deck and enjoy views of the beautiful, expansive side yard located on the adjoining lot. The outdoor space offers plenty of room for entertaining, gardening, recreation, or simply relaxing. The detached garage (with attic), carport, and additional storage sheds provide exceptional versatility and storage options, while the long private driveway offers parking for multiple vehicles. With its double lot, spacious interior, extensive parking, abundant outdoor storage and newer roof (2022) this is a unique opportunity you won't want to miss. Schedule your showing today and experience all that 2231-33 Afton Street has to offer....
Contact an agent
Home facts
- Year built:1958
- Subdivision & Development:RHAWNHURST
- Listing ID #:PAPH2664432
- Updated:September 03, 2026 at 12:43 AM
Rooms and interior
- Bedrooms:3
- Total bathrooms:2
- Full bathrooms:1
- Half bathrooms:1
- Rooms Total:10
- Flooring:Carpet, Ceramic Tile, Hardwood, Laminated
- Dining Description:Dining Area
- Kitchen Description:Carpet, Crown Moldings, Dishwasher, Kitchen - Eat-In, Oven/Range - Gas
- Bedroom Description:Carpet
- Basement:Yes
- Basement Description:Interior Access, Walkout Stairs
- Living area:1,536 sq. ft.
Heating and cooling
- Cooling:Wall Unit, Window Unit(s)
- Heating:Natural Gas, Radiator
Structure and exterior
- Year built:1958
- Building area:1,536 sq. ft.
- Lot area:0.12 Acres
- Lot Features:Additional Lot(s), Rear Yard, SideYard(s)
- Architectural Style:Straight Thru
- Construction Materials:Masonry
- Exterior Features:Deck(s), Extensive Hardscape, Exterior Lighting, Gutter System, Patio(s), Sidewalks
- Levels:2 Stories
Utilities
- Water:Public
- Sewer:Public Sewer
Finances and disclosures
- Price:$329,900
- Price per sq. ft.:$214.78
- Tax amount:$4,612 (2026)
Features and amenities
- Laundry features:Dryer, Washer
- Amenities:Bay/Bow Windows, Carpet, Ceiling Fan(s), Chair Railings, Crown Moldings
Parking
- Parking description:Additional Storage Area, Concrete Driveway, Covered Parking, Detached Garage, Fenced, On Street
- Garage:Yes
- Garage spaces:1
New listings near 2231-33 Afton St
- Coming Soon
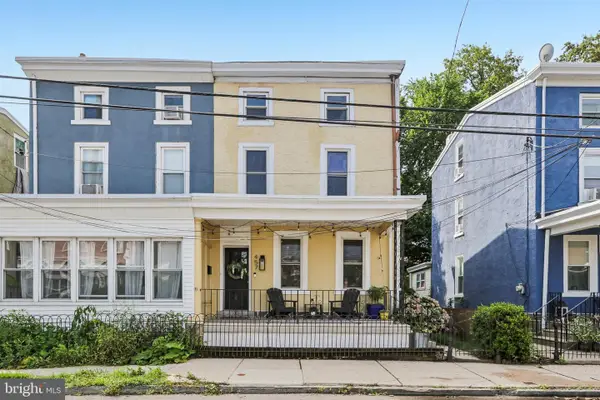 $369,900Coming Soon3 beds 2 baths1,440 sq. ft.
457 Delmar St, PHILADELPHIA, PA 19128
MLS# PAPH2666088Listed by: KELLER WILLIAMS REALTY GROUP - Coming Soon
 $354,900Coming Soon5 beds -- baths2,226 sq. ft.
1627 N 56th St, PHILADELPHIA, PA 19131
MLS# PAPH2666240Listed by: TESLA REALTY GROUP, LLC - Coming Soon
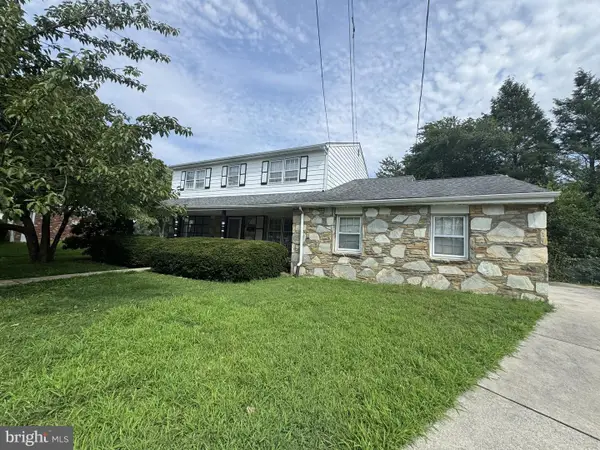 $450,000Coming Soon4 beds 3 baths3,078 sq. ft.
119 Almatt Ter, PHILADELPHIA, PA 19115
MLS# PAPH2666688Listed by: BHHS FOX&ROACH-NEWTOWN SQUARE - Coming Soon
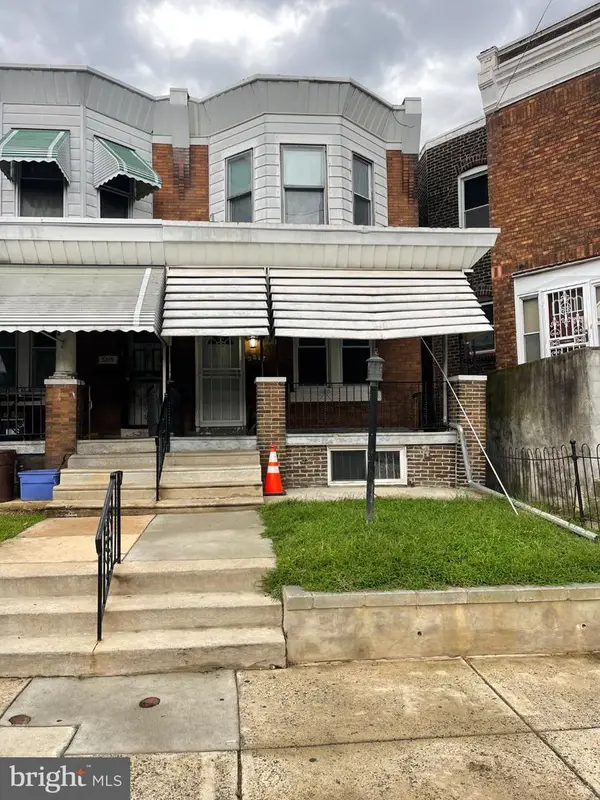 $155,000Coming Soon3 beds 1 baths1,318 sq. ft.
3817 N Bouvier St, PHILADELPHIA, PA 19140
MLS# PAPH2664754Listed by: KW EMPOWER - Coming SoonOpen Sun, 2 to 4pm
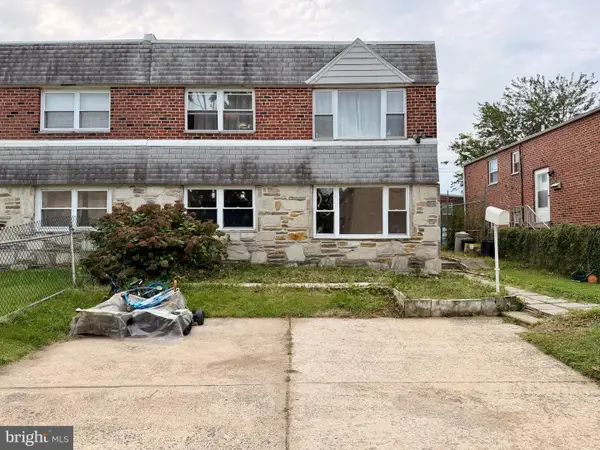 $460,000Coming Soon4 beds -- baths2,058 sq. ft.
9853 Wistaria St, PHILADELPHIA, PA 19115
MLS# PAPH2665836Listed by: SKYLINE REALTORS, LLC - Coming Soon
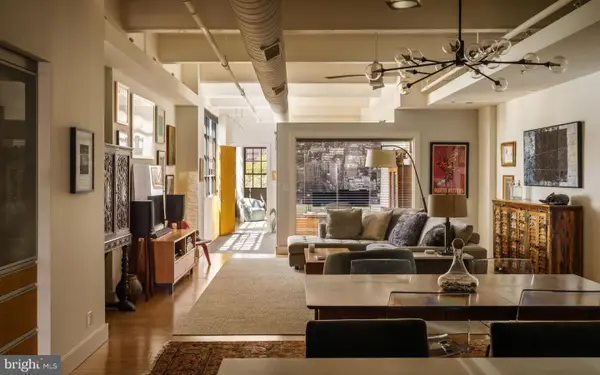 $870,000Coming Soon2 beds 2 baths2,064 sq. ft.
20-22 N 3rd St #401, PHILADELPHIA, PA 19106
MLS# PAPH2666200Listed by: COMPASS PENNSYLVANIA, LLC - Coming Soon
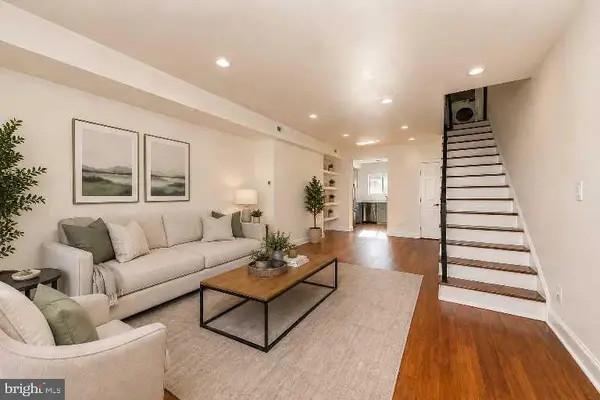 $559,000Coming Soon3 beds 3 baths1,803 sq. ft.
510 Manton St, PHILADELPHIA, PA 19147
MLS# PAPH2666556Listed by: TCS MANAGEMENT, LLC - Coming Soon
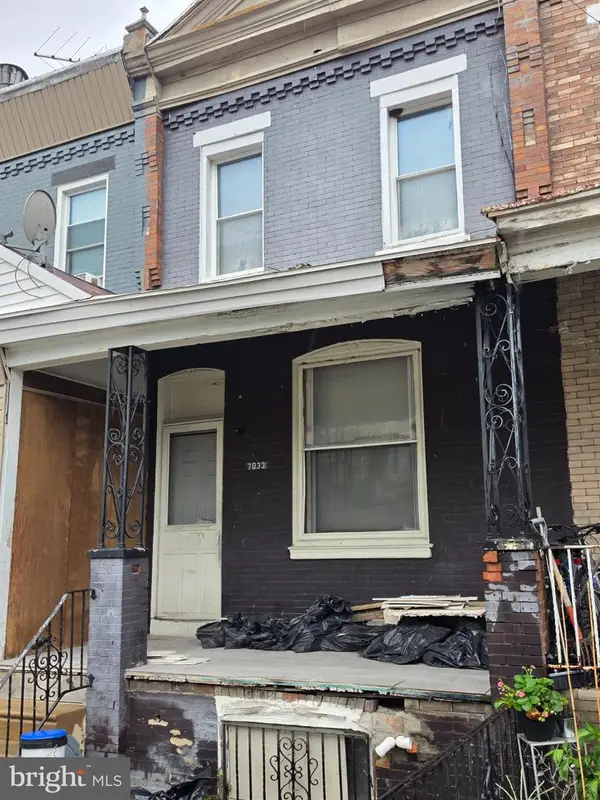
 $90,000Coming Soon3 beds 1 baths1,140 sq. ft.
7033 Saybrook Ave, PHILADELPHIA, PA 19142
MLS# PAPH2666620Listed by: CENTURY 21 ADVANTAGE GOLD-SOUTH PHILADELPHIA - Coming Soon
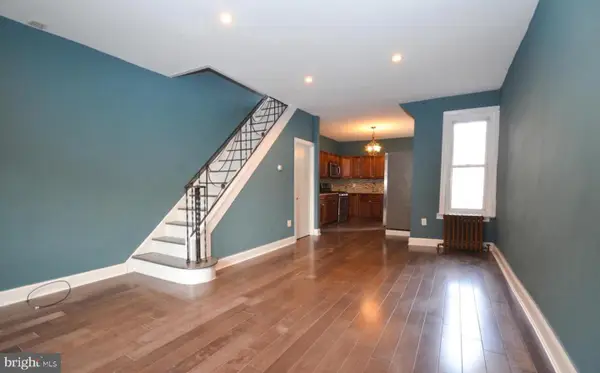 $229,000Coming Soon3 beds 2 baths1,037 sq. ft.
3292 Miller St, PHILADELPHIA, PA 19134
MLS# PAPH2666514Listed by: SHQIPONJA LIKAJ REALTY - Coming Soon
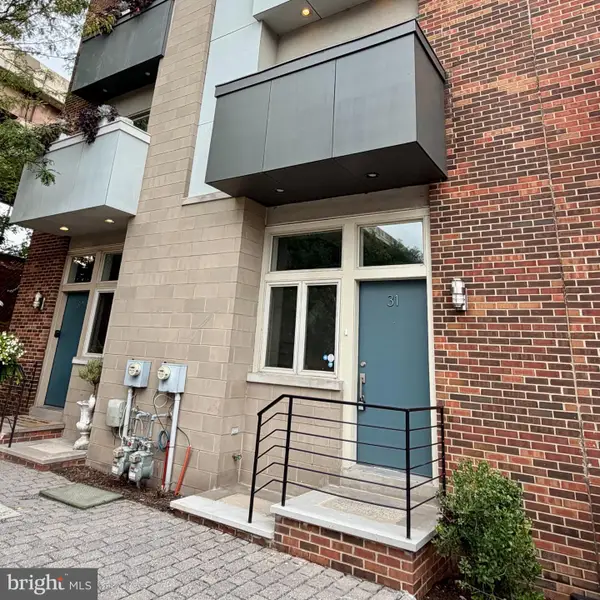 $489,990Coming Soon3 beds 3 baths2,468 sq. ft.
412 N Front St #31, PHILADELPHIA, PA 19123
MLS# PAPH2666264Listed by: HARRISON PROPERTIES, LTD.


Protect your home and budget from life's surprises with an Assurant Home Warranty, backed by a partner that supports you through every step of homeownership. Explore Plans.
©2026 Century 21 Real Estate LLC. All rights reserved. CENTURY 21®, the CENTURY 21 Logo and C21® are service marks owned by Century 21 Real Estate LLC. Century 21 Real Estate LLC fully supports the principles of the Fair Housing Act and the Equal Opportunity Act. Each office is independently owned and operated. Listing information is deemed reliable but not guaranteed accurate.