
2418 S 22nd St, Philadelphia, PA 19145
Local realty services provided by:CENTURY 21 Alliance
2418 S 22nd St,Philadelphia, PA 19145
$835,000
- 3 Beds
- 3 Baths
- 2,490 sq. ft.
- Single family
- Active
Upcoming open houses
- Sat, Oct 2401:00 pm - 02:30 pm
- Sun, Nov 0112:00 pm - 01:00 pm
Listed by: bryce daniel kubecka
Office: compass pennsylvania, llc.
MLS#:PAPH2683414
Source:BRIGHTMLS
Price summary
- Price:$835,000
- Price per sq. ft.:$335.34
About this home
Girard Estates. Built in 1960, this exceptional mid-century, extra-wide twin sits on a remarkable 38-by-120-foot lot, an extraordinary find in South Philadelphia. Wider than most twins in the neighborhood, this lovingly maintained home is in pristine condition, reflecting decades of thoughtful care. It offers the space, square footage, and comfort often associated with suburban living, without leaving the city. With pristine grounds, timeless character, and exceptional storage throughout, this is a truly unique opportunity.
The parking is just as impressive. The driveway accommodates three vehicles, while the oversized detached two-car garage provides two additional spaces—for a total of five off-street parking spaces. An installed Tesla EV charging station and additional garage storage add even more convenience.
Imagine morning coffee on your private hardscaped patio, summer evenings entertaining in the garden, and your dog enjoying the fenced backyard. With expansive front, side, and rear yards, and Stephen Girard Park directly across the street, outdoor living becomes part of everyday life.
Inside, high ceilings, beautifully restored original hardwood floors, timeless architectural details, and abundant natural light create warmth and character that cookie-cutter new construction simply cannot replicate. The twin-home design offers additional side windows, while spacious living and dining rooms provide inviting spaces for everyday living and memorable gatherings.
The kitchen features granite countertops, custom cabinetry, stainless steel appliances, a professional-grade Viking range, and a hand-painted mural inspired by Southern Italy that adds personality and charm.
Upstairs, three bedrooms offer a comfortable, functional layout with abundant closet space. The primary suite features a private ensuite bathroom and walk-in closet, while two additional bedrooms share a second full bathroom—ideal for family members, guests, or a home office.
The finished, high-ceilinged walk-out basement offers valuable additional space, with a separate rear entrance and endless possibilities for a media room, home gym, office, or potential in-law suite. With storage areas and closets in the basement, generous bedroom closets, and additional storage in the oversized garage, there is room for everything.
Set in beloved Girard Estates, this home offers tree-lined streets, residential charm, and a strong sense of community. With Stephen Girard Park directly across the street and convenient access to I-76, I-95, the Walt Whitman Bridge, Philadelphia International Airport, and the city's major sports complexes, you can enjoy a more relaxed pace at home while staying connected to everything Philadelphia has to offer.
This is more than a home with a big lot. It is a rare opportunity to enjoy the space and freedom of suburban living with the convenience of the city. From its distinctive character and expansive outdoor areas to its pristine condition, abundant storage, and five off-street parking spaces, this lovingly maintained home offers a combination that is increasingly difficult to find in South Philadelphia.
Forget cookie-cutter. Choose character. Choose space. Choose community. Choose Girard Estates.
Welcome home to 2418 S. 22nd Street....
Contact an agent
Home facts
- Year built:1960
- Subdivision & Development:GIRARD ESTATES
- Listing ID #:PAPH2683414
- Added:1 day(s) ago
- Updated:October 24, 2026 at 10:39 AM
Rooms and interior
- Bedrooms:3
- Total bathrooms:3
- Full bathrooms:2
- Half bathrooms:1
- Flooring:Ceramic Tile, Hardwood
- Dining Description:Dining Area, Formal/Separate Dining Room
- Bathrooms Description:Primary Bath(s)
- Kitchen Description:Breakfast Area, Built-Ins, Cedar Closet(s), Commercial Range, Crown Moldings, Dishwasher, Disposal, Exhaust Fan, Extra Refrigerator/Freezer, Kitchen - Gourmet, Kitchen - Table Space, Oven/Range - Gas, Range Hood, Six Burner Stove, Stainless Steel Appliances, Upgraded Countertops
- Bedroom Description:Cedar Closet(s), Walk In Closet(s)
- Basement:Yes
- Basement Description:Fully Finished, Walkout Level, Walkout Stairs, Windows
- Living area:2,490 sq. ft.
Heating and cooling
- Cooling:Central A/C
- Heating:Natural Gas, Radiator, Zoned
Structure and exterior
- Roof:Flat, Rubber, Slate
- Year built:1960
- Building area:2,490 sq. ft.
- Lot area:0.1 Acres
- Lot Features:Front Yard, Landscaping, Rear Yard, SideYard(s)
- Architectural Style:Colonial, Straight Thru, Traditional
- Construction Materials:Brick, Masonry, Stone
- Exterior Features:Awning(s), Brick, Bump-outs, Extensive Hardscape, Exterior Lighting, Gutter System, Patio(s), Play Area, Secure Storage
- Foundation Description:Brick/Mortar, Slab
- Levels:2 Stories
Schools
- High school:UNIVERSAL AUDENRIED CHARTER
- Middle school:UNIVERSAL VARE CHARTER SCHOOL
- Elementary school:STEPHEN GIRARD SCHOOL
Utilities
- Water:Public
- Sewer:Public Sewer
Finances and disclosures
- Price:$835,000
- Price per sq. ft.:$335.34
- Tax amount:$5,456 (2026)
Features and amenities
- Laundry features:Dryer, Washer
- Amenities:Bay/Bow Windows, Built-Ins, Cedar Closet(s), Ceiling Fan(s), Chair Railings, Crown Moldings, Curved Staircase, Security System, Window Treatments
Parking
- Parking description:Additional Storage Area, Asphalt Driveway, Detached Garage, Electric Vehicle Charging Station(s), Garage - Rear Entry, Garage Door Opener, Oversized, Private
- Garage:Yes
- Garage spaces:2
New listings near 2418 S 22nd St
- Coming Soon
 $350,000Coming Soon2 beds 1 baths1,023 sq. ft.
148 E Hartwell Ln, PHILADELPHIA, PA 19118
MLS# PAPH2683686Listed by: BHHS FOX & ROACH-COLLEGEVILLE - Coming Soon
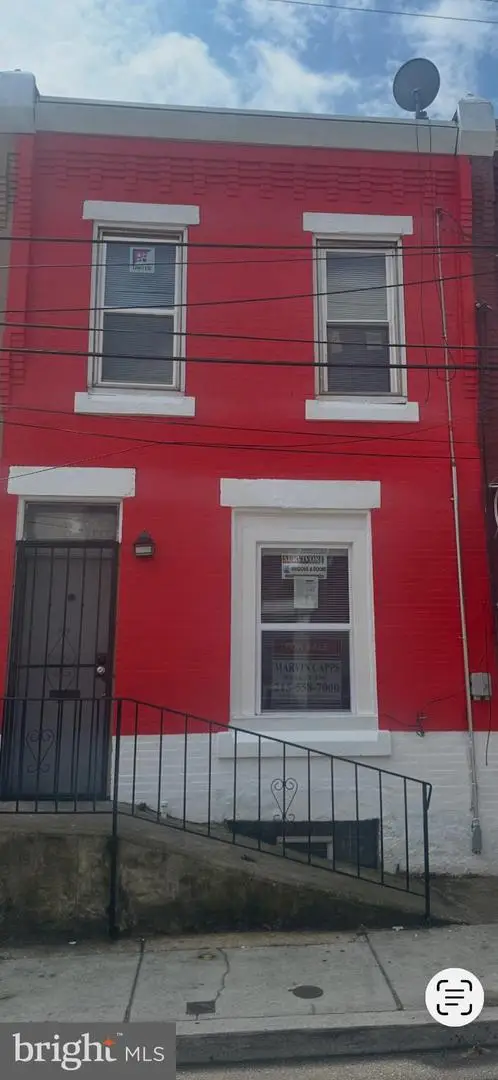 $179,000Coming Soon2 beds 2 baths812 sq. ft.
2918 French St, PHILADELPHIA, PA 19121
MLS# PAPH2683446Listed by: MARVIN CAPPS REALTY INC - Coming Soon
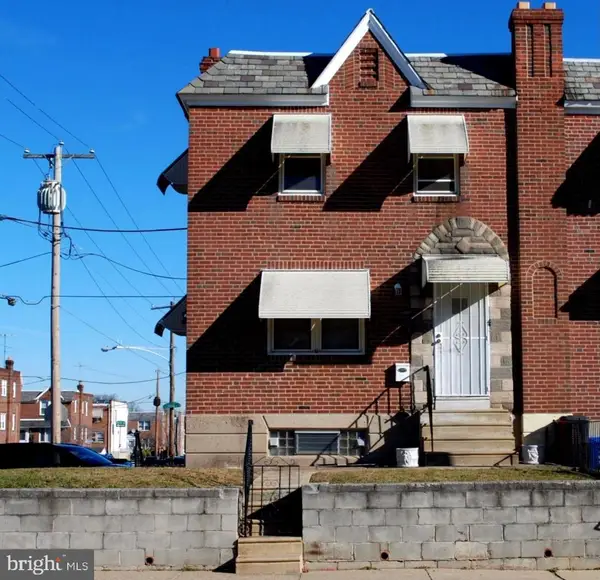 $314,900Coming Soon2 beds -- baths1,384 sq. ft.
4401 Bleigh Ave, PHILADELPHIA, PA 19136
MLS# PAPH2683640Listed by: CITY & SUBURBAN REAL ESTATE - Coming Soon
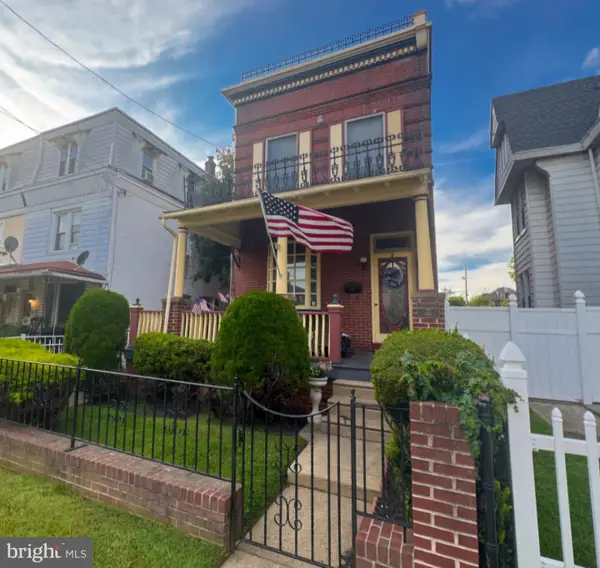 $525,000Coming Soon4 beds -- baths2,875 sq. ft.
6940 Hegerman St, PHILADELPHIA, PA 19135
MLS# PAPH2684016Listed by: BHHS FOX & ROACH-CENTER CITY WALNUT - Coming Soon
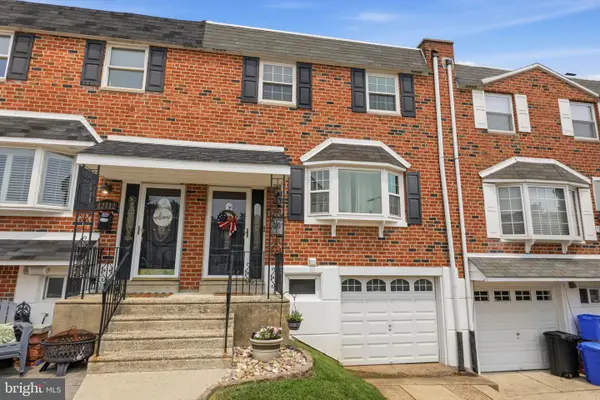 $360,000Coming Soon3 beds 2 baths1,360 sq. ft.
12714 Cabell Rd, PHILADELPHIA, PA 19154
MLS# PAPH2682760Listed by: KELLER WILLIAMS REAL ESTATE-LANGHORNE - Coming SoonOpen Thu, 6 to 7:30pm
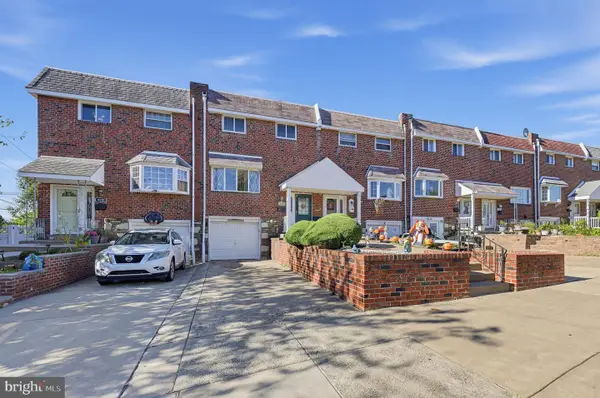 $320,000Coming Soon4 beds 2 baths1,440 sq. ft.
4210 Fairdale Rd, PHILADELPHIA, PA 19154
MLS# PAPH2683996Listed by: HONEST REAL ESTATE - Coming Soon
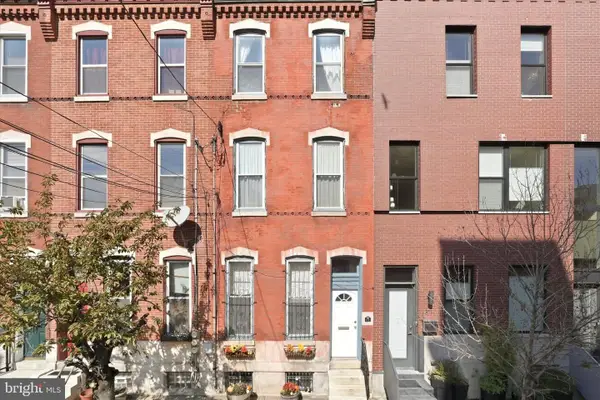 $650,000Coming Soon3 beds 3 baths2,521 sq. ft.
Address Withheld By Seller, PHILADELPHIA, PA 19123
MLS# PAPH2663038Listed by: COMPASS PENNSYLVANIA, LLC - Coming Soon
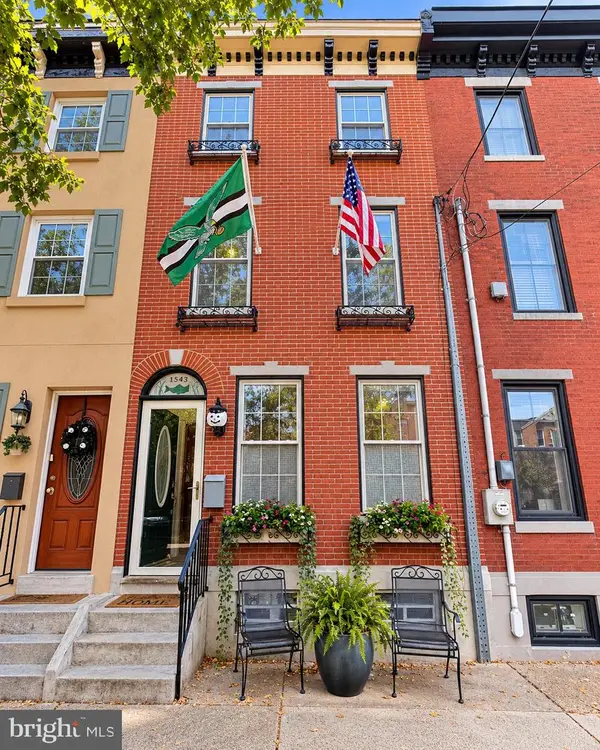 $599,999Coming Soon4 beds 2 baths1,980 sq. ft.
1543 E Berks St, PHILADELPHIA, PA 19125
MLS# PAPH2683790Listed by: HONEST REAL ESTATE - Coming Soon
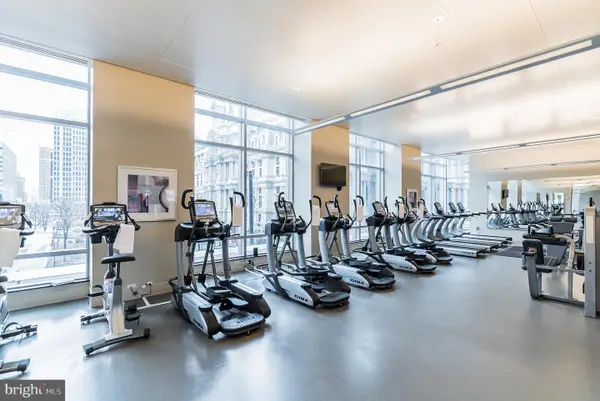 $1,700,000Coming Soon2 beds 4 baths2,115 sq. ft.
1414 S Penn Sq #44d, PHILADELPHIA, PA 19102
MLS# PAPH2683794Listed by: BHHS FOX & ROACH THE HARPER AT RITTENHOUSE SQUARE - Coming Soon
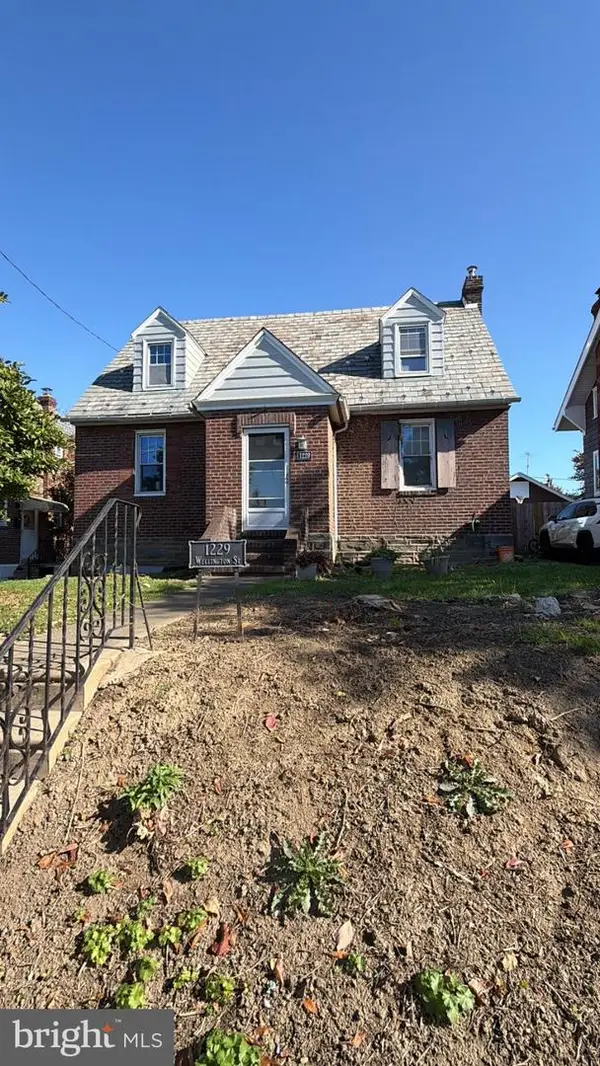 $329,000Coming Soon3 beds 2 baths1,734 sq. ft.
1229 Wellington St, PHILADELPHIA, PA 19111
MLS# PAPH2683940Listed by: CANAAN REALTY SERVICES INC


Protect your home and budget from life's surprises with an Assurant Home Warranty, backed by a partner that supports you through every step of homeownership. Explore Plans.
©2026 Century 21 Real Estate LLC. All rights reserved. CENTURY 21®, the CENTURY 21 Logo and C21® are service marks owned by Century 21 Real Estate LLC. Century 21 Real Estate LLC fully supports the principles of the Fair Housing Act and the Equal Opportunity Act. Each office is independently owned and operated. Listing information is deemed reliable but not guaranteed accurate.