
242 S 13th St #e, Philadelphia, PA 19107
Local realty services provided by:CENTURY 21 The Real Estate Store
Listed by: justyna a goldman
Office: serhant pennsylvania llc.
MLS#:PAPH2662618
Source:BRIGHTMLS
Price summary
- Price:$385,000
- Price per sq. ft.:$433.07
About this home
A rare opportunity to own a piece of Philadelphia architectural history in the heart of Washington Square West. Welcome to Unit E at Furness Flats, an intimate landmark residence designed by renowned Philadelphia architect Frank Furness in 1880. Originally conceived as a single family home and later thoughtfully converted into condominiums, the building retains the character and architectural presence that make Furness-designed properties so distinctive.
At the heart of the home is a stunning kitchen renovated in 2023, featuring Bosch appliances, a Faber range hood, streamlined cabinetry, quartz coujand a clean, modern aesthetic that complements rather than competes with the home’s historic character. Currently owned by an architect, the residence reflects a thoughtful appreciation for design, proportion, and the architectural integrity of its Furness origins. The open layout allows the kitchen, dining, and living areas to flow effortlessly together, creating a wonderful setting for both everyday living and entertaining.
Two generously sized bedrooms offer comfortable private retreats and share a full bathroom. One bedroom opens directly onto a private covered outdoor space : a coveted feature in the heart of the city. An original built-in bookcase lining the hallway adds another layer of character and provides the perfect backdrop for books, art, and collected objects. Ample fitted closets, central air conditioning, and thoughtful storage complete the residence.
Furness Flats also offers a shared outdoor patio and laundry facilities, while the best of Midtown Village begins virtually at your doorstep. Some of Philadelphia’s most celebrated dining destinations are just moments away, including Vetri Cucina, Sampan, Double Knot, Pearl & Mary, and El Vez. Rittenhouse Square, Washington Square, the Avenue of the Arts, the Kimmel Center, and Walnut and Chestnut Street shopping are all within easy reach. Jefferson, Wills Eye, and Pennsylvania Hospital are also just minutes from home.
Pet-friendly, architecturally significant, and remarkably well positioned, Unit E offers something increasingly difficult to replicate: the warmth and individuality of a historic Philadelphia home paired with the ease of modern condominium living.
A home with history, rich character - ready for someone special to create an incredible next chapter of their own....
Contact an agent
Home facts
- Year built:1900
- Subdivision & Development:WASHINGTON SQ
- Listing ID #:PAPH2662618
- Added:45 day(s) ago
- Updated:October 25, 2026 at 08:16 AM
Rooms and interior
- Bedrooms:2
- Total bathrooms:1
- Full bathrooms:1
- Flooring:Solid Hardwood
- Kitchen Description:Cooktop, Dishwasher, Disposal, ENERGY STAR Freezer, ENERGY STAR Refrigerator, Kitchen - Eat-In, Kitchen - Island, Microwave, Oven - Self Cleaning, Range Hood
- Basement:Yes
- Living area:889 sq. ft.
Heating and cooling
- Cooling:Central A/C
- Heating:90% Forced Air, Electric
Structure and exterior
- Roof:Metal, Pitched
- Year built:1900
- Building area:889 sq. ft.
- Lot Features:Level, Urban
- Architectural Style:Traditional
- Construction Materials:Brick
- Exterior Features:Balcony
- Levels:1 Story
Utilities
- Water:Public
- Sewer:Public Septic
Finances and disclosures
- Price:$385,000
- Price per sq. ft.:$433.07
- Tax amount:$4,357 (2026)
Features and amenities
- Amenities:Main Entrance Lock
Parking
- Parking description:On Street
New listings near 242 S 13th St #e
- Coming Soon
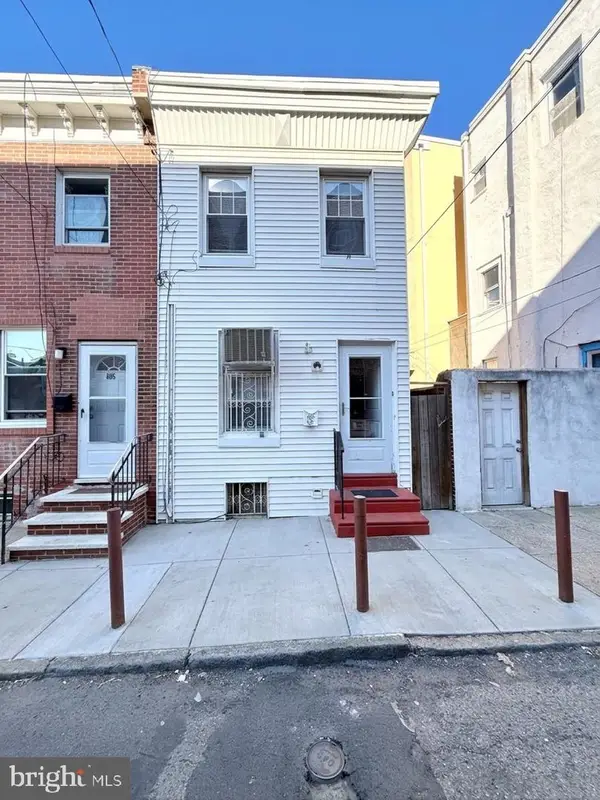 $299,000Coming Soon3 beds 1 baths1,040 sq. ft.
803 Latona St, PHILADELPHIA, PA 19147
MLS# PAPH2684150Listed by: KW EMPOWER - Coming Soon
 $235,000Coming Soon3 beds 3 baths1,084 sq. ft.
121 N Conestoga St, PHILADELPHIA, PA 19139
MLS# PAPH2684154Listed by: SPRINGER REALTY GROUP - Coming Soon
 $155,000Coming Soon2 beds 1 baths815 sq. ft.
3600-00 Conshohocken Ave #1001, PHILADELPHIA, PA 19131
MLS# PAPH2679602Listed by: BHHS FOX & ROACH-COLLEGEVILLE - Coming Soon
 $285,900Coming Soon3 beds 2 baths1,216 sq. ft.
620 E Sanger St, PHILADELPHIA, PA 19120
MLS# PAPH2684074Listed by: HOUSE2HOME REAL ESTATE - Coming Soon
 $350,000Coming Soon2 beds 1 baths1,023 sq. ft.
148 E Hartwell Ln, PHILADELPHIA, PA 19118
MLS# PAPH2683686Listed by: BHHS FOX & ROACH-COLLEGEVILLE - Coming Soon
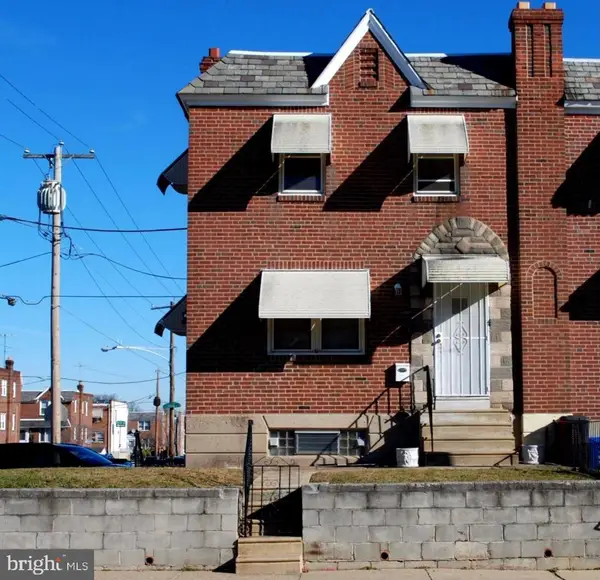 $314,900Coming Soon2 beds -- baths1,384 sq. ft.
4401 Bleigh Ave, PHILADELPHIA, PA 19136
MLS# PAPH2683640Listed by: CITY & SUBURBAN REAL ESTATE - Coming Soon
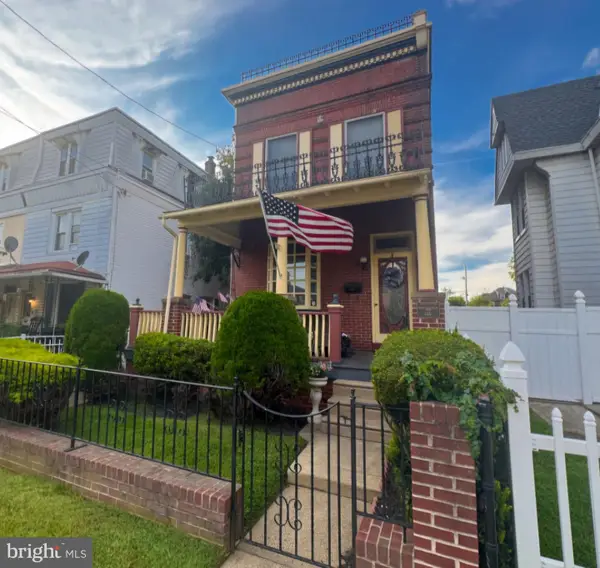 $525,000Coming Soon4 beds -- baths2,875 sq. ft.
6940 Hegerman St, PHILADELPHIA, PA 19135
MLS# PAPH2684016Listed by: BHHS FOX & ROACH-CENTER CITY WALNUT - Coming Soon
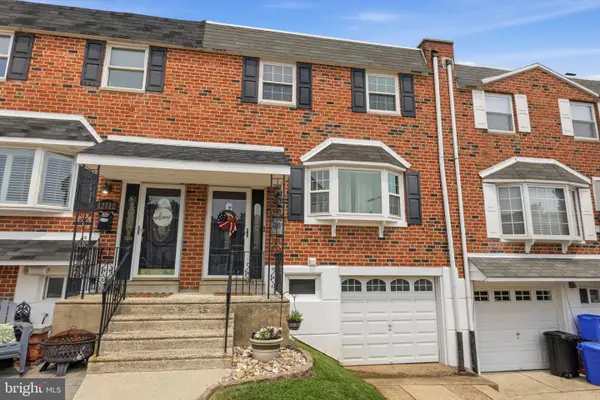 $360,000Coming Soon3 beds 2 baths1,360 sq. ft.
12714 Cabell Rd, PHILADELPHIA, PA 19154
MLS# PAPH2682760Listed by: KELLER WILLIAMS REAL ESTATE-LANGHORNE - Coming SoonOpen Thu, 6 to 7:30pm
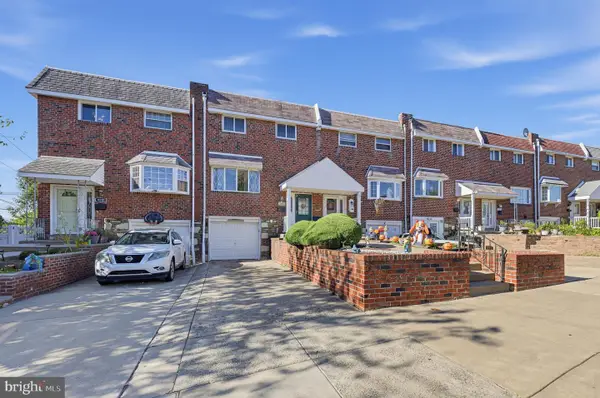 $320,000Coming Soon4 beds 2 baths1,440 sq. ft.
4210 Fairdale Rd, PHILADELPHIA, PA 19154
MLS# PAPH2683996Listed by: HONEST REAL ESTATE - Coming Soon
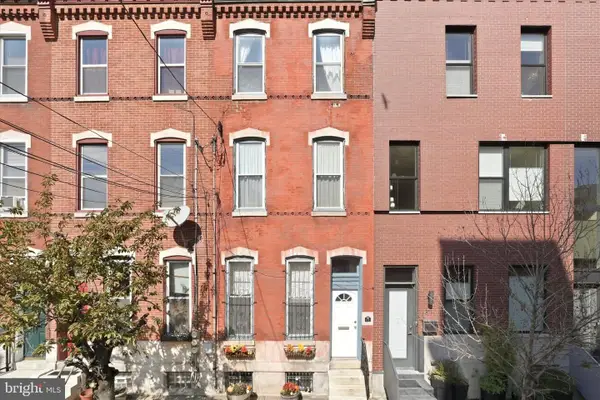 $650,000Coming Soon3 beds 3 baths2,521 sq. ft.
Address Withheld By Seller, PHILADELPHIA, PA 19123
MLS# PAPH2663038Listed by: COMPASS PENNSYLVANIA, LLC


Protect your home and budget from life's surprises with an Assurant Home Warranty, backed by a partner that supports you through every step of homeownership. Explore Plans.
©2026 Century 21 Real Estate LLC. All rights reserved. CENTURY 21®, the CENTURY 21 Logo and C21® are service marks owned by Century 21 Real Estate LLC. Century 21 Real Estate LLC fully supports the principles of the Fair Housing Act and the Equal Opportunity Act. Each office is independently owned and operated. Listing information is deemed reliable but not guaranteed accurate.