
2467-00 Napfle St, Philadelphia, PA 19152
Local realty services provided by:CENTURY 21 Reilly Realtors
2467-00 Napfle St,Philadelphia, PA 19152
$499,900
- 5 Beds
- - Baths
- 3,316 sq. ft.
- Multi-family
- Active
Listed by: irine javakhadze
Office: homestarr realty
MLS#:PAPH2690146
Source:BRIGHTMLS
Price summary
- Price:$499,900
- Price per sq. ft.:$150.75
About this home
Turn-key Value-Add Multi-Family Opportunity in Northeast Philadelphia! Acquire a fully occupied, income-producing townhome offering immediate cash flow and substantial rental upside. Historically marketed as a mixed-use property, this home spans over 3,300 square feet and features dedicated off-street parking. UPPER UNITS (2): Each residence offers 2 bedrooms and 2 full bathrooms, an open-concept kitchen and living area, and an in-unit washer/dryer, with one full bath and a walk-in closet located in the primary bedroom. LOWER LEVEL: Features a separate private entrance, spacious bedroom, full bathroom, living area, and a full kitchen. PARKING: Rare private front driveway accommodating multiple vehicles, including a large pick-up truck. FINANCIAL UPSIDE: All three spaces are occupied by long-term, month-to-month tenants at below-market rents, offering immediate cash flow with clear potential to bring rents to market value.
Start the New Year strong by securing this rarely offered income-producing asset today!...
Contact an agent
Home facts
- Year built:1983
- Subdivision & Development:BUSTLETON
- Listing ID #:PAPH2690146
- Added:2 day(s) ago
- Updated:November 15, 2026 at 02:54 PM
Rooms and interior
- Bedrooms:5
- Flooring:Laminated
- Kitchen Description:Built-In Range, Cooktop, Dishwasher, Disposal, Kitchen - Eat-In, Oven/Range - Gas, Range Hood, Refrigerator, Water Heater
- Basement:Yes
- Basement Description:Partial, Unfinished
- Living area:3,316 sq. ft.
Heating and cooling
- Cooling:Central A/C
- Heating:Forced Air, Natural Gas
Structure and exterior
- Roof:Flat
- Year built:1983
- Building area:3,316 sq. ft.
- Lot area:0.05 Acres
- Construction Materials:Masonry
- Exterior Features:Sidewalks
- Foundation Description:Stone
Utilities
- Water:Public
- Sewer:Public Sewer
Finances and disclosures
- Price:$499,900
- Price per sq. ft.:$150.75
- Tax amount:$5,831 (2026)
Features and amenities
- Amenities:100 Amp Service
New listings near 2467-00 Napfle St
- Coming Soon
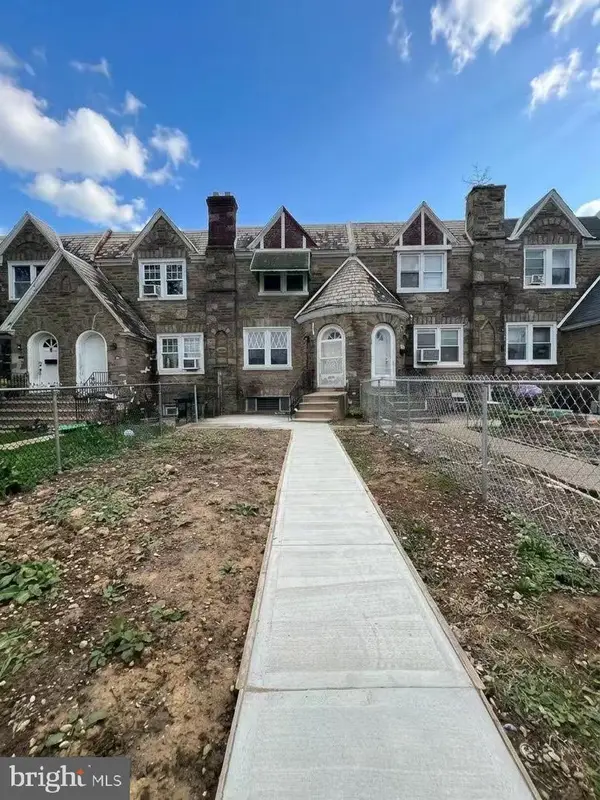 $268,000Coming Soon3 beds 1 baths1,472 sq. ft.
1216 Kerper St, PHILADELPHIA, PA 19111
MLS# PAPH2690868Listed by: CANAAN REALTY SERVICES INC - Coming Soon
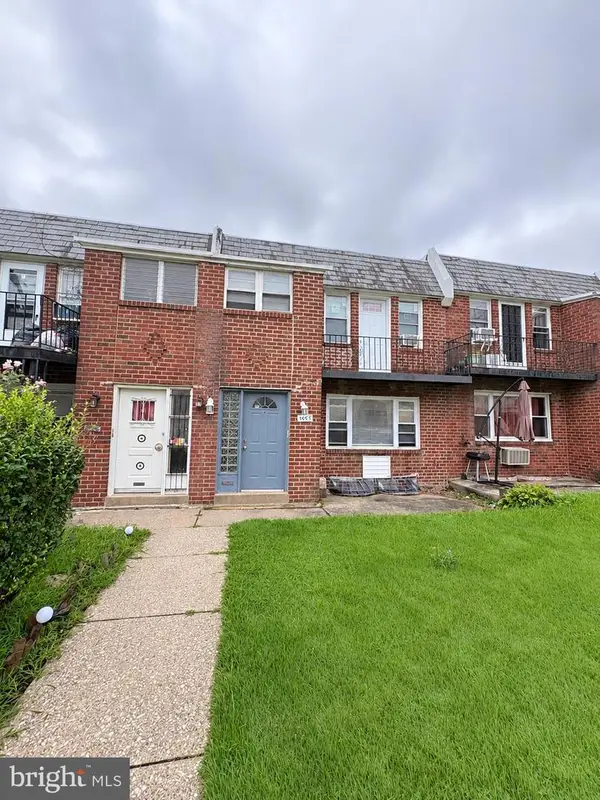 $375,000Coming Soon4 beds -- baths1,828 sq. ft.
4018 Ford Rd, PHILADELPHIA, PA 19131
MLS# PAPH2690838Listed by: KW EMPOWER - Coming Soon
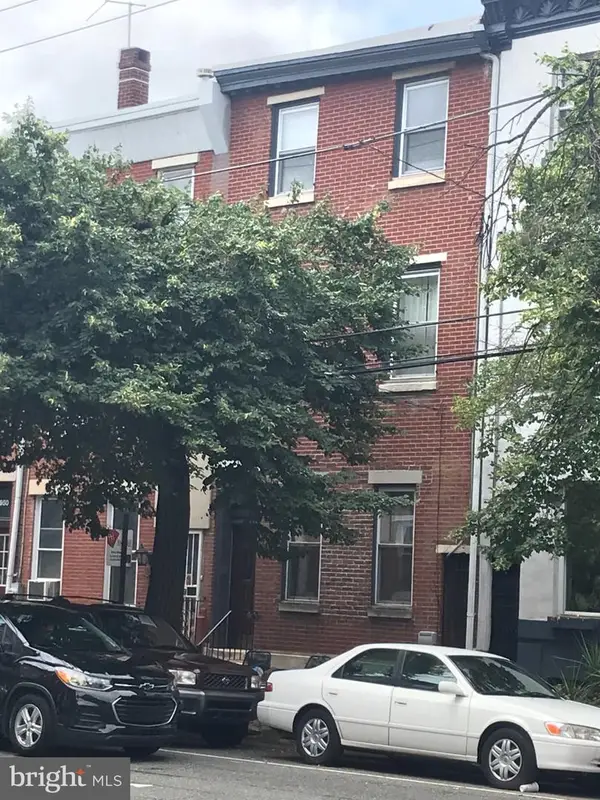 $860,000Coming Soon4 beds -- baths3,200 sq. ft.
954 N 5th St, PHILADELPHIA, PA 19123
MLS# PAPH2690826Listed by: JG REAL ESTATE LLC - Coming Soon
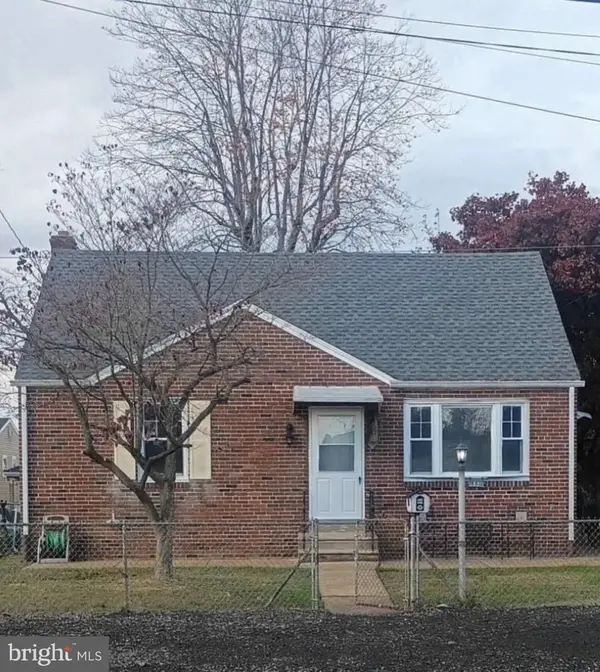 $380,000Coming Soon3 beds 2 baths1,181 sq. ft.
9336 Torresdale Ave, PHILADELPHIA, PA 19114
MLS# PAPH2690748Listed by: REALTY MARK CITYSCAPE-HUNTINGDON VALLEY - Coming Soon
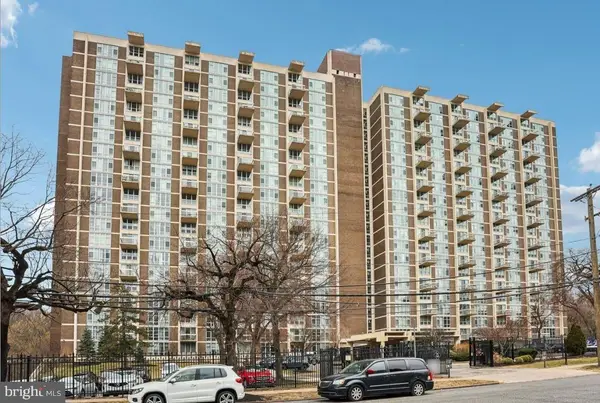 $149,900Coming Soon2 beds 1 baths1,200 sq. ft.
Address Withheld By Seller, PHILADELPHIA, PA 19131
MLS# PAPH2690642Listed by: SUPER REALTY GROUP, LLC - Coming Soon
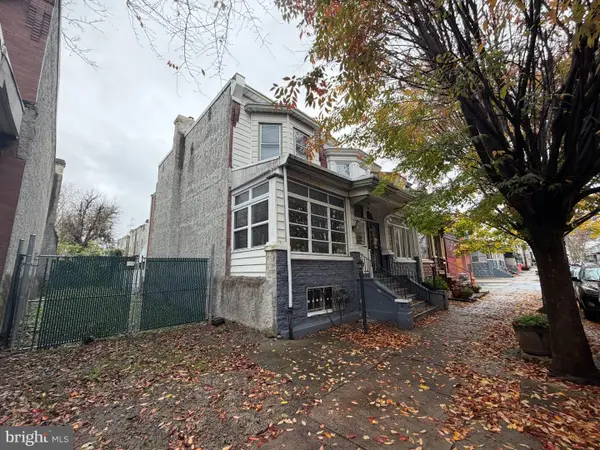 $125,000Coming Soon3 beds 2 baths1,146 sq. ft.
256 S 61st St, PHILADELPHIA, PA 19139
MLS# PAPH2690658Listed by: BETTER HOMES REALTY GROUP - Coming Soon
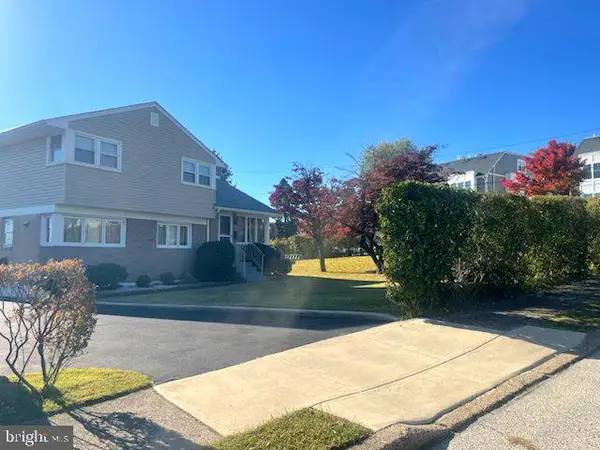 $550,000Coming Soon3 beds 2 baths1,757 sq. ft.
588 Paoli Ave, PHILADELPHIA, PA 19128
MLS# PAPH2690112Listed by: KELLER WILLIAMS REAL ESTATE-HORSHAM - Coming Soon
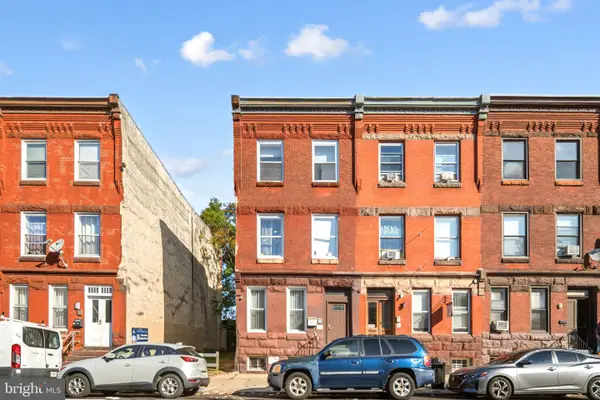 $559,500Coming Soon8 beds -- baths3,189 sq. ft.
1615 W Diamond St, PHILADELPHIA, PA 19121
MLS# PAPH2690004Listed by: KW EMPOWER - Coming Soon
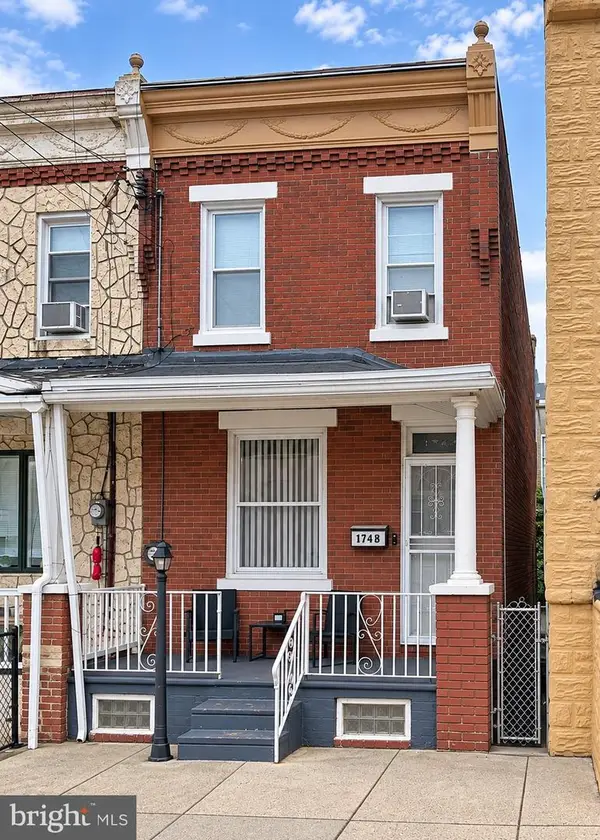 $155,000Coming Soon3 beds 2 baths960 sq. ft.
1748 Margaret St, PHILADELPHIA, PA 19124
MLS# PAPH2690268Listed by: RE/MAX MAIN LINE - WEST CHESTER - Coming Soon
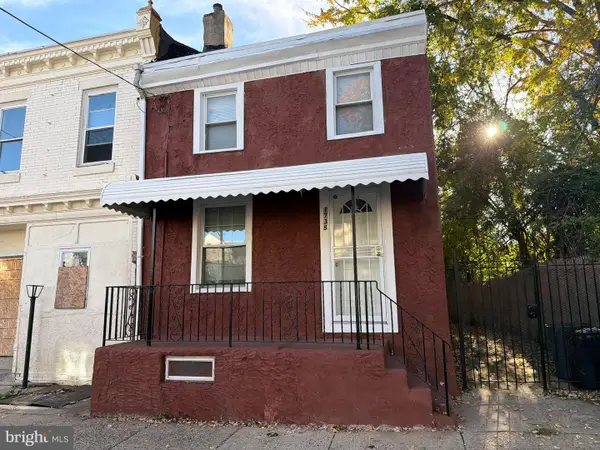 $205,000Coming Soon3 beds 1 baths1,280 sq. ft.
1738 Margaret St, PHILADELPHIA, PA 19124
MLS# PAPH2690250Listed by: RE/MAX MAIN LINE - WEST CHESTER


Protect your home and budget from life's surprises with an Assurant Home Warranty, backed by a partner that supports you through every step of homeownership. Explore Plans.
©2026 Century 21 Real Estate LLC. All rights reserved. CENTURY 21®, the CENTURY 21 Logo and C21® are service marks owned by Century 21 Real Estate LLC. Century 21 Real Estate LLC fully supports the principles of the Fair Housing Act and the Equal Opportunity Act. Each office is independently owned and operated. Listing information is deemed reliable but not guaranteed accurate.