
2820 S Darien St, Philadelphia, PA 19148
Local realty services provided by:CENTURY 21 Mertz & Associates
2820 S Darien St,Philadelphia, PA 19148
$289,000
- 2 Beds
- 1 Baths
- 1,100 sq. ft.
- Townhouse
- Active
Listed by: patrick m conway
Office: bhhs fox & roach-center city walnut
MLS#:PAPH2671958
Source:BRIGHTMLS
Price summary
- Price:$289,000
- Price per sq. ft.:$262.73
About this home
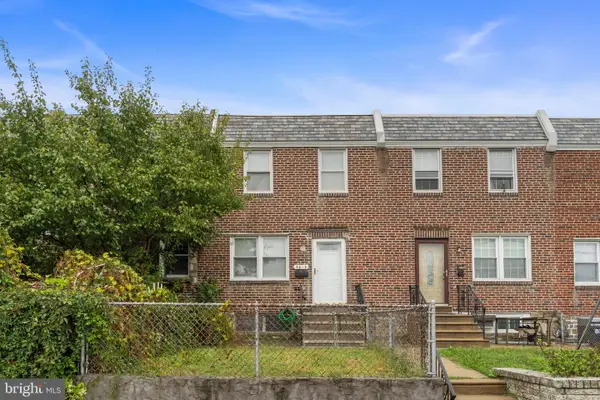
Welcome to 2820 South Darien Street, a wonderful two-story, two-bedroom, one-bath home situated on a
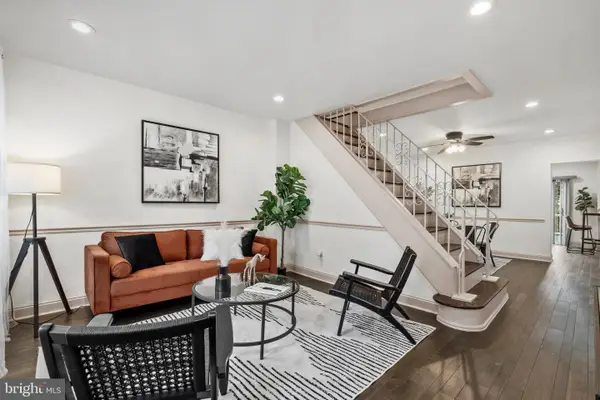
charming, wide, tree-lined block. This home features a spacious open floor plan, beautiful original
hardwood floors, a beautifully updated kitchen, and a spacious lower level with excellent additional space
and potential. Adding to its appeal is generous outdoor space in both the front and rear, including a sizable
front yard, private Trex deck, and additional rear yard - a rare find.
A generous front yard provides a welcoming approach to the home. Step inside to an open floor plan
encompassing the living, dining, and kitchen areas. The living room showcases beautiful original solid oak
hardwood floors, a large front window providing abundant natural light, and a convenient coat closet.
The living area flows directly into the spacious dining room and beautifully appointed kitchen. The kitchen
features abundant 42-inch rich-toned cabinetry, Level 5 granite countertops with an extended breakfast
bar for additional seating, a ceramic tile backsplash, under-cabinet lighting, stainless steel appliances, and
designer pendant lighting above the breakfast bar.
The generously sized dining area is ideal for entertaining and features sliding glass doors opening directly
onto an expansive private Trex deck - perfect for outdoor dining, relaxing, and entertaining. Steps from the
deck lead down to an additional rear yard area with a convenient side breezeway, creating another
wonderful outdoor space to enjoy.
Straight stairs lead to the second floor, where you'll find a bright and inviting front bedroom featuring
original oak hardwood floors, large double windows offering wonderful natural light, and a deep closet. A
full ceramic tile hall bath with a linen closet serves both bedrooms. The rear guest bedroom also features
hardwood floors and offers comfortable additional living space.
The spacious lower level features high ceilings and offers plenty of additional space and potential - ideal
for a family room, home office, gym, playroom, or additional storage. This level also houses the
mechanicals and washer and dryer and includes convenient rear access to the deck and yard.
With its original hardwood floors, spacious open layout, beautifully updated kitchen, generous outdoor
space, and spacious lower level, 2820 South Darien Street is a terrific opportunity on a wonderful block.
Easy to show - make your appointment today!...
Contact an agent
Home facts
- Year built:1970
- Subdivision & Development:MARCONI PARK EAST
- Listing ID #:PAPH2671958
- Added:1 day(s) ago
- Updated:September 30, 2026 at 04:46 AM
Rooms and interior
- Bedrooms:2
- Total bathrooms:1
- Full bathrooms:1
- Flooring:Ceramic Tile, Hardwood
- Dining Description:Dining Area
- Kitchen Description:Breakfast Area, Dishwasher, Disposal, Kitchen - Island, Microwave, Oven/Range - Gas, Recessed Lighting, Refrigerator, Stainless Steel Appliances
- Basement:Yes
- Basement Description:Partially Finished, Rear Entrance
- Living area:1,100 sq. ft.
Heating and cooling
- Cooling:Central A/C
- Heating:Forced Air, Natural Gas
Structure and exterior
- Year built:1970
- Building area:1,100 sq. ft.
- Lot area:0.02 Acres
- Architectural Style:Straight Thru
- Construction Materials:Masonry
- Exterior Features:Breezeway, Deck(s), Patio(s)
- Foundation Description:Block
- Levels:2 Stories
Utilities
- Water:Public
- Sewer:Public Sewer
Finances and disclosures
- Price:$289,000
- Price per sq. ft.:$262.73
- Tax amount:$3,342 (2026)
Features and amenities
- Laundry features:Dryer, Washer
- Amenities:Recessed Lighting
Parking
- Parking description:On Street
New listings near 2820 S Darien St
- Coming Soon
 $250,000Coming Soon2 beds 1 baths914 sq. ft.
8038 Moro St, PHILADELPHIA, PA 19136
MLS# PAPH2675696Listed by: HOME VISTA REALTY - Coming SoonOpen Sat, 11am to 1pm
 $315,000Coming Soon2 beds 1 baths1,254 sq. ft.
4716 Mansion St, PHILADELPHIA, PA 19127
MLS# PAPH2675510Listed by: KW EMPOWER - Coming SoonOpen Sat, 11am to 1pm
 $399,000Coming Soon3 beds 2 baths1,242 sq. ft.
809 Moore St, PHILADELPHIA, PA 19148
MLS# PAPH2671582Listed by: SPACE & COMPANY - Coming Soon
 $990,000Coming Soon4 beds 4 baths2,230 sq. ft.
504 Carpenter St, PHILADELPHIA, PA 19147
MLS# PAPH2674796Listed by: KW EMPOWER - Coming Soon
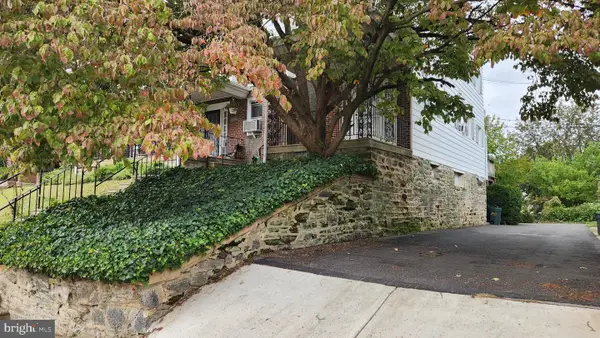 $359,900Coming Soon3 beds 1 baths1,184 sq. ft.
3413 Bowman St, PHILADELPHIA, PA 19129
MLS# PAPH2633320Listed by: LONG & FOSTER REAL ESTATE, INC. - Coming Soon
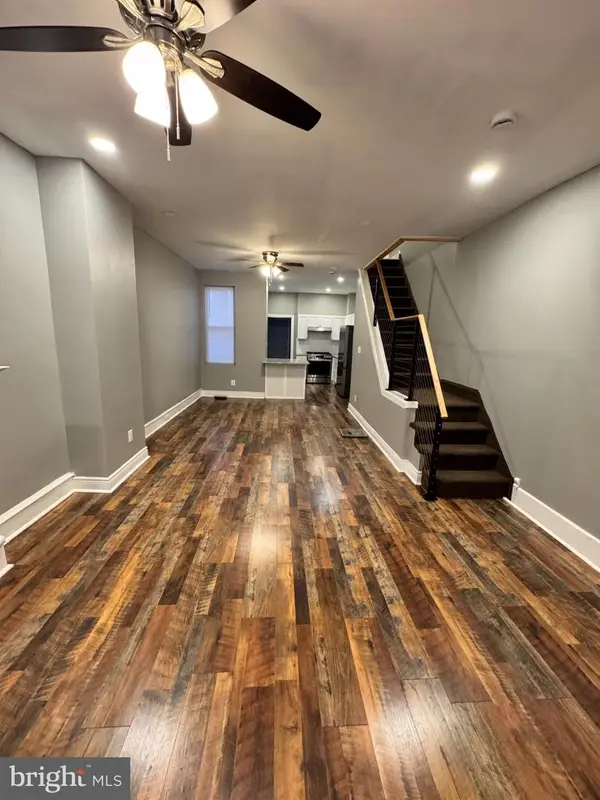 $174,900Coming Soon3 beds 2 baths1,052 sq. ft.
1908 W Somerset St, PHILADELPHIA, PA 19132
MLS# PAPH2673038Listed by: ARYA REALTORS - Coming Soon
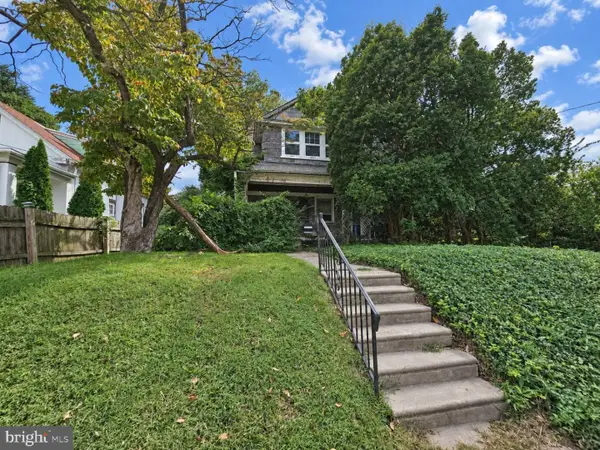 $225,000Coming Soon4 beds 3 baths1,950 sq. ft.
533 Hermit St, PHILADELPHIA, PA 19128
MLS# PAPH2675208Listed by: COLDWELL BANKER REALTY - Coming SoonOpen Sat, 11am to 1pm
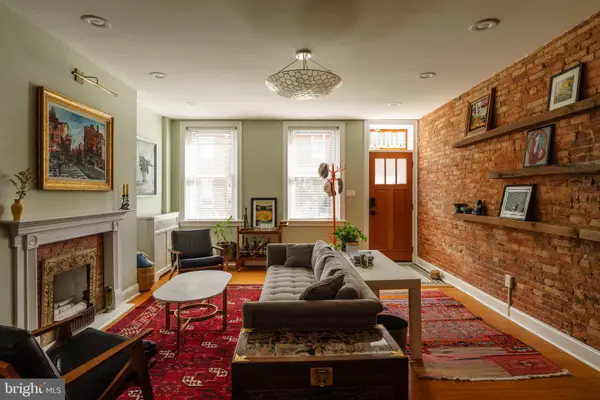 $825,000Coming Soon5 beds 3 baths1,920 sq. ft.
1330 S 10th St, PHILADELPHIA, PA 19147
MLS# PAPH2675242Listed by: COMPASS PENNSYLVANIA, LLC - Coming SoonOpen Sat, 11:30am to 1pm
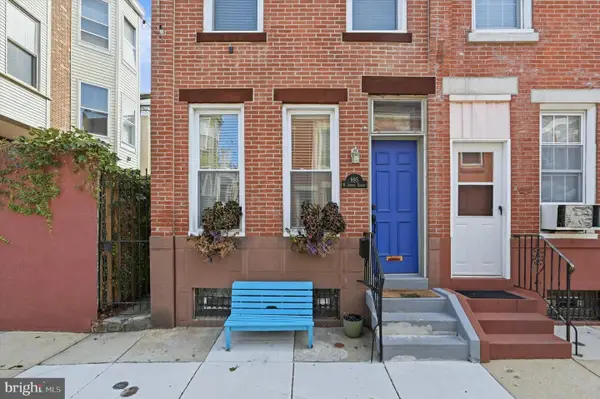 $375,000Coming Soon2 beds 1 baths840 sq. ft.
895 N Judson St, PHILADELPHIA, PA 19130
MLS# PAPH2675326Listed by: SPACE & COMPANY - Coming Soon
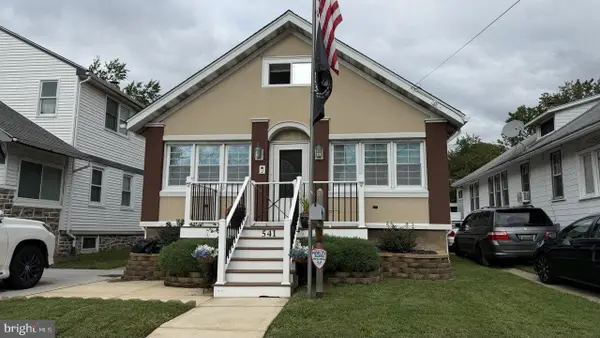 $332,000Coming Soon3 beds 2 baths2,000 sq. ft.
541 Tyson Ave, PHILADELPHIA, PA 19111
MLS# PAPH2675616Listed by: NEW CENTURY REAL ESTATE


Protect your home and budget from life's surprises with an Assurant Home Warranty, backed by a partner that supports you through every step of homeownership. Explore Plans.
©2026 Century 21 Real Estate LLC. All rights reserved. CENTURY 21®, the CENTURY 21 Logo and C21® are service marks owned by Century 21 Real Estate LLC. Century 21 Real Estate LLC fully supports the principles of the Fair Housing Act and the Equal Opportunity Act. Each office is independently owned and operated. Listing information is deemed reliable but not guaranteed accurate.