
29 W Willow Grove Ave, Philadelphia, PA 19118
Local realty services provided by:CENTURY 21 Ryon Real Estate
Listed by: ernest b tracy iii, baiyina b brown
Office: bhhs fox & roach-chestnut hill
MLS#:PAPH2676042
Source:BRIGHTMLS
Price summary
- Price:$485,000
- Price per sq. ft.:$376.55
About this home
This inviting three-bedroom twin offers a wonderful combination of charm, comfort, and convenience. With a welcoming front porch featuring a loveseat swing, mature plantings that provide privacy, and a deck overlooking the backyard, the outdoor spaces feel like natural extensions of the home.
Inside, tall windows fill the first floor with natural light—even on an overcast day. While the layout retains the traditional character of its 1924 construction, an open flow from room to room lets you see from the front entry all the way to the backyard. The living room opens through a wide passage to the dining area, which includes convenient access to a large coat closet. The recently updated kitchen features stainless steel appliances, generous counter space, and basement access for additional storage. Just beyond the kitchen, a comfortable family room opens to the deck and the backyard, where a gate provides direct access to Roanoke Street with a one-block walk to Pastorius Park.
Upstairs, two bedrooms off the hallway connect via an interior door, offering flexibility for a variety of uses. At the rear of the second floor, a smaller bedroom has been thoughtfully converted into a spacious walk-in closet with built-in shelving. The hallway bathroom features a tub/shower combination and a conveniently located stacked washer and dryer.
Just one block from Germantown Avenue, leave the car at home and walk to nearly everything Chestnut Hill has to offer! Restaurants, specialty shops, dry cleaners, markets (including the weekly farmers’ market), and the Wissahickon Valley are all within easy reach. Walk left or right leaving the house, and both SEPTA's Chestnut Hill East and West regional rail lines are easily accessible.
Charming, thoughtfully updated, and ideally situated, 29 W. Willow Grove Avenue rewards a closer look. Come see this Chestnut Hill gem for yourself—you may find it hard to leave....
Contact an agent
Home facts
- Year built:1924
- Subdivision & Development:CHESTNUT HILL
- Listing ID #:PAPH2676042
- Updated:October 02, 2026 at 01:39 AM
Rooms and interior
- Bedrooms:3
- Total bathrooms:2
- Full bathrooms:1
- Half bathrooms:1
- Rooms Total:7
- Flooring:Hardwood, Tile/Brick
- Dining Description:Dining Area, Dining Room
- Bathrooms Description:Bathroom 2
- Kitchen Description:Built-In Microwave, Built-Ins, Dishwasher, Oven/Range - Electric, Refrigerator
- Basement:Yes
- Basement Description:Unfinished
- Living area:1,288 sq. ft.
Heating and cooling
- Cooling:Ceiling Fan(s), Ductless/Mini-Split
- Heating:Hot Water, Natural Gas
Structure and exterior
- Roof:Flat
- Year built:1924
- Building area:1,288 sq. ft.
- Lot area:0.03 Acres
- Lot Features:Corner Lot/Unit
- Architectural Style:Straight Thru
- Construction Materials:Brick
- Exterior Features:Deck(s), Exterior Lighting, Porch(es), Sidewalks
- Foundation Description:Stone
- Levels:2 Stories
Utilities
- Water:Public
- Sewer:Public Sewer
Finances and disclosures
- Price:$485,000
- Price per sq. ft.:$376.55
- Tax amount:$8,013 (2026)
Features and amenities
- Laundry features:Dryer - Front Loading, Washer - Front Loading, Washer/Dryer Stacked
- Amenities:100 Amp Service, Built-Ins, Insulated Windows, Replacement Windows, Security System
Parking
- Parking description:On Street
New listings near 29 W Willow Grove Ave
- Coming Soon
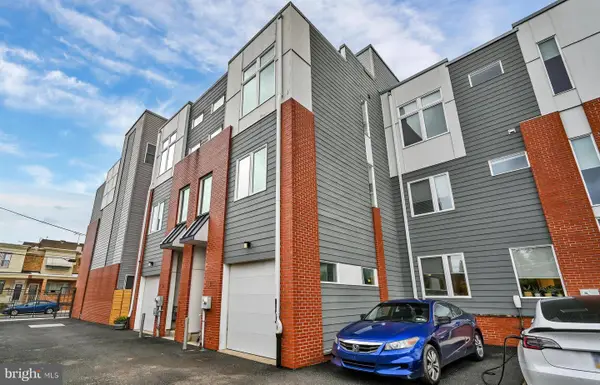 $425,000Coming Soon3 beds 3 baths2,323 sq. ft.
2517 E Cambria St #e, PHILADELPHIA, PA 19134
MLS# PAPH2676632Listed by: FIZZANO FAMILY OF ASSOCIATES LLC - Coming Soon
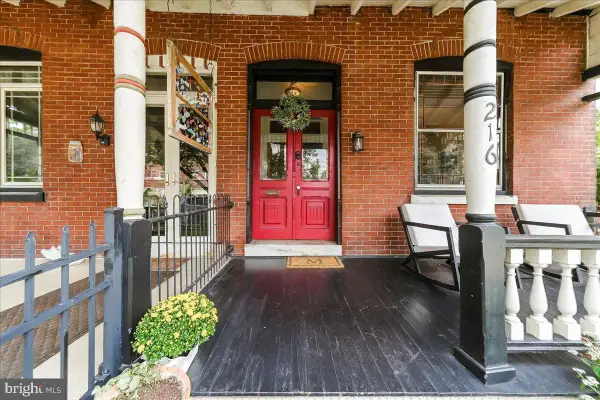 $688,000Coming Soon4 beds 3 baths2,714 sq. ft.
216 Sumac St, PHILADELPHIA, PA 19128
MLS# PAPH2660046Listed by: RE/MAX PREFERRED - NEWTOWN SQUARE - Coming Soon
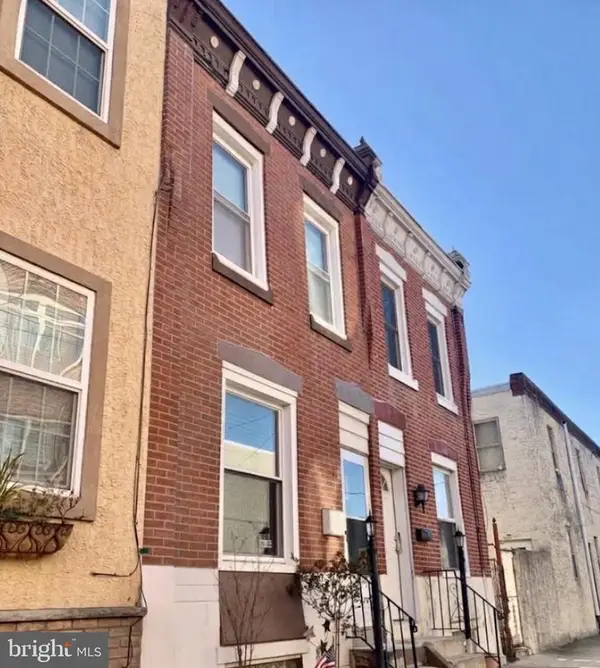 $279,000Coming Soon3 beds 1 baths1,200 sq. ft.
2304 E Albert St, PHILADELPHIA, PA 19125
MLS# PAPH2676628Listed by: KELLER WILLIAMS REAL ESTATE-LANGHORNE - Coming Soon
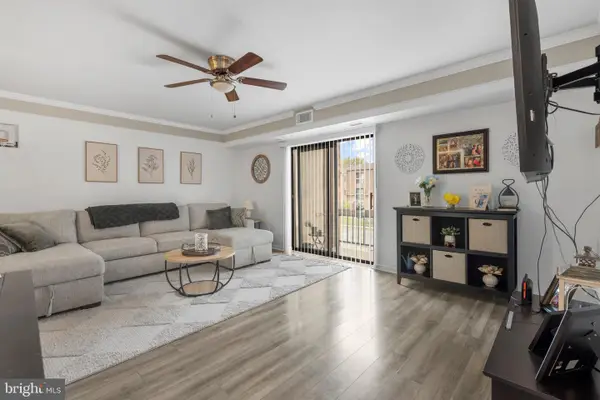 $215,000Coming Soon2 beds 2 baths1,036 sq. ft.
47202 Delaire Landing Rd #202, PHILADELPHIA, PA 19114
MLS# PAPH2676024Listed by: KW EMPOWER - Coming Soon
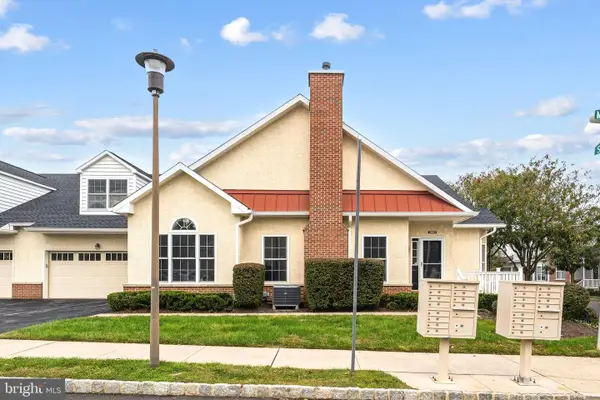 $499,900Coming Soon3 beds 3 baths1,925 sq. ft.
2683-00 Marigold Ln, PHILADELPHIA, PA 19116
MLS# PAPH2676582Listed by: MCCARTHY REAL ESTATE - Coming Soon
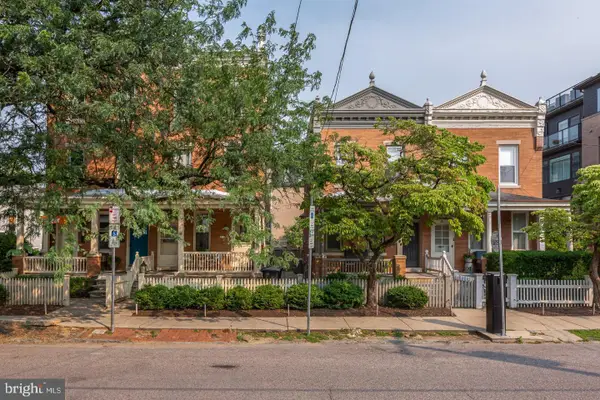 $3,250,000Coming Soon9 beds -- baths9,626 sq. ft.
Address Withheld By Seller, PHILADELPHIA, PA 19118
MLS# PAPH2669976Listed by: BHHS FOX & ROACH-ROSEMONT - Coming SoonOpen Sat, 2 to 3:45pm
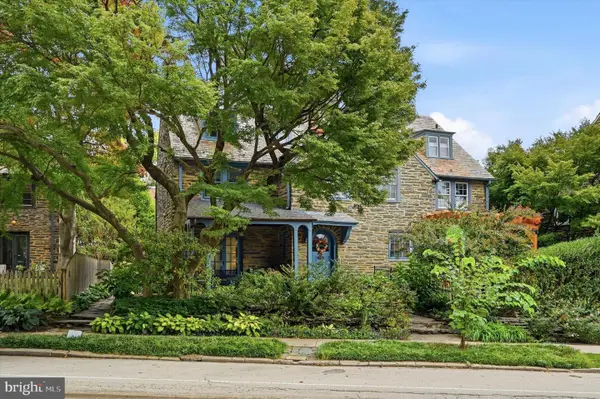 $925,000Coming Soon5 beds 4 baths3,120 sq. ft.
7811 Winston Rd, PHILADELPHIA, PA 19118
MLS# PAPH2676252Listed by: BHHS FOX & ROACH-JENKINTOWN - Coming SoonOpen Sat, 1:30 to 2:30pm
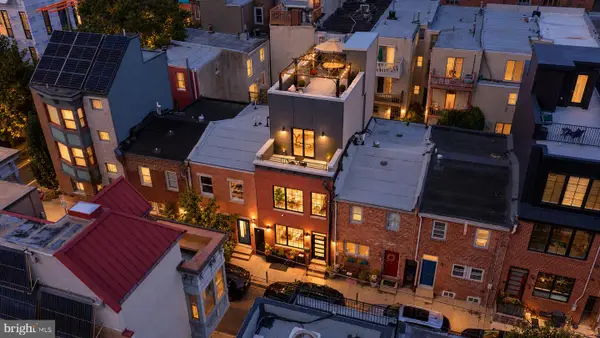 $1,325,000Coming Soon3 beds 3 baths1,656 sq. ft.
1941 Kater St, PHILADELPHIA, PA 19146
MLS# PAPH2676440Listed by: KW EMPOWER - Coming Soon
 $250,000Coming Soon2 beds 1 baths900 sq. ft.
325 Cantrell St, PHILADELPHIA, PA 19148
MLS# PAPH2676436Listed by: COMPASS PENNSYLVANIA, LLC


Protect your home and budget from life's surprises with an Assurant Home Warranty, backed by a partner that supports you through every step of homeownership. Explore Plans.
©2026 Century 21 Real Estate LLC. All rights reserved. CENTURY 21®, the CENTURY 21 Logo and C21® are service marks owned by Century 21 Real Estate LLC. Century 21 Real Estate LLC fully supports the principles of the Fair Housing Act and the Equal Opportunity Act. Each office is independently owned and operated. Listing information is deemed reliable but not guaranteed accurate.