
2932 W Oxford St, Philadelphia, PA 19121
Local realty services provided by:CENTURY 21 Reilly Realtors
2932 W Oxford St,Philadelphia, PA 19121
$400,000
- 8 Beds
- - Baths
- 2,444 sq. ft.
- Multi-family
- Active
Listed by: george e maynes
Office: bhhs fox & roach-center city walnut
MLS#:PAPH2652850
Source:BRIGHTMLS
Price summary
- Price:$400,000
- Price per sq. ft.:$163.67
About this home
Investment Opportunity! Legal triplex in the rapidly developing Brewerytown neighborhood. Completely renovated and legalized in 2023, this property offers an excellent opportunity for both investors and owner-occupants.
The building consists of two spacious 3-bedroom, 1-bath apartments and one 2-bedroom, 1-bath apartment. The first and second floor units are vacant, providing immediate lease-up potential, while the third-floor unit is occupied on a month-to-month lease.
Projected market rents are approximately $1,500/month for the first floor, $1,400/month for the second floor, and $1,300/month for the third floor, for a projected gross annual income of $50,400. Based on the seller's projected operating expenses, the property offers an estimated 9.03% stabilized cap rate.
Property features include central air conditioning in all three units, separate gas and electric service for each apartment, a sprinkler system, fire alarm system, common laundry area, extra storage in the basement, and a 10-year Philadelphia tax abatement effective in 2025. Tenants pay their own gas and electric, along with a flat monthly water fee.
Conveniently located near Fairmount Park, Temple University, Center City, major highways, and public transportation....
Contact an agent
Home facts
- Year built:1915
- Subdivision & Development:BREWERYTOWN
- Listing ID #:PAPH2652850
- Added:27 day(s) ago
- Updated:August 24, 2026 at 01:33 PM
Rooms and interior
- Bedrooms:8
- Living area:2,444 sq. ft.
Heating and cooling
- Cooling:Central A/C
- Heating:Forced Air, Natural Gas
Structure and exterior
- Year built:1915
- Building area:2,444 sq. ft.
- Lot area:0.03 Acres
- Architectural Style:Transitional
- Construction Materials:Masonry
- Foundation Description:Stone
Utilities
- Water:Public
- Sewer:Public Sewer
Finances and disclosures
- Price:$400,000
- Price per sq. ft.:$163.67
- Tax amount:$4,217 (2026)
Parking
- Parking description:On Street
New listings near 2932 W Oxford St
- Coming Soon
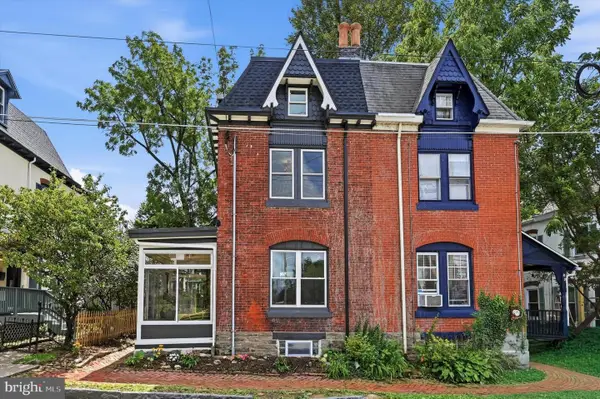 $550,000Coming Soon4 beds 3 baths1,540 sq. ft.
24 Westview St, PHILADELPHIA, PA 19119
MLS# PAPH2653294Listed by: COMPASS PENNSYLVANIA, LLC - Coming Soon
 $599,900Coming Soon7 beds -- baths3,338 sq. ft.
3207 Ridge Ave, PHILADELPHIA, PA 19132
MLS# PAPH2660372Listed by: COMPASS PENNSYLVANIA, LLC - Coming Soon
 $169,950Coming Soon3 beds 1 baths1,086 sq. ft.
2423 N Myrtlewood St, PHILADELPHIA, PA 19132
MLS# PAPH2663032Listed by: EXP REALTY, LLC - Coming SoonOpen Sun, 2 to 4pm
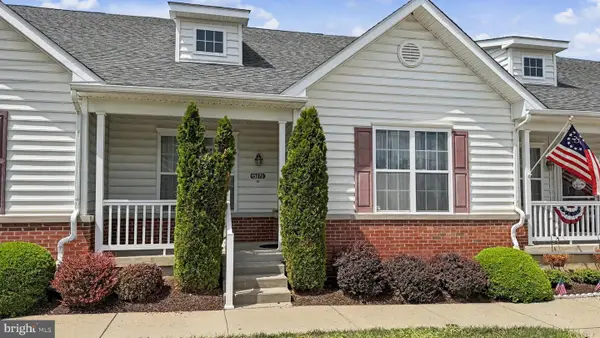 $399,999Coming Soon2 beds 2 baths1,433 sq. ft.
15070-00 Dahlia Dr, PHILADELPHIA, PA 19116
MLS# PAPH2662816Listed by: PRIME REAL ESTATE TEAM - Coming Soon
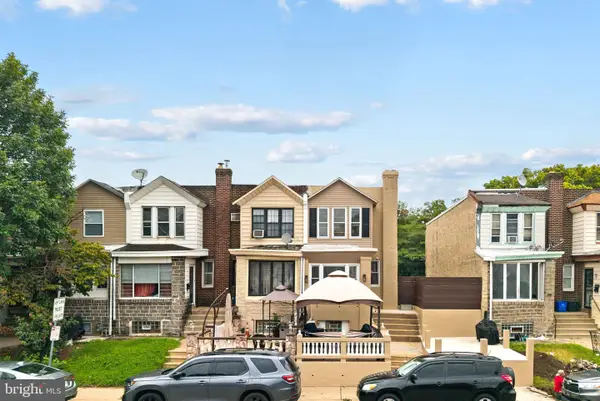 $399,900Coming Soon4 beds 2 baths1,226 sq. ft.
1609 E Hunting Park Ave, PHILADELPHIA, PA 19124
MLS# PAPH2662142Listed by: KELLER WILLIAMS REAL ESTATE-LANGHORNE - Coming SoonOpen Thu, 5 to 7pm
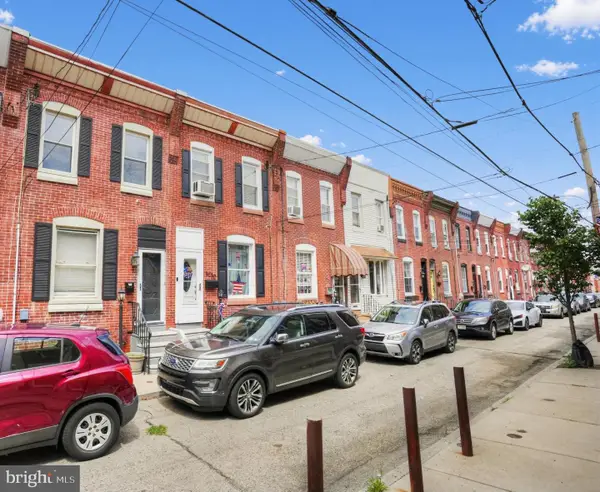 $264,900Coming Soon3 beds 2 baths988 sq. ft.
3028 Mercer St, PHILADELPHIA, PA 19134
MLS# PAPH2662666Listed by: HOMESTARR REALTY - Coming Soon
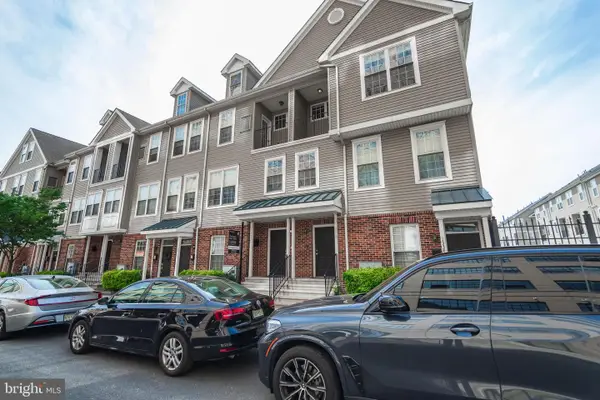 $350,000Coming Soon3 beds 2 baths1,367 sq. ft.
1336 N 31st St, PHILADELPHIA, PA 19121
MLS# PAPH2662892Listed by: COMPASS PENNSYLVANIA, LLC - Coming Soon
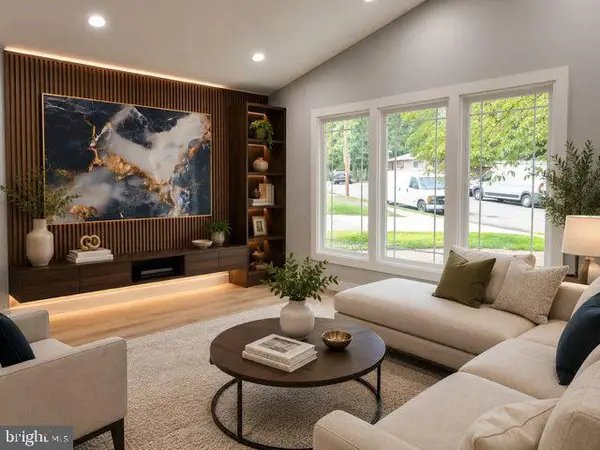 $599,900Coming Soon4 beds 3 baths1,788 sq. ft.
1608 Colima Rd, PHILADELPHIA, PA 19115
MLS# PAPH2662956Listed by: A PLUS REALTORS LLC - Coming SoonOpen Sat, 11am to 2:30pm
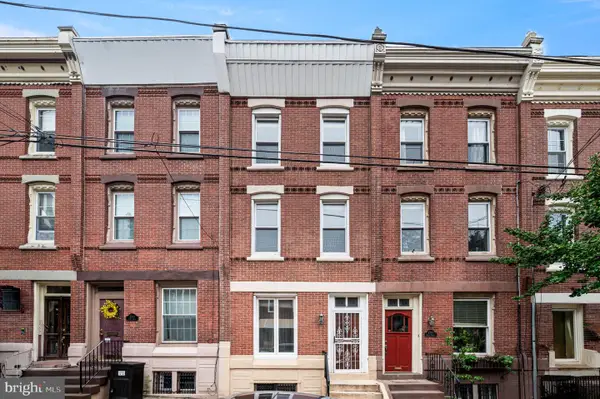 $499,900Coming Soon5 beds 2 baths1,607 sq. ft.
2712 Brown St, PHILADELPHIA, PA 19130
MLS# PAPH2662920Listed by: COUNTRYSIDE REALTY - Coming SoonOpen Sat, 11am to 1pm
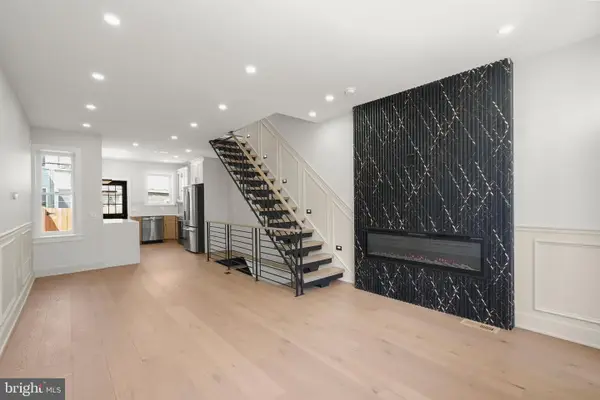 $335,000Coming Soon3 beds 2 baths1,440 sq. ft.
3124 Memphis St, PHILADELPHIA, PA 19134
MLS# PAPH2662952Listed by: HOWARD HANNA REAL ESTATE SERVICES


Protect your home and budget from life's surprises with an Assurant Home Warranty, backed by a partner that supports you through every step of homeownership. Explore Plans.
©2026 Century 21 Real Estate LLC. All rights reserved. CENTURY 21®, the CENTURY 21 Logo and C21® are service marks owned by Century 21 Real Estate LLC. Century 21 Real Estate LLC fully supports the principles of the Fair Housing Act and the Equal Opportunity Act. Each office is independently owned and operated. Listing information is deemed reliable but not guaranteed accurate.