
3011 Janney St, Philadelphia, PA 19134
Local realty services provided by:CENTURY 21 Home Team Realty
3011 Janney St,Philadelphia, PA 19134
$235,000
- 3 Beds
- 2 Baths
- 1,250 sq. ft.
- Townhouse
- Active
Listed by: luis luciano
Office: kw empower
MLS#:PAPH2675290
Source:BRIGHTMLS
Price summary
- Price:$235,000
- Price per sq. ft.:$188
About this home
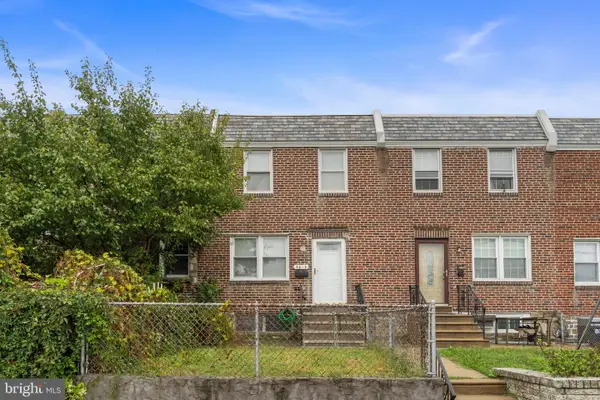
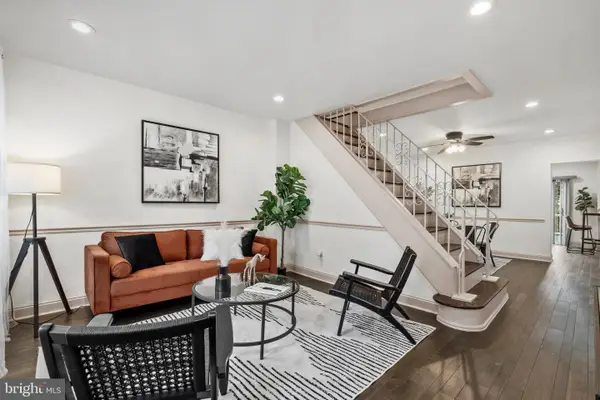
Fully renovated interior row-home in the heart of Port Richmond. All new electric, plumbing, HVAC, roof, front acrylic finish, floors and windows. All completed in compliance and permits in 2026 per the City of Philadelphia building codes. It features 3 bedrooms and 1 1/2 bathroom with full unfinished basement. The home features new luxury vinyl plank flooring throughout and a very expansive kitchen with a large pantry closet. Must see in person!
Contact an agent
Home facts
- Year built:1910
- Subdivision & Development:PORT RICHMOND
- Listing ID #:PAPH2675290
- Added:1 day(s) ago
- Updated:September 30, 2026 at 04:46 AM
Rooms and interior
- Bedrooms:3
- Total bathrooms:2
- Full bathrooms:1
- Half bathrooms:1
- Basement:Yes
- Basement Description:Daylight, Partial
- Living area:1,250 sq. ft.
Heating and cooling
- Cooling:Central A/C
- Heating:90% Forced Air, Natural Gas
Structure and exterior
- Roof:Flat
- Year built:1910
- Building area:1,250 sq. ft.
- Lot area:0.02 Acres
- Architectural Style:Straight Thru
- Construction Materials:Brick, Brick Front
- Foundation Description:Brick/Mortar
- Levels:2 Stories
Utilities
- Water:Public
- Sewer:Public Sewer
Finances and disclosures
- Price:$235,000
- Price per sq. ft.:$188
- Tax amount:$1,744 (2026)
Parking
- Parking description:On Street
New listings near 3011 Janney St
- Coming Soon
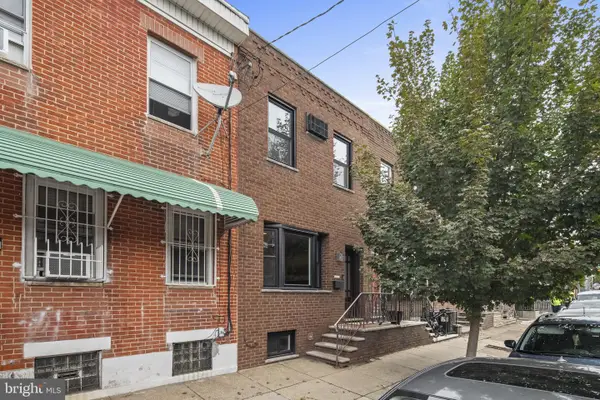
 $250,000Coming Soon2 beds 1 baths914 sq. ft.
8038 Moro St, PHILADELPHIA, PA 19136
MLS# PAPH2675696Listed by: HOME VISTA REALTY - Coming SoonOpen Sat, 11am to 1pm
 $315,000Coming Soon2 beds 1 baths1,254 sq. ft.
4716 Mansion St, PHILADELPHIA, PA 19127
MLS# PAPH2675510Listed by: KW EMPOWER - Coming SoonOpen Sat, 11am to 1pm
 $399,000Coming Soon3 beds 2 baths1,242 sq. ft.
809 Moore St, PHILADELPHIA, PA 19148
MLS# PAPH2671582Listed by: SPACE & COMPANY - Coming Soon
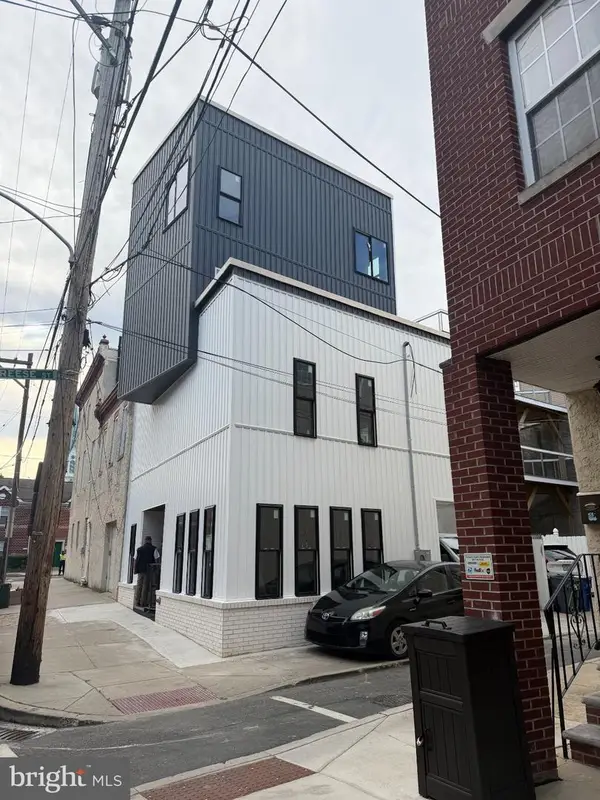 $990,000Coming Soon4 beds 4 baths2,230 sq. ft.
504 Carpenter St, PHILADELPHIA, PA 19147
MLS# PAPH2674796Listed by: KW EMPOWER - Coming Soon
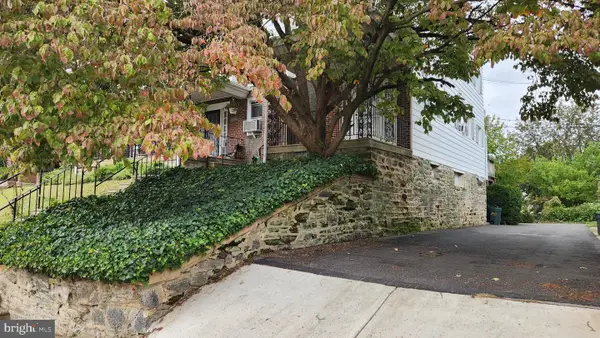 $359,900Coming Soon3 beds 1 baths1,184 sq. ft.
3413 Bowman St, PHILADELPHIA, PA 19129
MLS# PAPH2633320Listed by: LONG & FOSTER REAL ESTATE, INC. - Coming Soon
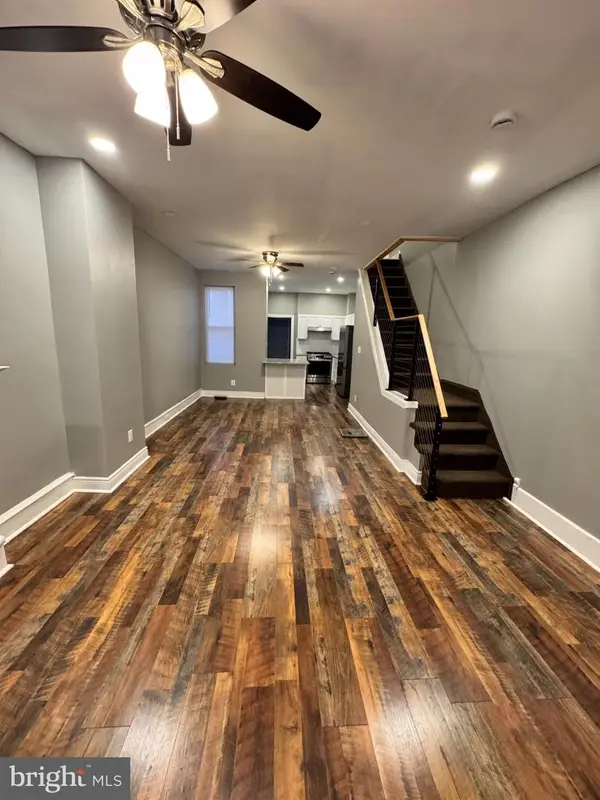 $174,900Coming Soon3 beds 2 baths1,052 sq. ft.
1908 W Somerset St, PHILADELPHIA, PA 19132
MLS# PAPH2673038Listed by: ARYA REALTORS - Coming Soon
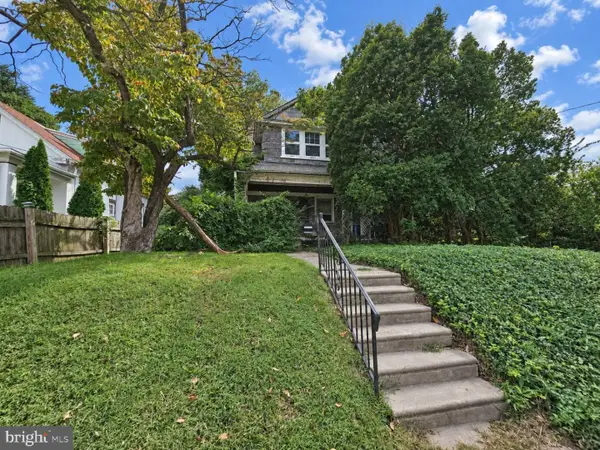 $225,000Coming Soon4 beds 3 baths1,950 sq. ft.
533 Hermit St, PHILADELPHIA, PA 19128
MLS# PAPH2675208Listed by: COLDWELL BANKER REALTY - Coming SoonOpen Sat, 11am to 1pm
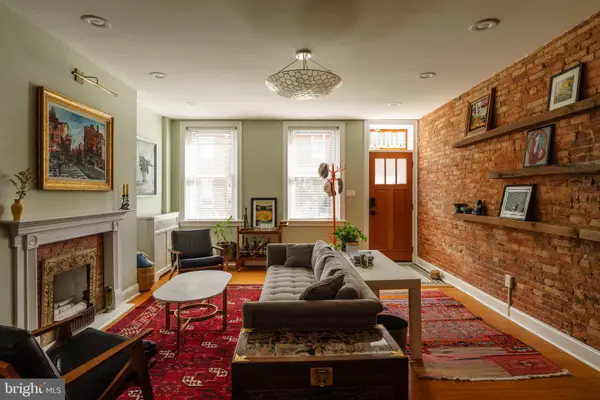 $825,000Coming Soon5 beds 3 baths1,920 sq. ft.
1330 S 10th St, PHILADELPHIA, PA 19147
MLS# PAPH2675242Listed by: COMPASS PENNSYLVANIA, LLC - Coming SoonOpen Sat, 11:30am to 1pm
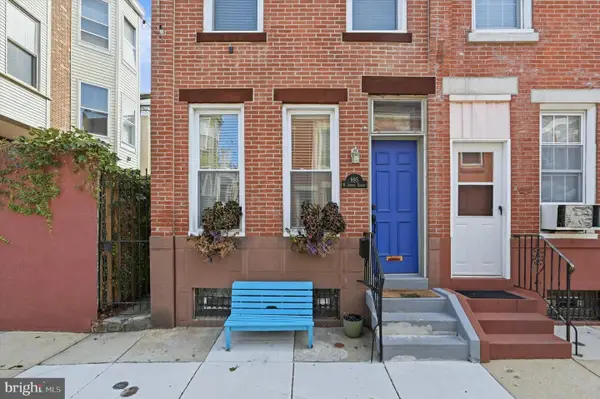 $375,000Coming Soon2 beds 1 baths840 sq. ft.
895 N Judson St, PHILADELPHIA, PA 19130
MLS# PAPH2675326Listed by: SPACE & COMPANY - Coming Soon
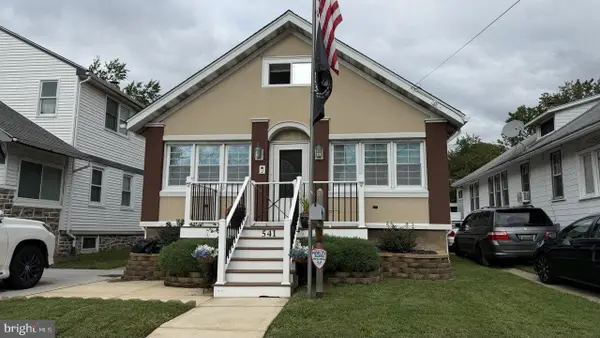 $332,000Coming Soon3 beds 2 baths2,000 sq. ft.
541 Tyson Ave, PHILADELPHIA, PA 19111
MLS# PAPH2675616Listed by: NEW CENTURY REAL ESTATE


Protect your home and budget from life's surprises with an Assurant Home Warranty, backed by a partner that supports you through every step of homeownership. Explore Plans.
©2026 Century 21 Real Estate LLC. All rights reserved. CENTURY 21®, the CENTURY 21 Logo and C21® are service marks owned by Century 21 Real Estate LLC. Century 21 Real Estate LLC fully supports the principles of the Fair Housing Act and the Equal Opportunity Act. Each office is independently owned and operated. Listing information is deemed reliable but not guaranteed accurate.