
310 Stanwood St, Philadelphia, PA 19111
Local realty services provided by:CENTURY 21 Alliance
310 Stanwood St,Philadelphia, PA 19111
$369,000
- 3 Beds
- 2 Baths
- 1,440 sq. ft.
- Single family
- Pending
Listed by: kristina flynn, nicole j gallo
Office: exp realty, llc.
MLS#:PAPH2667550
Source:BRIGHTMLS
Price summary
- Price:$369,000
- Price per sq. ft.:$256.25
About this home
Welcome to 310 Stanwood Street, a beautifully updated 3 bedroom, two-bath twin where city living meets an incredible private outdoor retreat.
Step inside to a bright, welcoming home with thoughtful updates throughout and plenty of space to spread out. The finished basement offers additional living space along with a full bathroom, plus a separate workshop, an amazing bonus for anyone who loves projects, hobbies, or simply having a dedicated space to work.
Outside is where this home truly sets itself apart. The fully fenced backyard is a lush, private oasis surrounded by beautiful mature landscaping and featuring its own koi pond. It’s the perfect setting for morning coffee, summer dinners, entertaining, gardening, or simply relaxing at the end of the day.
A private driveway and detached shed add even more convenience and are a rare find in the city. With three bedrooms, two full baths, a finished basement, workshop, garage, off-street parking, and a backyard that feels like your own hidden escape, 310 Stanwood Street is anything but your typical Philadelphia twin. This is a home you need to experience in person!...
Contact an agent
Home facts
- Year built:1953
- Subdivision & Development:FOX CHASE
- Listing ID #:PAPH2667550
- Added:50 day(s) ago
- Updated:October 25, 2026 at 08:16 AM
Rooms and interior
- Bedrooms:3
- Total bathrooms:2
- Full bathrooms:2
- Basement:Yes
- Basement Description:Fully Finished
- Living area:1,440 sq. ft.
Heating and cooling
- Heating:Forced Air, Natural Gas
Structure and exterior
- Year built:1953
- Building area:1,440 sq. ft.
- Lot area:0.08 Acres
- Architectural Style:Traditional
- Construction Materials:Combination, Masonry
- Exterior Features:Extensive Hardscape, Exterior Lighting, Patio(s), Terrace
- Foundation Description:Brick/Mortar
- Levels:3 Story
Schools
- High school:GEORGE WASHINGTON
- Middle school:C.C.A. BALDI
Utilities
- Water:Public
- Sewer:Public Sewer
Finances and disclosures
- Price:$369,000
- Price per sq. ft.:$256.25
- Tax amount:$4,419 (2026)
New listings near 310 Stanwood St
- Coming Soon
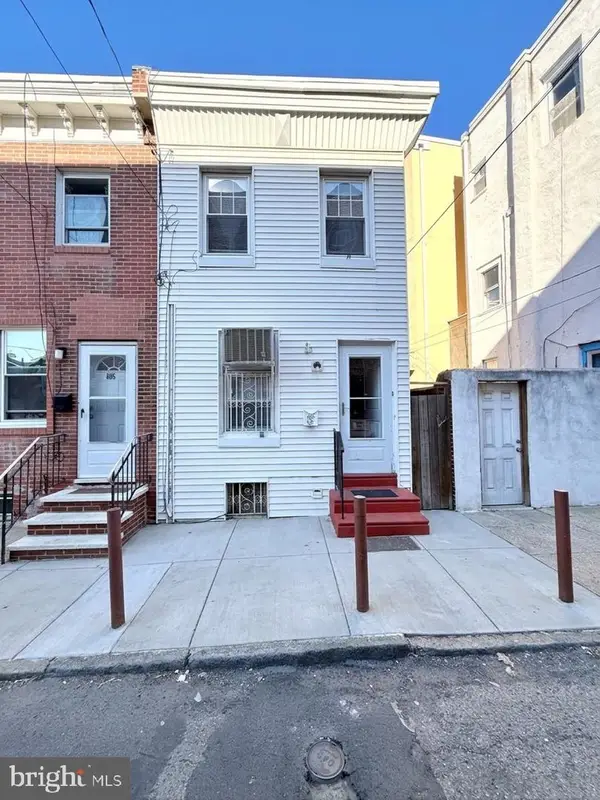 $299,000Coming Soon3 beds 1 baths1,040 sq. ft.
803 Latona St, PHILADELPHIA, PA 19147
MLS# PAPH2684150Listed by: KW EMPOWER - Coming Soon
 $235,000Coming Soon3 beds 3 baths1,084 sq. ft.
121 N Conestoga St, PHILADELPHIA, PA 19139
MLS# PAPH2684154Listed by: SPRINGER REALTY GROUP - Coming Soon
 $155,000Coming Soon2 beds 1 baths815 sq. ft.
3600-00 Conshohocken Ave #1001, PHILADELPHIA, PA 19131
MLS# PAPH2679602Listed by: BHHS FOX & ROACH-COLLEGEVILLE - Coming Soon
 $285,900Coming Soon3 beds 2 baths1,216 sq. ft.
620 E Sanger St, PHILADELPHIA, PA 19120
MLS# PAPH2684074Listed by: HOUSE2HOME REAL ESTATE - Coming Soon
 $350,000Coming Soon2 beds 1 baths1,023 sq. ft.
148 E Hartwell Ln, PHILADELPHIA, PA 19118
MLS# PAPH2683686Listed by: BHHS FOX & ROACH-COLLEGEVILLE - Coming Soon
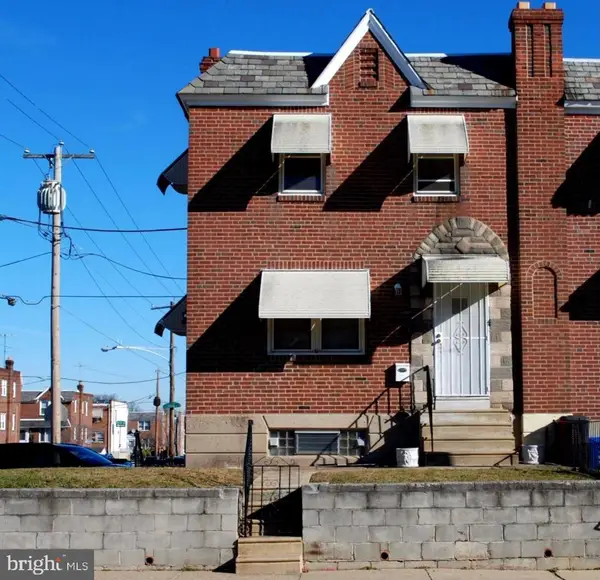 $314,900Coming Soon2 beds -- baths1,384 sq. ft.
4401 Bleigh Ave, PHILADELPHIA, PA 19136
MLS# PAPH2683640Listed by: CITY & SUBURBAN REAL ESTATE - Coming Soon
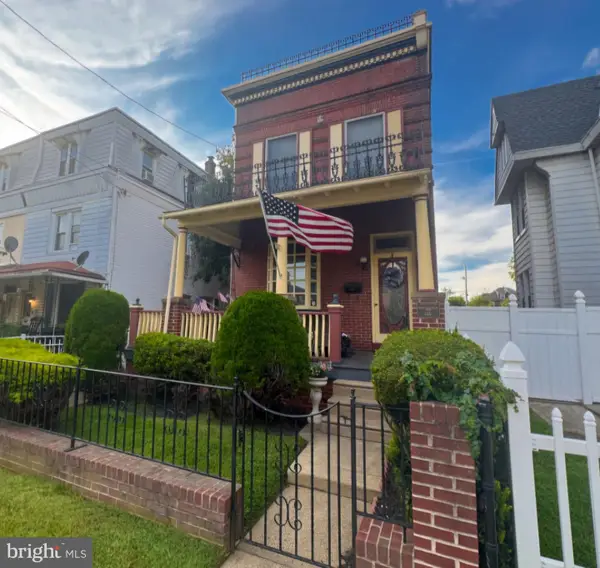 $525,000Coming Soon4 beds -- baths2,875 sq. ft.
6940 Hegerman St, PHILADELPHIA, PA 19135
MLS# PAPH2684016Listed by: BHHS FOX & ROACH-CENTER CITY WALNUT - Coming Soon
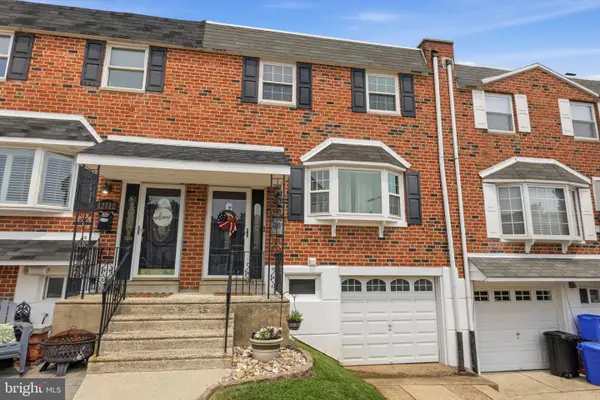 $360,000Coming Soon3 beds 2 baths1,360 sq. ft.
12714 Cabell Rd, PHILADELPHIA, PA 19154
MLS# PAPH2682760Listed by: KELLER WILLIAMS REAL ESTATE-LANGHORNE - Coming SoonOpen Thu, 6 to 7:30pm
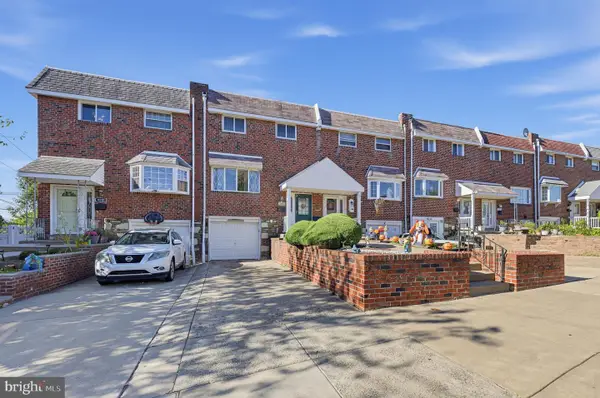 $320,000Coming Soon4 beds 2 baths1,440 sq. ft.
4210 Fairdale Rd, PHILADELPHIA, PA 19154
MLS# PAPH2683996Listed by: HONEST REAL ESTATE - Coming Soon
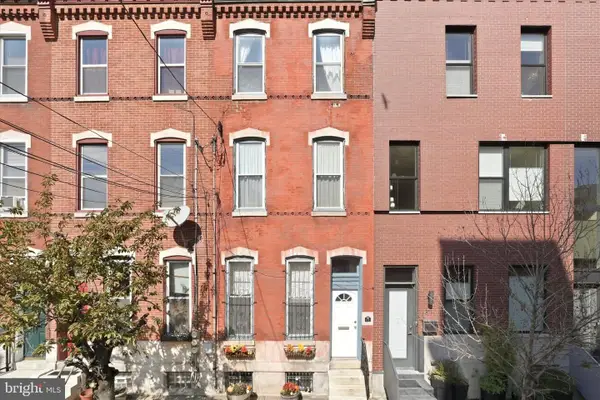 $650,000Coming Soon3 beds 3 baths2,521 sq. ft.
Address Withheld By Seller, PHILADELPHIA, PA 19123
MLS# PAPH2663038Listed by: COMPASS PENNSYLVANIA, LLC


Protect your home and budget from life's surprises with an Assurant Home Warranty, backed by a partner that supports you through every step of homeownership. Explore Plans.
©2026 Century 21 Real Estate LLC. All rights reserved. CENTURY 21®, the CENTURY 21 Logo and C21® are service marks owned by Century 21 Real Estate LLC. Century 21 Real Estate LLC fully supports the principles of the Fair Housing Act and the Equal Opportunity Act. Each office is independently owned and operated. Listing information is deemed reliable but not guaranteed accurate.