
320 S Iseminger St, Philadelphia, PA 19107
Local realty services provided by:CENTURY 21 A Better Way
Upcoming open houses
- Thu, Aug 1304:00 pm - 07:00 pm
- Fri, Aug 1404:00 pm - 07:00 pm
- Sat, Aug 1512:00 pm - 02:00 pm
Listed by: jennifer lee toadvine
Office: space & company
MLS#:PAPH2655764
Source:BRIGHTMLS
Price summary
- Price:$599,900
- Price per sq. ft.:$598.7
About this home
Tucked along one of Washington Square West's most picturesque tree-lined cobblestone streets, this expanded 15-foot-wide trinity-style townhome offers a rare combination of historic Philadelphia charm and thoughtfully designed modern living. Reimagined with a stunning architect-designed addition completed in 2021, the home seamlessly blends original character with contemporary style and functionality.
The main level is bright, open, and designed for everyday living and entertaining. Wide-plank hardwood floors, exposed brick, custom built-ins, and a ventless fireplace create warmth and personality, while a dedicated workspace and ample storage add practicality. The beautifully renovated kitchen is both stylish and functional, featuring quartz countertops, open shelving, custom burnished hardware, a built-in pantry and microwave, and professional-grade appliances.
One of the home's standout features is the dramatic wall of floor-to-ceiling glass that completely opens to a private, lushly landscaped patio. This indoor-outdoor connection fills the home with natural light and creates a peaceful retreat in the heart of the city. A built-in retractable screen enhances the space, and a rear easement provides convenient access for bicycles and weekly trash removal.
The second floor offers a spacious bedroom and a beautifully renovated full bath complete with a large steam shower, subway tile, marble accents, and colorful penny-round mosaic flooring. Upstairs, the primary suite overlooks the treetops of Iseminger Street and features an en-suite bath with a beautifully restored original clawfoot tub. Additional storage can be found throughout the home, including an attic and a large unfinished basement with laundry and mechanicals.
Located just steps from Seger Park, Antique Row, Whole Foods, and the Italian Market, this home offers the perfect balance of quiet residential living and unbeatable walkability. You’ll also be within easy reach of Reading Terminal Market, Jefferson, Penn, Drexel, and the PATCO, Broad Street Line, and many major bus lines for convenient public transportation. Enjoy some of Philadelphia’s best boutiques, restaurants, and cafés nearby, including Kiddo, The Last Drop Coffee House, Paulie Gee’s Slice Shop, and Mercato....
Contact an agent
Home facts
- Year built:1875
- Subdivision & Development:WASHINGTON SQ WEST
- Listing ID #:PAPH2655764
- Added:1 day(s) ago
- Updated:August 13, 2026 at 03:39 PM
Rooms and interior
- Bedrooms:2
- Total bathrooms:2
- Full bathrooms:2
- Flooring:Hardwood
- Dining Description:Combination Kitchen/Dining, Dining Area
- Kitchen Description:Built-Ins, Kitchen - Eat-In, Kitchen - Gourmet, Recessed Lighting
- Basement:Yes
- Living area:1,002 sq. ft.
Heating and cooling
- Cooling:Central A/C
- Heating:Hot Water, Natural Gas
Structure and exterior
- Roof:Rubber
- Year built:1875
- Building area:1,002 sq. ft.
- Lot area:0.01 Acres
- Architectural Style:Traditional
- Construction Materials:Masonry
- Exterior Features:Enclosed
- Foundation Description:Slab
- Levels:3 Story
Schools
- Middle school:GENERAL GEORGE A. MCCALL
- Elementary school:GENERAL GEORGE A. MCCALL
Utilities
- Water:Public
- Sewer:Public Sewer
Finances and disclosures
- Price:$599,900
- Price per sq. ft.:$598.7
- Tax amount:$7,879 (2026)
Features and amenities
- Amenities:200+ Amp Service, Built-Ins, Recessed Lighting
Parking
- Parking description:On Street
New listings near 320 S Iseminger St
 $379,000Active2 beds 2 baths910 sq. ft.
815 Arch St #517, PHILADELPHIA, PA 19107
MLS# PAPH2644856Listed by: HK99 REALTY LLC- Coming Soon
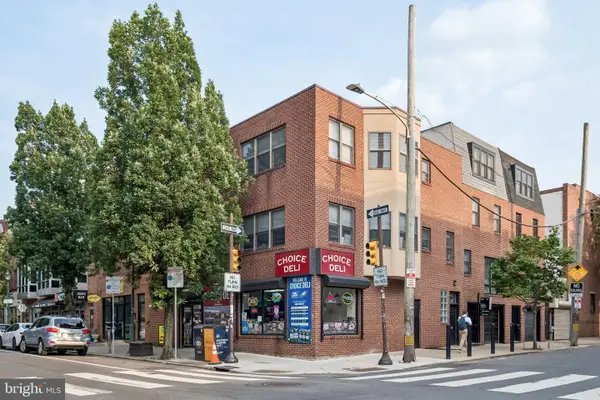 $1,475,000Coming Soon4 beds -- baths
1642 South St, PHILADELPHIA, PA 19146
MLS# PAPH2657594Listed by: COMPASS PENNSYLVANIA, LLC - New
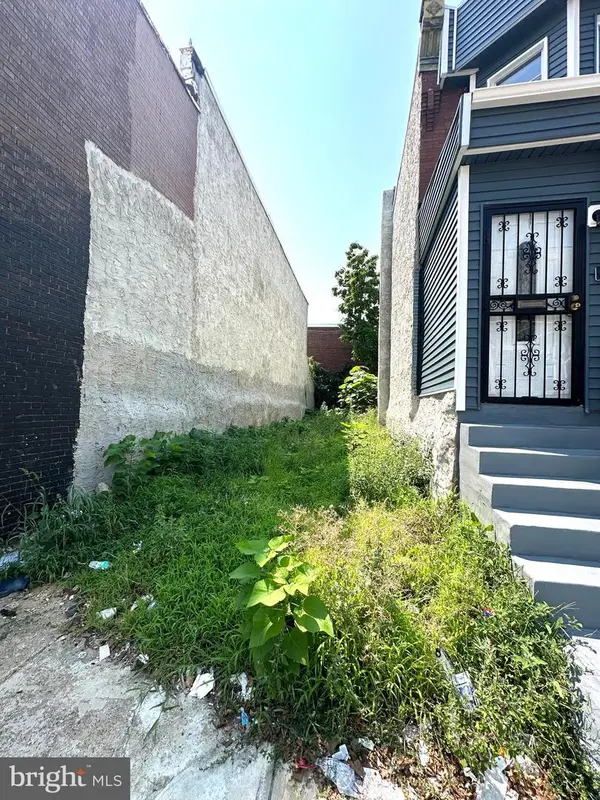 $40,000Active0.03 Acres
Address Withheld By Seller, PHILADELPHIA, PA 19151
MLS# PAPH2658046Listed by: KW EMPOWER - Coming Soon
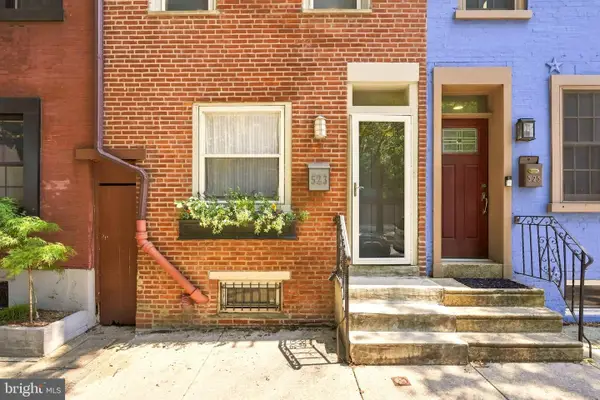 $700,000Coming Soon3 beds 2 baths
523 S 27th St, PHILADELPHIA, PA 19146
MLS# PAPH2659136Listed by: KELLER WILLIAMS MAIN LINE - Coming Soon
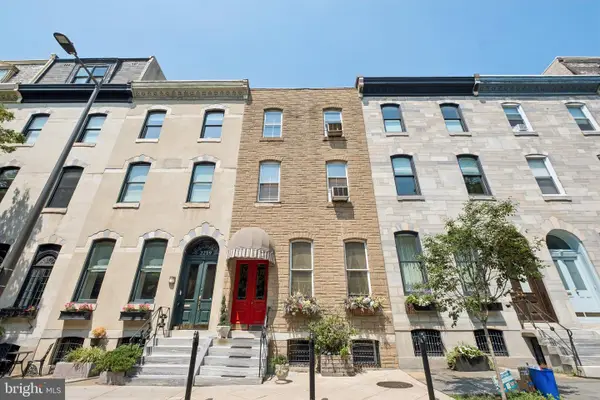 $1,495,000Coming Soon4 beds -- baths
2217 Locust St, PHILADELPHIA, PA 19103
MLS# PAPH2659250Listed by: KW EMPOWER - New
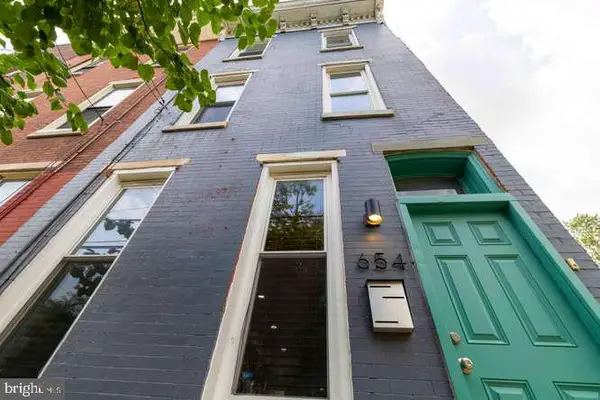 $265,000Active3 beds 3 baths1,890 sq. ft.
654 N 36th St, PHILADELPHIA, PA 19104
MLS# PAPH2659312Listed by: ELFANT WISSAHICKON-RITTENHOUSE SQUARE - New
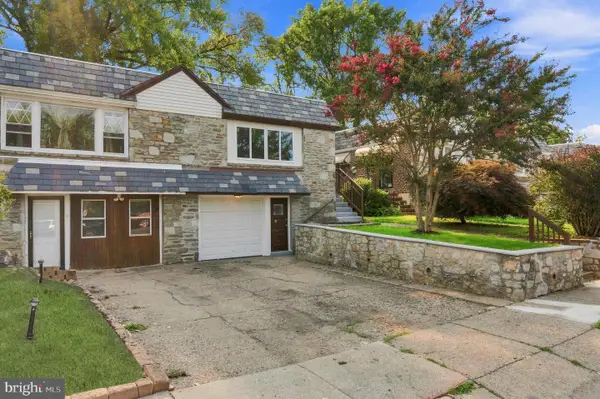 $349,000Active3 beds 3 baths1,118 sq. ft.
6406 Boyer St, PHILADELPHIA, PA 19119
MLS# PAPH2659426Listed by: UNITED REAL ESTATE - Coming Soon
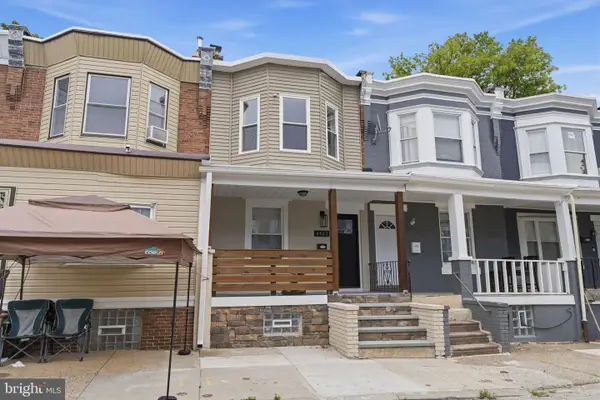 $254,900Coming Soon3 beds 3 baths
6427 N Woodstock St, PHILADELPHIA, PA 19138
MLS# PAPH2659428Listed by: ELITE HOME REALTY INC - New
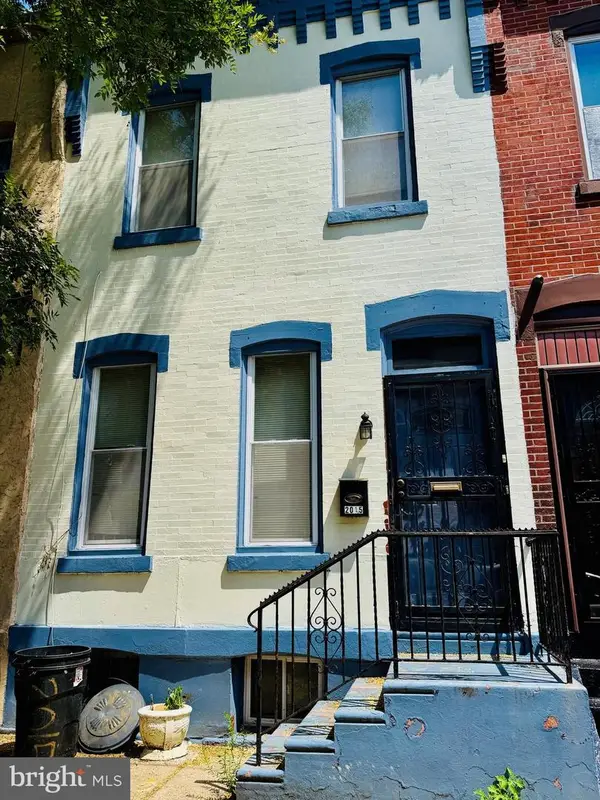 $215,000Active4 beds 2 baths1,118 sq. ft.
2015 N Gratz St, PHILADELPHIA, PA 19121
MLS# PAPH2652124Listed by: REALTY ONE GROUP FOCUS - Open Sun, 12 to 1pmNew
 $265,000Active4 beds 1 baths1,140 sq. ft.
7234 Briar Rd, PHILADELPHIA, PA 19138
MLS# PAPH2658554Listed by: COMPASS PENNSYLVANIA, LLC


Protect your home and budget from life's surprises with an Assurant Home Warranty, backed by a partner that supports you through every step of homeownership. Explore Plans.
©2026 Century 21 Real Estate LLC. All rights reserved. CENTURY 21®, the CENTURY 21 Logo and C21® are service marks owned by Century 21 Real Estate LLC. Century 21 Real Estate LLC fully supports the principles of the Fair Housing Act and the Equal Opportunity Act. Each office is independently owned and operated. Listing information is deemed reliable but not guaranteed accurate.