
321 W Fisher St, Philadelphia, PA 19120
Local realty services provided by:CENTURY 21 Alliance
321 W Fisher St,Philadelphia, PA 19120
$279,999
- 3 Beds
- 3 Baths
- 1,290 sq. ft.
- Townhouse
- Active
Upcoming open houses
- Fri, Oct 0206:30 pm - 08:00 pm
Listed by: abigail espinoza-murrieta
Office: keller williams real estate-langhorne
MLS#:PAPH2675204
Source:BRIGHTMLS
Price summary
- Price:$279,999
- Price per sq. ft.:$217.05
About this home
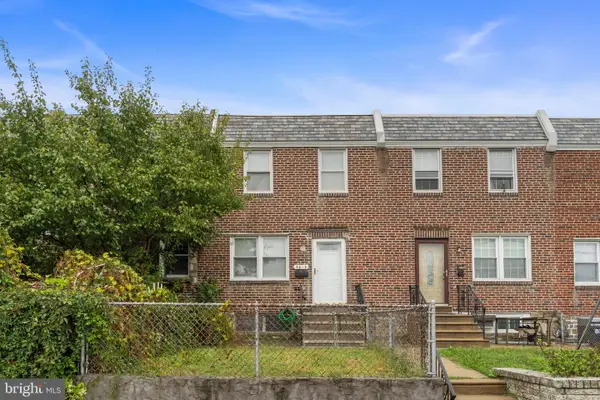
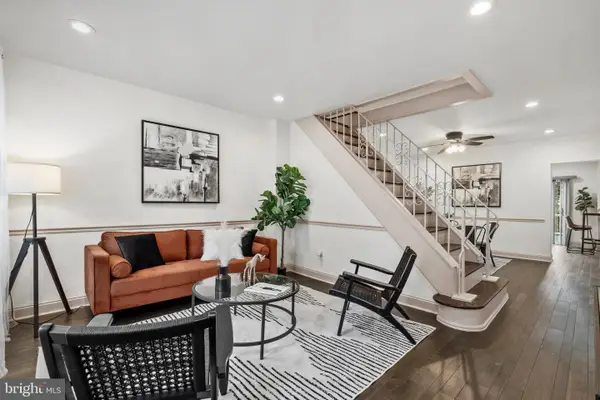
Beautifully renovated townhouse offers a perfect blend of modern luxury and timeless comfort. Every corner of this home has been thoughtfully designed to elevate your living experience. Step inside to discover an inviting open floor plan that seamlessly connects the living, dining, and kitchen areas. The spacious combination living and dining room is bathed in natural light, creating a warm atmosphere ideal for both relaxation and entertaining. Elegant engineered wood floors flow throughout, enhancing the home's sophisticated aesthetic. The heart of the home, the kitchen, is a culinary enthusiast's dream. Featuring quartz countertops and a island, it provides ample space for meal preparation and casual dining. The kitchen effortlessly transitions into the dining area, making it perfect for hosting gatherings. Recessed lighting adds a touch of modern elegance, illuminating the space beautifully. Retreat to the serene master suite, where luxury meets comfort including a private bathroom with a walk in shower. Two additional well-appointed bedrooms provide versatility for guests, a home office, or a personal sanctuary. The home's design includes a convenient wet/dry bar, perfect for entertaining or enjoying a quiet evening at home. With two and a half bathrooms, morning routines are a breeze, ensuring everyone has their own space. The unfinished basement presents an opportunity for customization, whether you envision a home gym, additional storage, or a creative space tailored to your needs. Outside, the property features a driveway for easy parking, adding to the convenience. Basement garage could be updated to code and also used for parking.
Located just a short distance from public transportation options, this home offers easy access to the vibrant amenities of the surrounding area while maintaining a peaceful residential feel. The freshly planted front garden adds a pop of color making this home a curb appeal. This exquisite townhouse is not just a place to live; it's a lifestyle choice that embodies comfort, elegance, and modern convenience. Experience the warmth of this home!...
Contact an agent
Home facts
- Year built:1930
- Subdivision & Development:OLNEY
- Listing ID #:PAPH2675204
- Added:1 day(s) ago
- Updated:September 30, 2026 at 04:46 AM
Rooms and interior
- Bedrooms:3
- Total bathrooms:3
- Full bathrooms:2
- Half bathrooms:1
- Rooms Total:6
- Flooring:Engineered Wood, Tile/Brick, Vinyl
- Dining Description:Combination Dining/Living, Combination Kitchen/Dining
- Kitchen Description:Combination Kitchen/Living, Kitchen - Island, Recessed Lighting, Upgraded Countertops, Wet/Dry Bar
- Basement:Yes
- Basement Description:Unfinished
- Living area:1,290 sq. ft.
Heating and cooling
- Cooling:Central A/C
- Heating:Hot Water & Baseboard - Electric, Natural Gas
Structure and exterior
- Year built:1930
- Building area:1,290 sq. ft.
- Lot area:0.03 Acres
- Architectural Style:Straight Thru
- Construction Materials:Masonry
- Foundation Description:Concrete Perimeter
- Levels:2 Stories
Utilities
- Water:Public
- Sewer:Public Septic
Finances and disclosures
- Price:$279,999
- Price per sq. ft.:$217.05
- Tax amount:$2,148 (2026)
Features and amenities
- Amenities:Recessed Lighting, Wet/Dry Bar
New listings near 321 W Fisher St
- Coming Soon
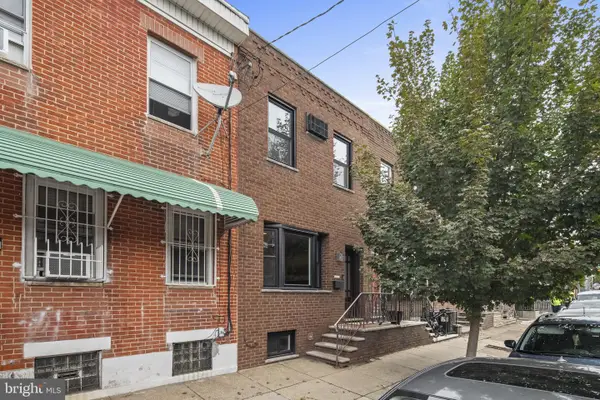
 $250,000Coming Soon2 beds 1 baths914 sq. ft.
8038 Moro St, PHILADELPHIA, PA 19136
MLS# PAPH2675696Listed by: HOME VISTA REALTY - Coming SoonOpen Sat, 11am to 1pm
 $315,000Coming Soon2 beds 1 baths1,254 sq. ft.
4716 Mansion St, PHILADELPHIA, PA 19127
MLS# PAPH2675510Listed by: KW EMPOWER - Coming SoonOpen Sat, 11am to 1pm
 $399,000Coming Soon3 beds 2 baths1,242 sq. ft.
809 Moore St, PHILADELPHIA, PA 19148
MLS# PAPH2671582Listed by: SPACE & COMPANY - Coming Soon
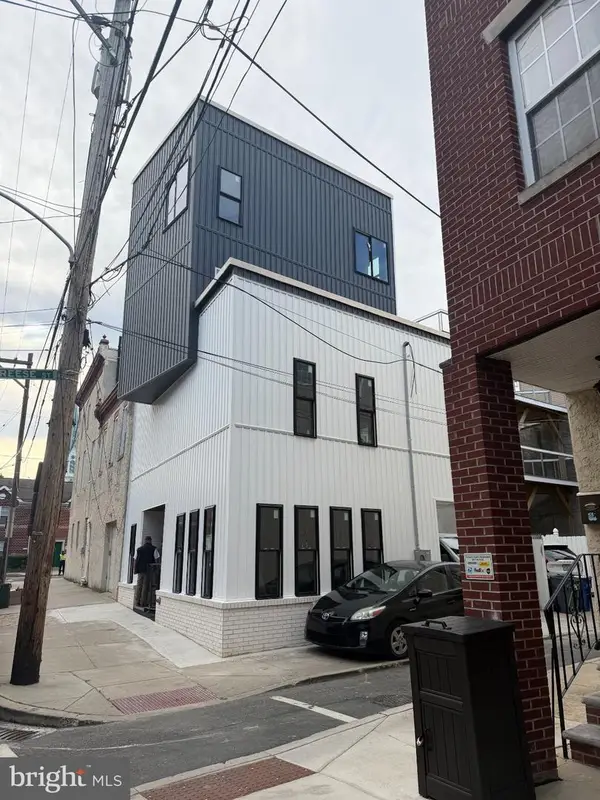 $990,000Coming Soon4 beds 4 baths2,230 sq. ft.
504 Carpenter St, PHILADELPHIA, PA 19147
MLS# PAPH2674796Listed by: KW EMPOWER - Coming Soon
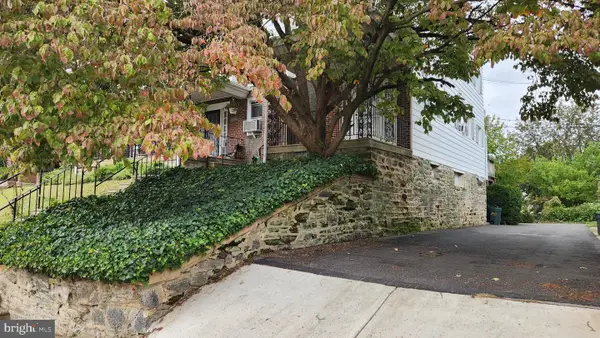 $359,900Coming Soon3 beds 1 baths1,184 sq. ft.
3413 Bowman St, PHILADELPHIA, PA 19129
MLS# PAPH2633320Listed by: LONG & FOSTER REAL ESTATE, INC. - Coming Soon
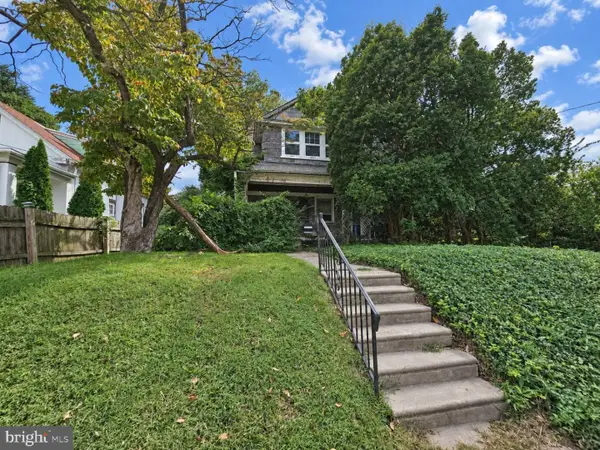 $225,000Coming Soon4 beds 3 baths1,950 sq. ft.
533 Hermit St, PHILADELPHIA, PA 19128
MLS# PAPH2675208Listed by: COLDWELL BANKER REALTY - Coming SoonOpen Sat, 11am to 1pm
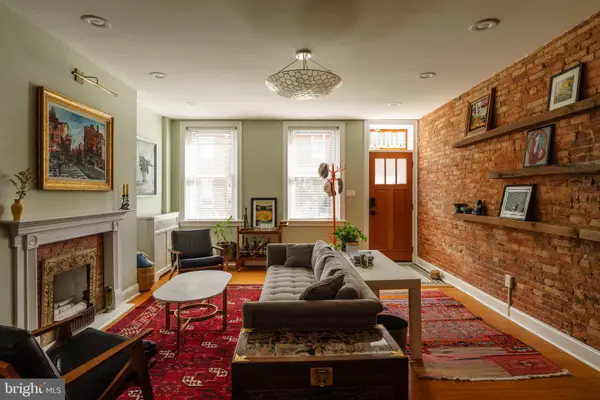 $825,000Coming Soon5 beds 3 baths1,920 sq. ft.
1330 S 10th St, PHILADELPHIA, PA 19147
MLS# PAPH2675242Listed by: COMPASS PENNSYLVANIA, LLC - Coming SoonOpen Sat, 11:30am to 1pm
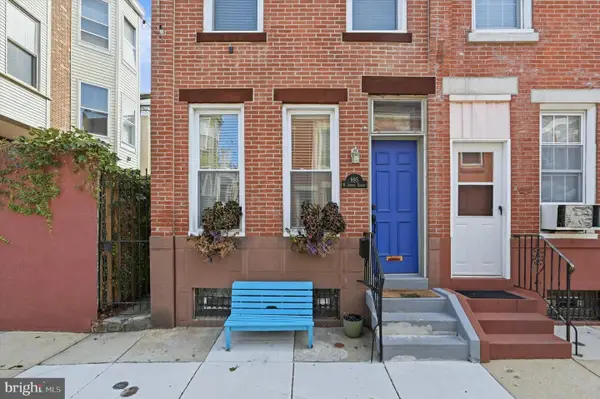 $375,000Coming Soon2 beds 1 baths840 sq. ft.
895 N Judson St, PHILADELPHIA, PA 19130
MLS# PAPH2675326Listed by: SPACE & COMPANY - Coming Soon
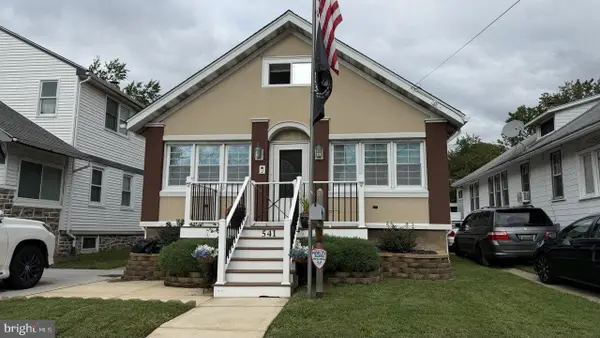 $332,000Coming Soon3 beds 2 baths2,000 sq. ft.
541 Tyson Ave, PHILADELPHIA, PA 19111
MLS# PAPH2675616Listed by: NEW CENTURY REAL ESTATE - Coming Soon
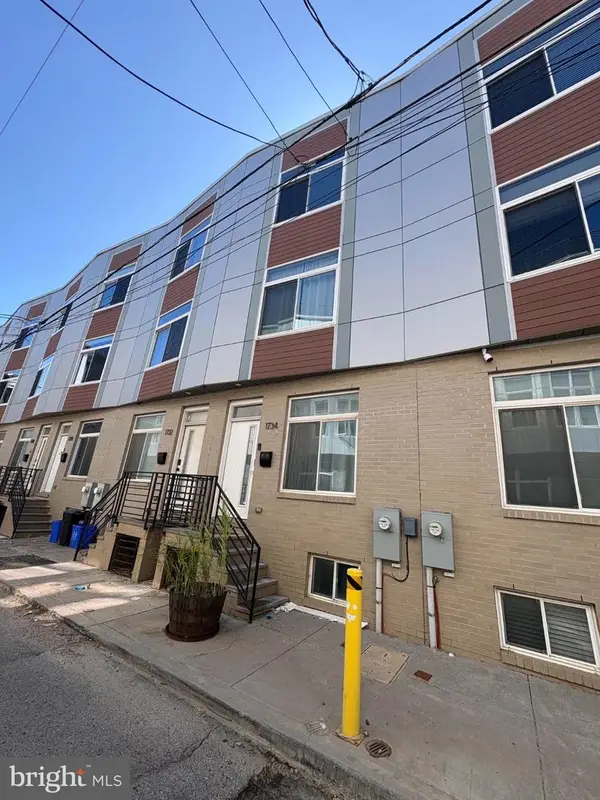 $399,000Coming Soon4 beds 3 baths1,595 sq. ft.
1734 Ingersoll St, PHILADELPHIA, PA 19121
MLS# PAPH2670420Listed by: COLDWELL BANKER REALTY


Protect your home and budget from life's surprises with an Assurant Home Warranty, backed by a partner that supports you through every step of homeownership. Explore Plans.
©2026 Century 21 Real Estate LLC. All rights reserved. CENTURY 21®, the CENTURY 21 Logo and C21® are service marks owned by Century 21 Real Estate LLC. Century 21 Real Estate LLC fully supports the principles of the Fair Housing Act and the Equal Opportunity Act. Each office is independently owned and operated. Listing information is deemed reliable but not guaranteed accurate.