
328 Glen Echo Rd, Philadelphia, PA 19119
Local realty services provided by:CENTURY 21 The Real Estate Store
328 Glen Echo Rd,Philadelphia, PA 19119
$499,000
- 3 Beds
- 3 Baths
- 1,360 sq. ft.
- Townhouse
- Coming Soon
Upcoming open houses
- Sat, Sep 1911:00 am - 01:00 pm
Listed by: cora k krebs, alex aberle
Office: elfant wissahickon-chestnut hill
MLS#:PAPH2671238
Source:BRIGHTMLS
Price summary
- Price:$499,000
- Price per sq. ft.:$366.91
About this home
Discover the perfect blend of modern comfort and classic charm in this beautifully updated 3 bedroom 1.5 bath home with rear garage parking located in the heart of West Mount Airy! This charmer has everything you need and is move-in ready due to a recent top to bottom renovation overseen by the current owner.
Enter through an enclosed, heated sun porch overlooking a tree lined street into a large living room with a fully refurbished wood burning fireplace. Just beyond is the dining room where the refinished original hardwood floors, recessed lighting, and custom blinds stand out and continue throughout the rest of the home. The addition of a first floor powder room lends much needed convenience for guests. The kitchen features custom cabinetry, a stainless steel appliance suite, including gas range, quartz countertops and access to both the basement and the large deck for entertaining. At the top of the stairs to the second floor, you'll find a generously sized primary with walk-in closet and renovated full bathroom. Two other bedrooms down the hall round out the private living space.
The basement includes a laundry area, a powder room, and outside access the back of the house as well as interior access to the one car garage. The garage and additional parking spot lend the opportunity for electric car charging in addition to ample street parking. Other upgrades include a new high-velocity forced-air conditioning system, new hot water heater, upgraded electric, replacment windows, and a newer roof with transferable warranty.Just steps to High Point Coffee, Mount Airy Taproom, EVO Pizza, Mt. Airy Coffee, Carpenters Woods, Carpenter West rail station, and just 20 minutes to Center City....
Contact an agent
Home facts
- Year built:1965
- Subdivision & Development:MT AIRY (WEST)
- Listing ID #:PAPH2671238
- Updated:September 16, 2026 at 10:51 PM
Rooms and interior
- Bedrooms:3
- Total bathrooms:3
- Full bathrooms:1
- Half bathrooms:2
- Rooms Total:9
- Flooring:Ceramic Tile, Hardwood
- Dining Description:Dining Area, Dining Room
- Bathrooms Description:Bathroom 1, Half Bath
- Kitchen Description:Dishwasher, Disposal, Exhaust Fan, Kitchen - Island, Oven - Self Cleaning, Oven/Range - Gas, Range Hood, Recessed Lighting, Refrigerator, Stainless Steel Appliances, Surface Unit, Upgraded Countertops, Water Heater
- Bedroom Description:Primary Bedroom, Walk In Closet(s)
- Basement:Yes
- Basement Description:Garage Access, Interior Access, Outside Entrance, Rear Entrance, Unfinished
- Living area:1,360 sq. ft.
Heating and cooling
- Cooling:Central A/C
- Heating:Hot Water, Natural Gas
Structure and exterior
- Roof:Flat, Shingle
- Year built:1965
- Building area:1,360 sq. ft.
- Lot area:0.04 Acres
- Lot Features:Front Yard, Level
- Architectural Style:Traditional
- Construction Materials:Masonry
- Exterior Features:Exterior Lighting, Sidewalks, Stone Retaining Walls, Street Lights
- Foundation Description:Block, Permanent
- Levels:2 Stories
Utilities
- Water:Public
- Sewer:Public Sewer
Finances and disclosures
- Price:$499,000
- Price per sq. ft.:$366.91
- Tax amount:$5,435 (2026)
Features and amenities
- Laundry features:Dryer, Washer
- Amenities:Cable TV Available, Ceiling Fan(s), Double Hung Windows, Double Pane Windows, Electric Available, Natural Gas Available, Phone Available, Recessed Lighting, Replacement Windows, Window Treatments
Parking
- Parking description:Asphalt Driveway, Attached Garage, Basement Garage, Free, Garage - Rear Entry, Garage Door Opener, Inside Access, On Street, Private, Public, Shared Driveway, Unassigned, Under Home Parking
- Garage:Yes
- Garage spaces:1
New listings near 328 Glen Echo Rd
- Coming Soon
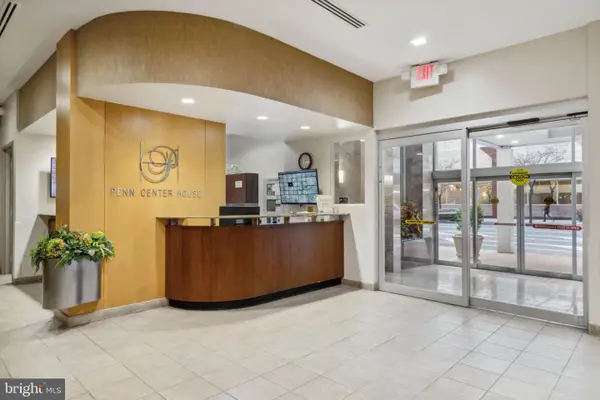 $155,000Coming Soon1 beds 1 baths750 sq. ft.
1900 John F Kennedy Blvd #1106, PHILADELPHIA, PA 19103
MLS# PAPH2662186Listed by: BHHS FOX & ROACH THE HARPER AT RITTENHOUSE SQUARE - Coming Soon
 $309,999Coming Soon4 beds 2 baths1,612 sq. ft.
1221 N 58th St, PHILADELPHIA, PA 19131
MLS# PAPH2671658Listed by: KELLER WILLIAMS MAIN LINE - Coming Soon
 $575,000Coming Soon6 beds -- baths2,520 sq. ft.
2406 N 3rd St, PHILADELPHIA, PA 19133
MLS# PAPH2664954Listed by: KW EMPOWER - Coming SoonOpen Fri, 4:30 to 6pm
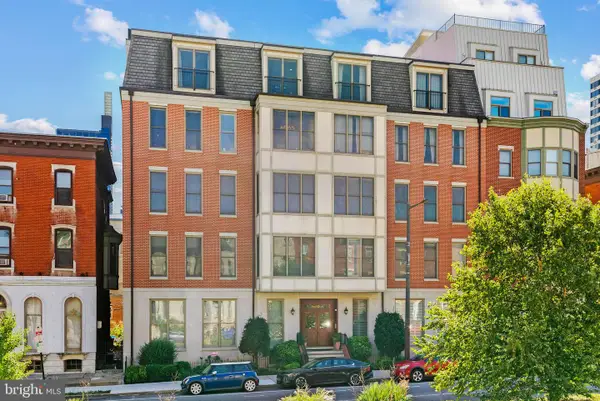 $625,000Coming Soon2 beds 2 baths1,169 sq. ft.
1904 Spring Garden St #10, PHILADELPHIA, PA 19130
MLS# PAPH2670568Listed by: KELLER WILLIAMS MAIN LINE - Coming SoonOpen Fri, 4 to 6pm
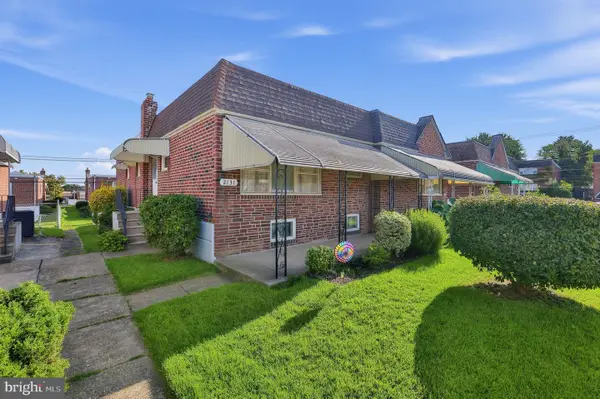 $299,900Coming Soon3 beds 2 baths1,020 sq. ft.
2131 Oakmont St, PHILADELPHIA, PA 19152
MLS# PAPH2671036Listed by: HONEST REAL ESTATE - Coming SoonOpen Sat, 1 to 3pm
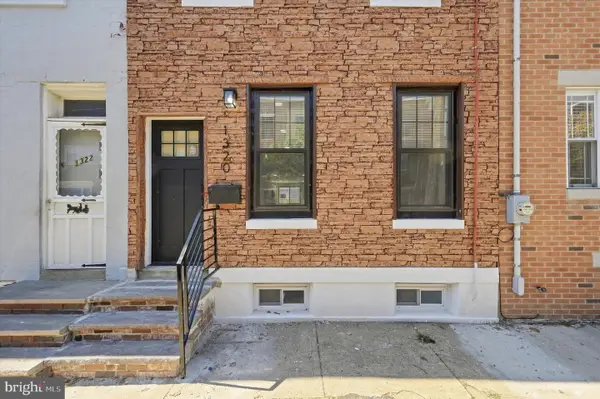 $419,900Coming Soon3 beds 3 baths1,896 sq. ft.
1320 17th St S, PHILADELPHIA, PA 19146
MLS# PAPH2671200Listed by: A PLUS REALTORS LLC - Coming Soon
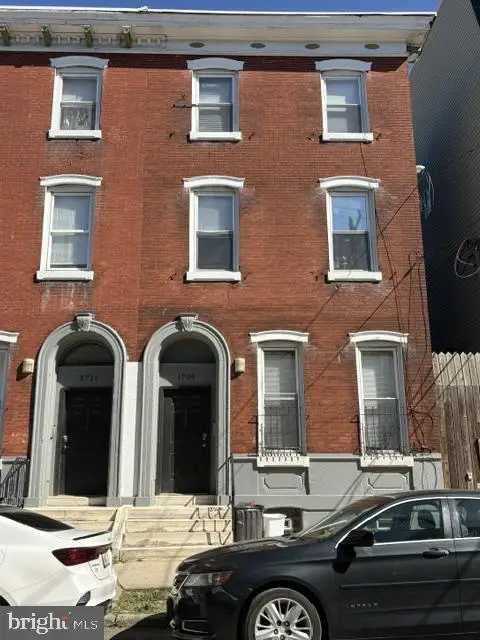 $440,000Coming Soon7 beds -- baths2,922 sq. ft.
1709 W Master St, PHILADELPHIA, PA 19121
MLS# PAPH2671454Listed by: BHHS FOX & ROACH-CENTER CITY WALNUT - Coming Soon
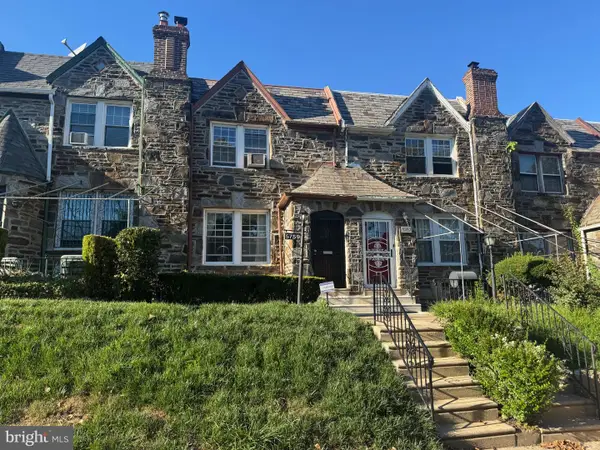 $289,000Coming Soon4 beds 3 baths1,532 sq. ft.
5759 W Jefferson St, PHILADELPHIA, PA 19131
MLS# PAPH2671568Listed by: COMMON GROUND REALTORS - Coming Soon
 $299,000Coming Soon4 beds 3 baths1,646 sq. ft.
314 Gates St, PHILADELPHIA, PA 19128
MLS# PAPH2671570Listed by: COMPASS PENNSYLVANIA, LLC


Protect your home and budget from life's surprises with an Assurant Home Warranty, backed by a partner that supports you through every step of homeownership. Explore Plans.
©2026 Century 21 Real Estate LLC. All rights reserved. CENTURY 21®, the CENTURY 21 Logo and C21® are service marks owned by Century 21 Real Estate LLC. Century 21 Real Estate LLC fully supports the principles of the Fair Housing Act and the Equal Opportunity Act. Each office is independently owned and operated. Listing information is deemed reliable but not guaranteed accurate.