
3362 Frederick St, Philadelphia, PA 19129
Local realty services provided by:CENTURY 21 Alliance
3362 Frederick St,Philadelphia, PA 19129
$285,000
- 2 Beds
- 1 Baths
- 782 sq. ft.
- Townhouse
- Pending
Listed by: elaine c hargrave
Office: bhhs fox & roach-chestnut hill
MLS#:PAPH2668562
Source:BRIGHTMLS
Price summary
- Price:$285,000
- Price per sq. ft.:$364.45
About this home
Central East Falls, move-in ready rowhome just steps from Kelly Drive and close to local amenities and transit options. Updated two-bedroom, one-bathroom rowhome featuring original wood floors with inlay and an open layout, with tall ceilings and large north- and south-facing windows that lend a spacious feel to the living spaces. Living room features a ceiling fan and a decorative fireplace. Adjacent dining room leads to the updated kitchen with quartz countertop and stainless appliances. The rear patio area is adjacent to an area of land, providing airy green space. Upstairs are two spacious bedrooms with ceiling fans and a full bathroom. Laundry and mechanicals are located in the dry basement which offers useful storage space. The home has been rewired, knob and tube removed, and features a newer bitumen roof system (2020), replacement windows throughout (2020) and new hot water heater (2021). The home benefits from central air and the system was recently serviced and a new thermostat installed. Philadelphia Lead Safe certificate issued August 2026.
Frederick Street is a no parking street, but parking is available nearby along Midvale Avenue and in the public lot at the Frederick/Stanton end of the street. Located on a quiet side street, close to Schuylkill River Trail and Kelly Drive Loop. Near to highways into Center City and beyond, SEPTA (Manayunk/Norristown Line serving U Penn Hospital) and city buses. Restaurants and cafes, including Vault & Vine, LeBus and In Riva are a stroll away, and the Fallser Club, East Falls Library and Mifflin public school are just down the street. Come and take a look at this move-in ready home! Viewings begin at the open house on Saturday 9/12 at 11am. Seller is a licensed real estate salesperson in PA....
Contact an agent
Home facts
- Year built:1920
- Subdivision & Development:EAST FALLS
- Listing ID #:PAPH2668562
- Added:45 day(s) ago
- Updated:October 25, 2026 at 08:16 AM
Rooms and interior
- Bedrooms:2
- Total bathrooms:1
- Full bathrooms:1
- Flooring:Hardwood, Tile/Brick
- Dining Description:Dining Room
- Kitchen Description:Dishwasher, Microwave, Oven/Range - Gas, Refrigerator
- Basement:Yes
- Basement Description:Unfinished
- Living area:782 sq. ft.
Heating and cooling
- Cooling:Central A/C
- Heating:Forced Air, Natural Gas
Structure and exterior
- Roof:Flat
- Year built:1920
- Building area:782 sq. ft.
- Lot area:0.01 Acres
- Architectural Style:Straight Thru
- Construction Materials:Masonry
- Foundation Description:Stone
- Levels:2 Stories
Utilities
- Water:Public
- Sewer:Public Sewer
Finances and disclosures
- Price:$285,000
- Price per sq. ft.:$364.45
- Tax amount:$3,089 (2026)
Features and amenities
- Laundry features:Dryer, Washer
- Amenities:100 Amp Service, Electric Available, Natural Gas Available
Parking
- Parking description:On Street
New listings near 3362 Frederick St
- Coming Soon
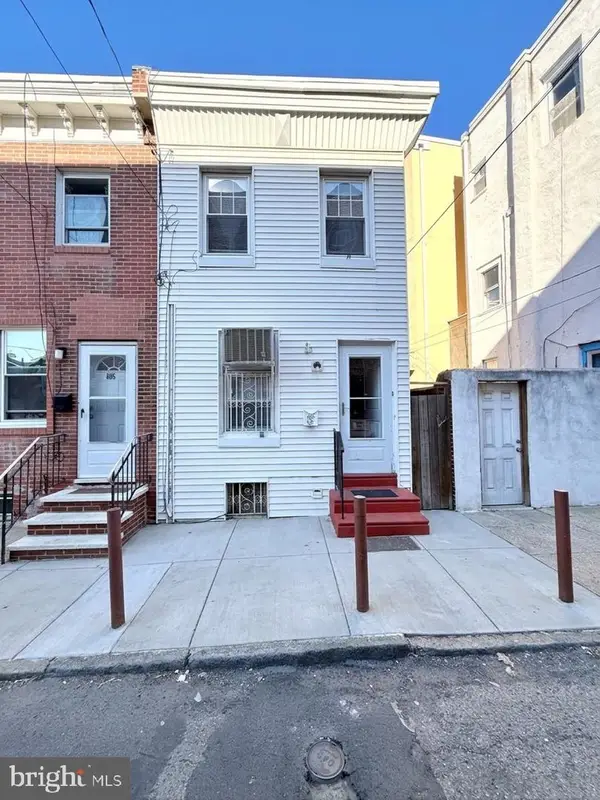 $299,000Coming Soon3 beds 1 baths1,040 sq. ft.
803 Latona St, PHILADELPHIA, PA 19147
MLS# PAPH2684150Listed by: KW EMPOWER - Coming Soon
 $235,000Coming Soon3 beds 3 baths1,084 sq. ft.
121 N Conestoga St, PHILADELPHIA, PA 19139
MLS# PAPH2684154Listed by: SPRINGER REALTY GROUP - Coming Soon
 $155,000Coming Soon2 beds 1 baths815 sq. ft.
3600-00 Conshohocken Ave #1001, PHILADELPHIA, PA 19131
MLS# PAPH2679602Listed by: BHHS FOX & ROACH-COLLEGEVILLE - Coming Soon
 $285,900Coming Soon3 beds 2 baths1,216 sq. ft.
620 E Sanger St, PHILADELPHIA, PA 19120
MLS# PAPH2684074Listed by: HOUSE2HOME REAL ESTATE - Coming Soon
 $350,000Coming Soon2 beds 1 baths1,023 sq. ft.
148 E Hartwell Ln, PHILADELPHIA, PA 19118
MLS# PAPH2683686Listed by: BHHS FOX & ROACH-COLLEGEVILLE - Coming Soon
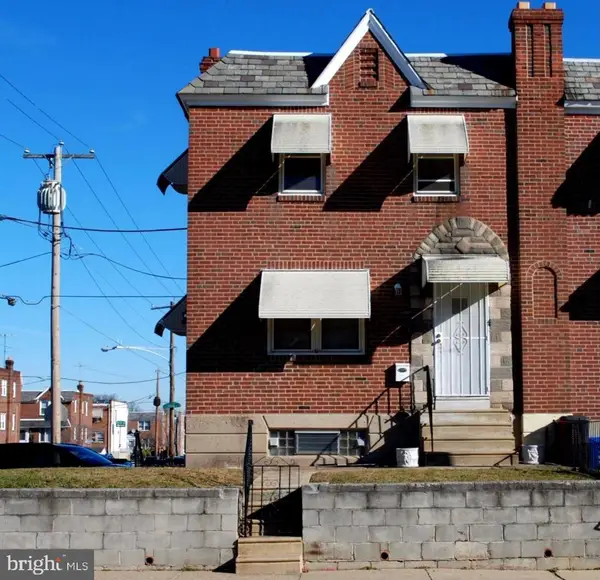 $314,900Coming Soon2 beds -- baths1,384 sq. ft.
4401 Bleigh Ave, PHILADELPHIA, PA 19136
MLS# PAPH2683640Listed by: CITY & SUBURBAN REAL ESTATE - Coming Soon
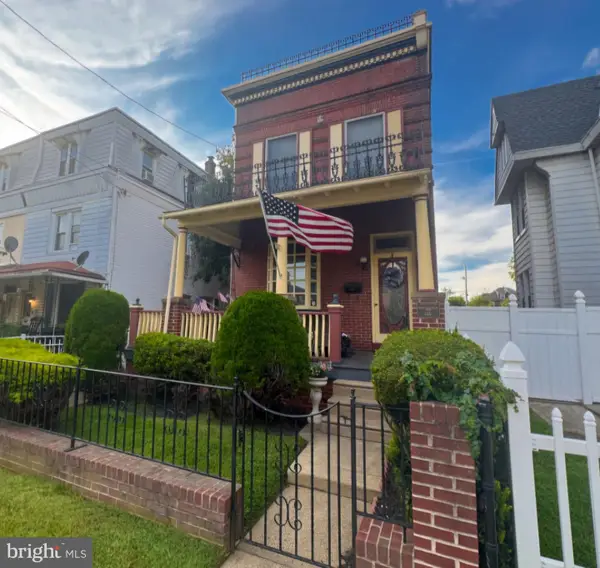 $525,000Coming Soon4 beds -- baths2,875 sq. ft.
6940 Hegerman St, PHILADELPHIA, PA 19135
MLS# PAPH2684016Listed by: BHHS FOX & ROACH-CENTER CITY WALNUT - Coming Soon
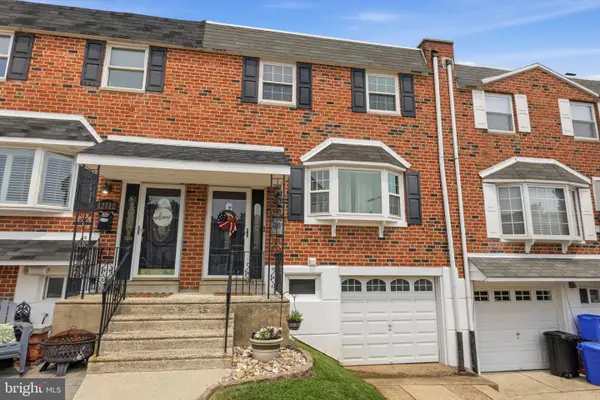 $360,000Coming Soon3 beds 2 baths1,360 sq. ft.
12714 Cabell Rd, PHILADELPHIA, PA 19154
MLS# PAPH2682760Listed by: KELLER WILLIAMS REAL ESTATE-LANGHORNE - Coming SoonOpen Thu, 6 to 7:30pm
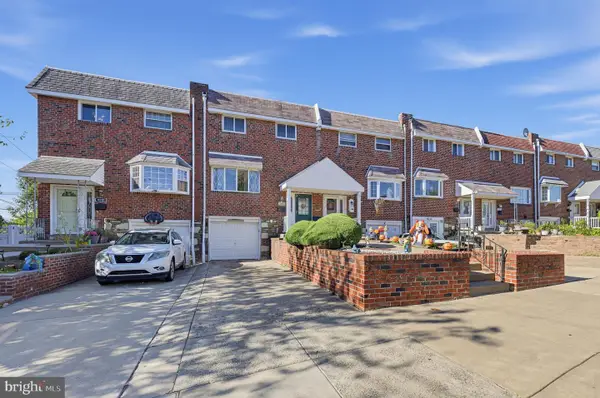 $320,000Coming Soon4 beds 2 baths1,440 sq. ft.
4210 Fairdale Rd, PHILADELPHIA, PA 19154
MLS# PAPH2683996Listed by: HONEST REAL ESTATE - Coming Soon
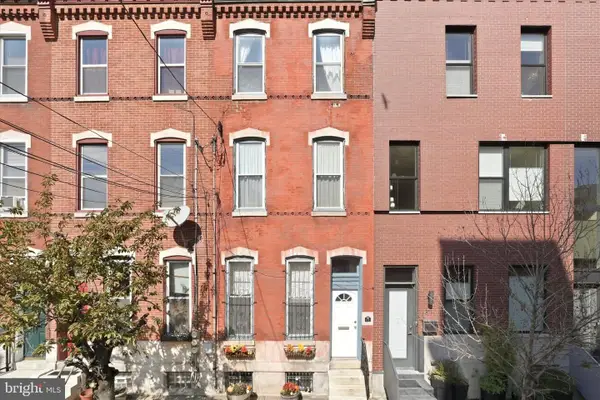 $650,000Coming Soon3 beds 3 baths2,521 sq. ft.
Address Withheld By Seller, PHILADELPHIA, PA 19123
MLS# PAPH2663038Listed by: COMPASS PENNSYLVANIA, LLC


Protect your home and budget from life's surprises with an Assurant Home Warranty, backed by a partner that supports you through every step of homeownership. Explore Plans.
©2026 Century 21 Real Estate LLC. All rights reserved. CENTURY 21®, the CENTURY 21 Logo and C21® are service marks owned by Century 21 Real Estate LLC. Century 21 Real Estate LLC fully supports the principles of the Fair Housing Act and the Equal Opportunity Act. Each office is independently owned and operated. Listing information is deemed reliable but not guaranteed accurate.