
3414 W Penn St, Philadelphia, PA 19129
Local realty services provided by:CENTURY 21 Rauh & Johns
Upcoming open houses
- Sat, Sep 1212:00 pm - 02:00 pm
Listed by: constantine themis pailas
Office: redfin corporation
MLS#:PAPH2668266
Source:BRIGHTMLS
Price summary
- Price:$449,000
- Price per sq. ft.:$400.89
About this home
Tucked along one of the most charming streets in the Tudor East Falls Historic District, this lovely Tudor Revival home greets you with a beautifully landscaped front garden and an inviting front patio. Enter through the peaked arch front door into an open floor plan that flows effortlessly between the living room, dining room, and kitchen. Throughout the home, unique architectural details abound, from original oak flooring with inlays to an elegantly curved banister, a mirrored closet door, and large casement windows. The kitchen is equally distinctive, featuring custom cabinetry, a walnut drying rack above the sink, display shelving, a large pantry, quartz countertops, and a custom-paneled dishwasher. Out back, a private, fenced-in patio with built-in planters awaits — perfect for summer entertaining or simply a peaceful retreat.
Upstairs, you'll find two spacious bedrooms alongside a beautifully renovated full bathroom featuring modern fixtures and an extra-deep soaking tub with shower. A large vanity and oversized medicine cabinet provide ample storage, while a skylight overhead bathes the entire space in natural light. Downstairs, the unfinished basement offers generous additional storage space, along with the convenience of a washer and dryer and a half bath.
Beyond the home itself, the leafy, tree-lined streets of East Falls offer the best of Philadelphia living in a neighborhood known for its mature trees, charming gardens, and welcoming character. Public transit into downtown is just a short walk away, making the daily commute effortless. Outdoor enthusiasts will love the easy access to Wissahickon Valley Park, Fairmount Park, the Schuylkill River bike trail, and Kelly Drive, perfect for hiking, biking, and enjoying the outdoors. The neighborhood also boasts a great selection of nearby restaurants, adding to the convenience and appeal of this wonderful location.
Mortgage savings may be available for buyers of this listing....
Contact an agent
Home facts
- Year built:1943
- Subdivision & Development:EAST FALLS
- Listing ID #:PAPH2668266
- Updated:September 10, 2026 at 01:19 AM
Rooms and interior
- Bedrooms:2
- Total bathrooms:2
- Full bathrooms:1
- Half bathrooms:1
- Kitchen Description:Built-In Range, Dishwasher, Disposal, Energy Efficient Appliances, Microwave, Oven - Single, Pantry, Refrigerator, Stainless Steel Appliances
- Basement:Yes
- Basement Description:Full, Unfinished
- Living area:1,120 sq. ft.
Heating and cooling
- Cooling:Wall Unit
- Heating:Baseboard - Electric, Natural Gas, Radiator
Structure and exterior
- Roof:Flat, Slate
- Year built:1943
- Building area:1,120 sq. ft.
- Lot area:0.02 Acres
- Architectural Style:Straight Thru
- Construction Materials:Masonry
- Foundation Description:Stone
- Levels:2 Stories
Utilities
- Water:Public
- Sewer:Public Sewer
Finances and disclosures
- Price:$449,000
- Price per sq. ft.:$400.89
- Tax amount:$5,622 (2026)
Features and amenities
- Laundry features:Dryer In Unit, Washer In Unit
Parking
- Parking description:On Street
New listings near 3414 W Penn St
- Coming Soon
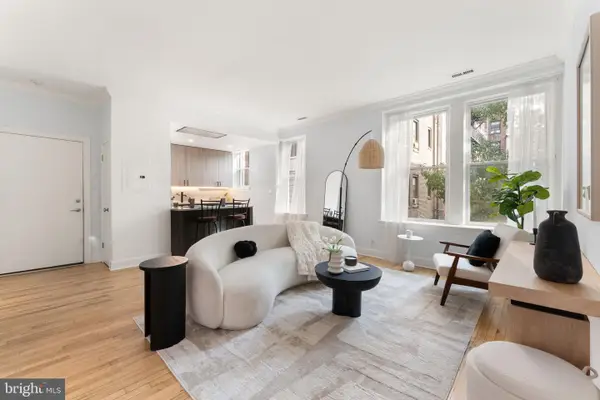 $395,000Coming Soon2 beds 1 baths889 sq. ft.
242 S 13th St #e, PHILADELPHIA, PA 19107
MLS# PAPH2662618Listed by: SERHANT PENNSYLVANIA LLC - Coming Soon
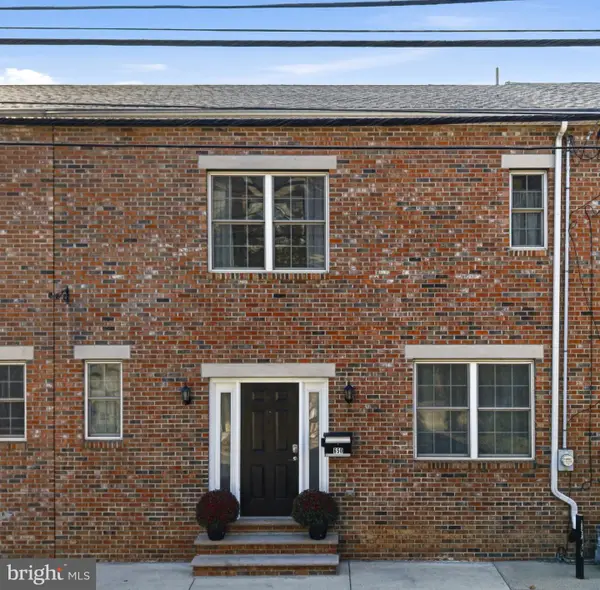 $425,000Coming Soon3 beds 2 baths1,438 sq. ft.
650 N 8th St, PHILADELPHIA, PA 19123
MLS# PAPH2668628Listed by: KW EMPOWER - Coming SoonOpen Sun, 11:30am to 1pm
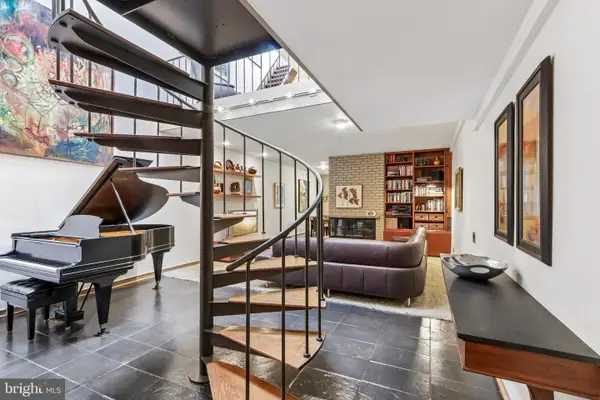 $1,550,000Coming Soon3 beds 3 baths2,228 sq. ft.
2014 Lombard St, PHILADELPHIA, PA 19146
MLS# PAPH2659122Listed by: COMPASS PENNSYLVANIA, LLC - Coming Soon
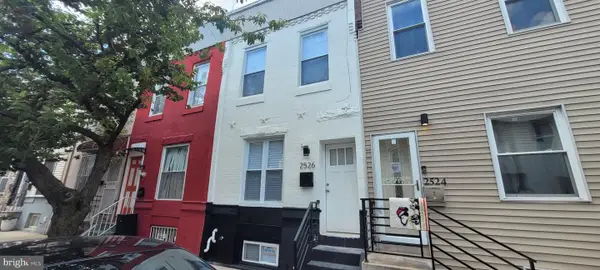 $270,000Coming Soon2 beds 2 baths900 sq. ft.
2526 S Sheridan St, PHILADELPHIA, PA 19148
MLS# PAPH2659456Listed by: CG REALTY, LLC - Coming Soon
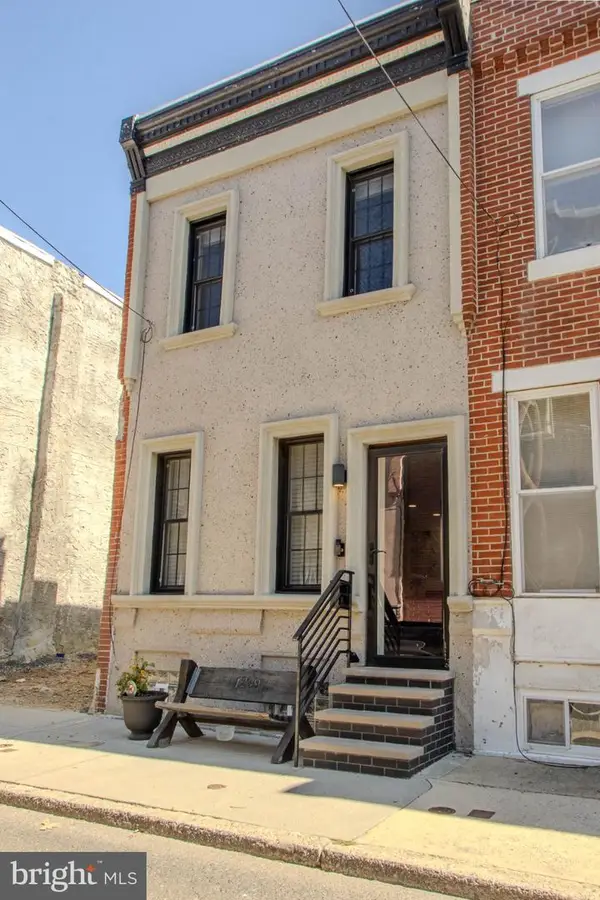 $244,950Coming Soon2 beds 1 baths1,092 sq. ft.
1239 S Newkirk St, PHILADELPHIA, PA 19146
MLS# PAPH2663576Listed by: KW EMPOWER - Coming SoonOpen Sat, 11am to 1pm
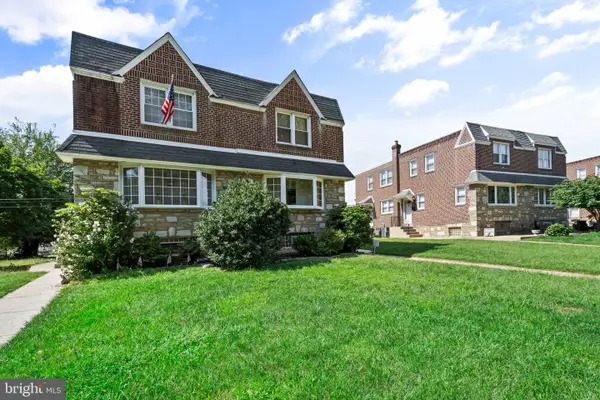 $395,000Coming Soon3 beds 3 baths1,486 sq. ft.
8010 Lexington Ave, PHILADELPHIA, PA 19152
MLS# PAPH2667054Listed by: KW EMPOWER - Coming Soon
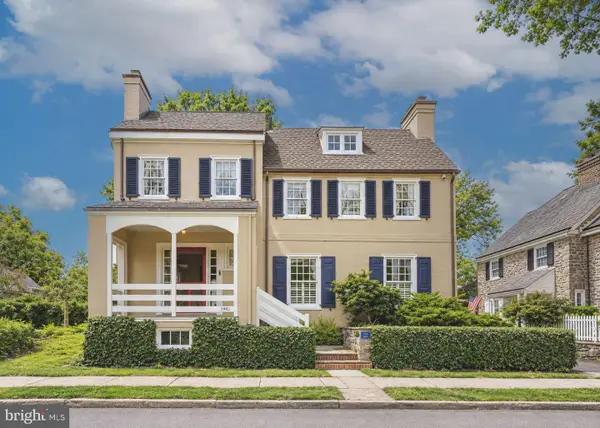 $1,325,000Coming Soon4 beds 4 baths2,732 sq. ft.
7907 Crefeld St, PHILADELPHIA, PA 19118
MLS# PAPH2668258Listed by: KURFISS SOTHEBY'S INTERNATIONAL REALTY - Coming Soon
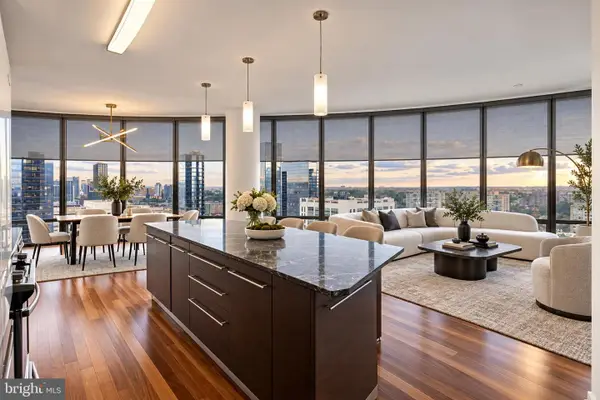 $865,000Coming Soon2 beds 2 baths1,408 sq. ft.
2101 Market St #1702, PHILADELPHIA, PA 19103
MLS# PAPH2669000Listed by: RE/MAX ACCESS - Coming Soon
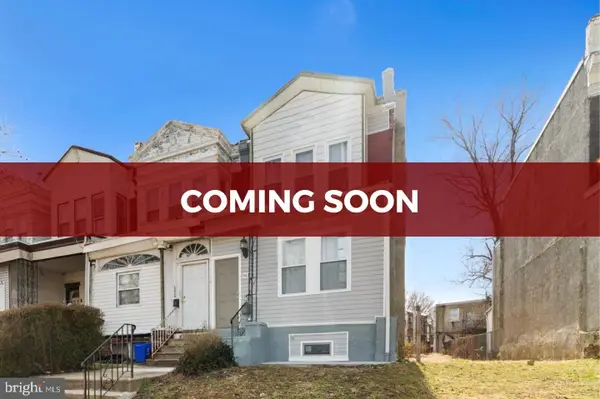 $300,000Coming Soon4 beds 3 baths1,438 sq. ft.
5430 Baltimore Ave, PHILADELPHIA, PA 19143
MLS# PAPH2666542Listed by: KELLER WILLIAMS MAIN LINE - Coming SoonOpen Sun, 12 to 2pm
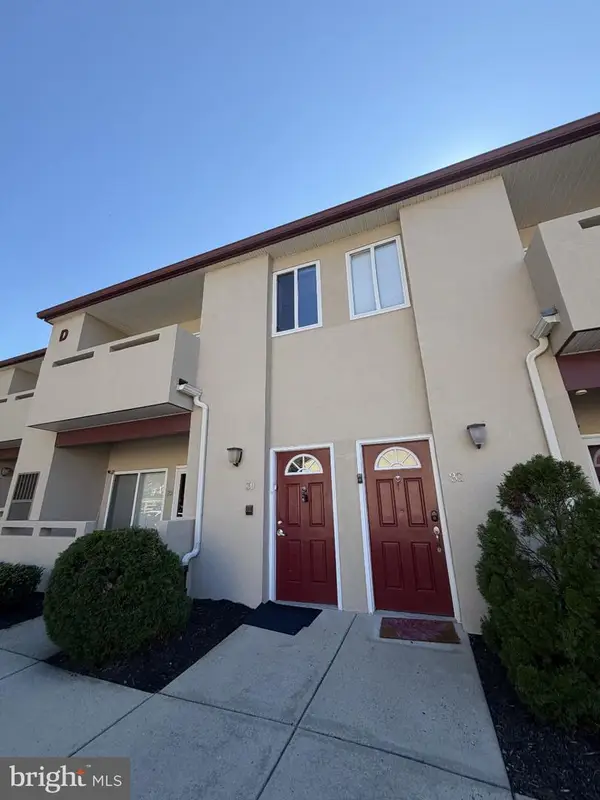 $315,000Coming Soon2 beds 2 baths1,752 sq. ft.
1630-90 Welsh Rd #30d, PHILADELPHIA, PA 19115
MLS# PAPH2668918Listed by: KELLER WILLIAMS REAL ESTATE TRI-COUNTY


Protect your home and budget from life's surprises with an Assurant Home Warranty, backed by a partner that supports you through every step of homeownership. Explore Plans.
©2026 Century 21 Real Estate LLC. All rights reserved. CENTURY 21®, the CENTURY 21 Logo and C21® are service marks owned by Century 21 Real Estate LLC. Century 21 Real Estate LLC fully supports the principles of the Fair Housing Act and the Equal Opportunity Act. Each office is independently owned and operated. Listing information is deemed reliable but not guaranteed accurate.