
3420 Tilden St, Philadelphia, PA 19129
Local realty services provided by:CENTURY 21 Dale Realty Co.
3420 Tilden St,Philadelphia, PA 19129
$335,000
- 2 Beds
- 1 Baths
- 828 sq. ft.
- Townhouse
- Active
Listed by: paul edward mcmanus jr.
Office: philadelphia real estate
MLS#:PAPH2633168
Source:BRIGHTMLS
Price summary
- Price:$335,000
- Price per sq. ft.:$404.59
About this home
NEW PRICE — AN EXCEPTIONAL EAST FALLS VALUE and NOW ALSO OFFERED FOR RENT!
** The property has generated serious rental interest at $2,300/month. Buyers interested in owning this East Falls home are encouraged to schedule a showing promptly while it remains available for sale.
Recent activity on Tilden Street provides a great benchmark for buyers, with 3468 Tilden Street recently selling for $310,000. 3420 Tilden Street offers an opportunity to own a substantially renovated home with an extensive list of updates, while retaining the character and charm that make this street so desirable.
Welcome to this professionally renovated East Falls rowhome offering modern updates, classic architectural character, and true move-in-ready convenience. Located on one of East Falls' most picturesque and desirable streets, this home combines exceptional curb appeal with a location that puts neighborhood amenities and transportation within easy reach.
The home has been thoughtfully updated throughout, including a beautiful new kitchen with abundant cabinet space, new full bathroom, bright breakfast room/workspace with abundant natural light, new windows & exterior capping, new rear sliding glass door and exterior door, energy-efficient mini-split heating and cooling system, new flooring, new recessed lighting, and fresh interior and exterior paint. Additional improvements include a newer roof (less than 4 years old), updated electrical panel, and updated plumbing. This property is the only house on the street with a sliding glass and rear door leading to rear, outdoor area. The air flow is second to none.
Outdoor living is another standout feature, with a front porch, private rear deck, and patio providing three distinct spaces to relax, entertain, or enjoy the seasons. Inside, original crystal doorknobs, doors, and beautifully preserved millwork add timeless character to the home's modern updates.
Enjoy walking to East Falls restaurants and cafés, the train station, bus stops, Kelly Drive, Martin Luther King Drive, local parks, schools, and more. Convenient access to Center City, Manayunk, Roxborough, the Main Line, and major highways makes commuting easy.
Whether you're a first-time buyer, downsizing, or simply looking for a turnkey home without the expense and uncertainty of a major renovation, 3420 Tilden Street is worth a look. Compare the recent $310,000 sale nearby, then come see the updates and features that make this home unique.
Some photos have been altered, manipulated, or enhanced by virtual staging. Clothes washer in basement will be replaced prior to sale.
*** Please Note: Kitchen Update - An improved island configuration is planned within the next two weeks, with the island being rotated 180 degrees to create a more functional and cohesive kitchen layout (see virtually enhanced photo). The sink and dishwasher will be in a traditional position facing the stove, while the seating area will be positioned on the opposite side, enhancing both flow and the overall usability of the kitchen.
*** Added bonus: As part of the sale, seller will pay for 2 years of permit parking for two cars....
Contact an agent
Home facts
- Year built:1939
- Subdivision & Development:EAST FALLS
- Listing ID #:PAPH2633168
- Added:102 day(s) ago
- Updated:September 21, 2026 at 01:58 PM
Rooms and interior
- Bedrooms:2
- Total bathrooms:1
- Full bathrooms:1
- Rooms Total:5
- Flooring:Luxury Vinyl Plank
- Kitchen Description:Breakfast Area, Kitchen - Island
- Basement:Yes
- Basement Description:Unfinished
- Living area:828 sq. ft.
Heating and cooling
- Cooling:Ductless/Mini-Split
- Heating:Hot Water, Natural Gas
Structure and exterior
- Year built:1939
- Building area:828 sq. ft.
- Lot area:0.02 Acres
- Architectural Style:Straight Thru
- Construction Materials:Masonry
- Foundation Description:Stone
- Levels:2 Stories
Utilities
- Water:Public
- Sewer:Public Sewer
Finances and disclosures
- Price:$335,000
- Price per sq. ft.:$404.59
- Tax amount:$3,090 (2025)
Features and amenities
- Amenities:100 Amp Service, Double Hung Windows, Insulated Windows, Skylight(s)
Parking
- Parking description:On Street
New listings near 3420 Tilden St
- Coming Soon
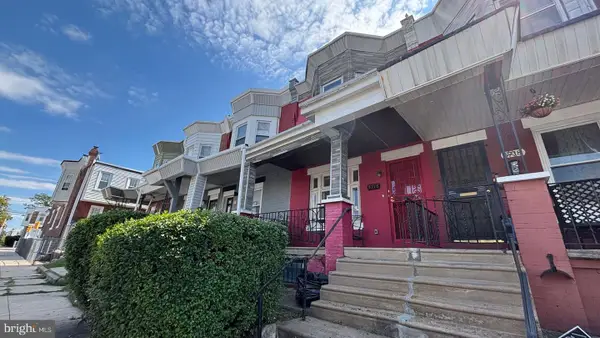 $125,000Coming Soon4 beds 2 baths1,280 sq. ft.
5716 Larchwood Ave, PHILADELPHIA, PA 19143
MLS# PAPH2669756Listed by: COMPASS PENNSYLVANIA, LLC - Coming SoonOpen Sun, 12 to 2pm
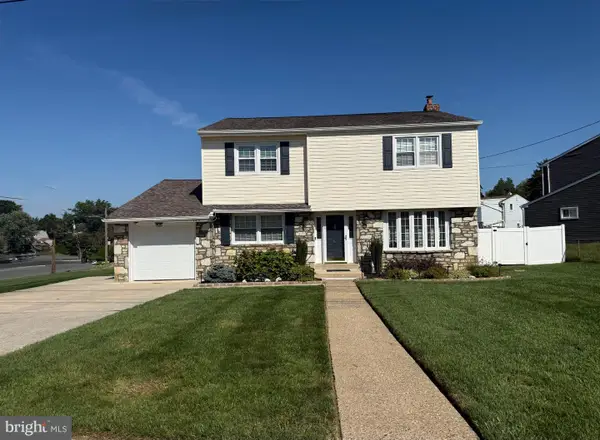 $549,900Coming Soon4 beds 3 baths2,383 sq. ft.
149 Laurie Ln, PHILADELPHIA, PA 19115
MLS# PAPH2670848Listed by: LONG & FOSTER REAL ESTATE, INC. - Coming SoonOpen Sat, 11am to 1pm
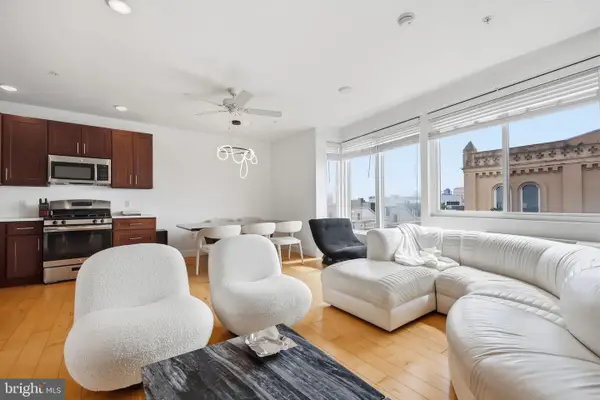 $219,900Coming Soon1 beds 1 baths722 sq. ft.
1637-39 Poplar St #5f, PHILADELPHIA, PA 19130
MLS# PAPH2672762Listed by: KELLER WILLIAMS REAL ESTATE - NEWTOWN - Coming Soon
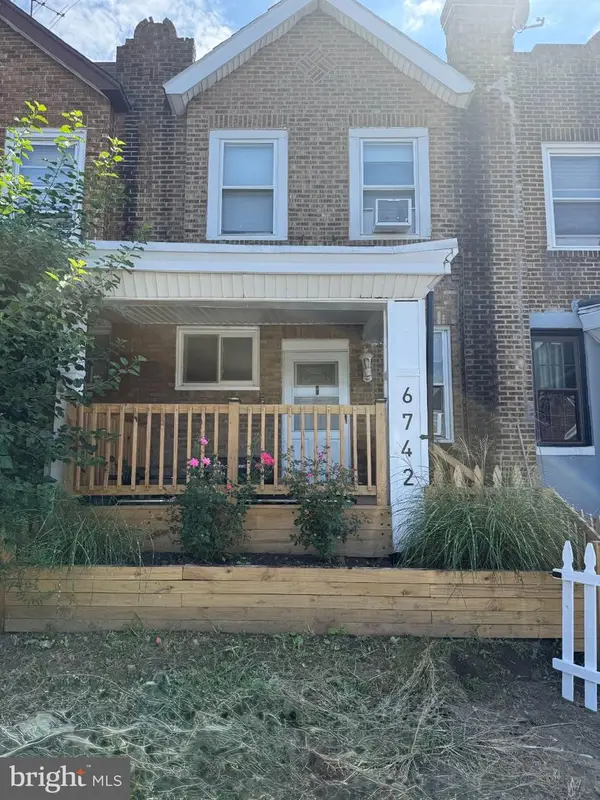 $275,000Coming Soon3 beds 2 baths1,024 sq. ft.
6742 Dicks Ave, PHILADELPHIA, PA 19142
MLS# PAPH2672684Listed by: KEYS & DEEDS REALTY - Coming Soon
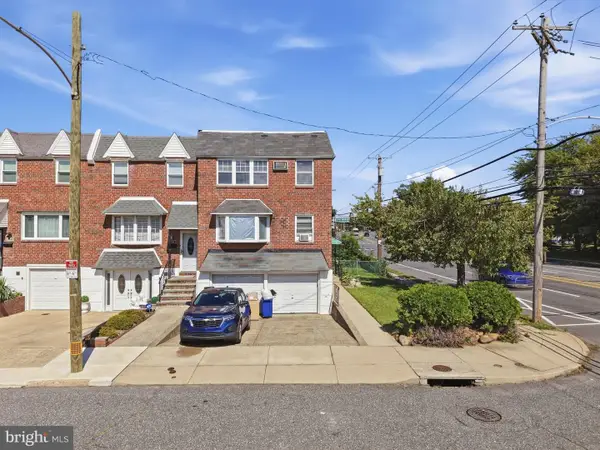 $459,900Coming Soon4 beds -- baths1,722 sq. ft.
12564 Knights Ter, PHILADELPHIA, PA 19154
MLS# PAPH2672618Listed by: REAL OF PENNSYLVANIA - Coming SoonOpen Sat, 12 to 2pm
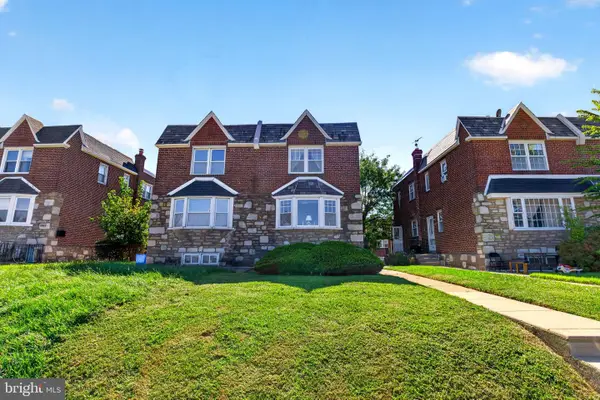 $324,900Coming Soon3 beds 1 baths1,366 sq. ft.
2208 Stanwood St, PHILADELPHIA, PA 19152
MLS# PAPH2672668Listed by: HOWARD HANNA REAL ESTATE SERVICES - Coming Soon
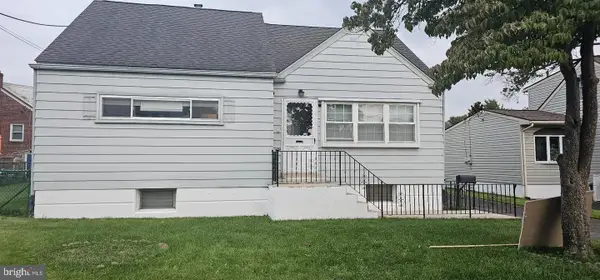 $459,000Coming Soon4 beds 2 baths1,721 sq. ft.
11405 Gifford Ave, PHILADELPHIA, PA 19116
MLS# PAPH2672108Listed by: HOMESTARR REALTY - Coming Soon
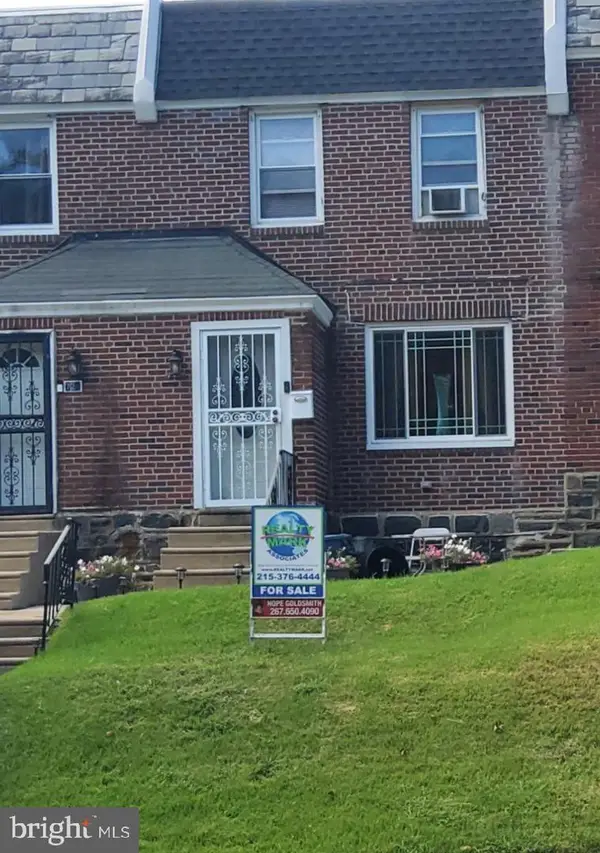 $235,000Coming Soon3 beds 1 baths1,120 sq. ft.
722 E Olney Ave, PHILADELPHIA, PA 19120
MLS# PAPH2672688Listed by: REALTY MARK ASSOCIATES - Coming Soon
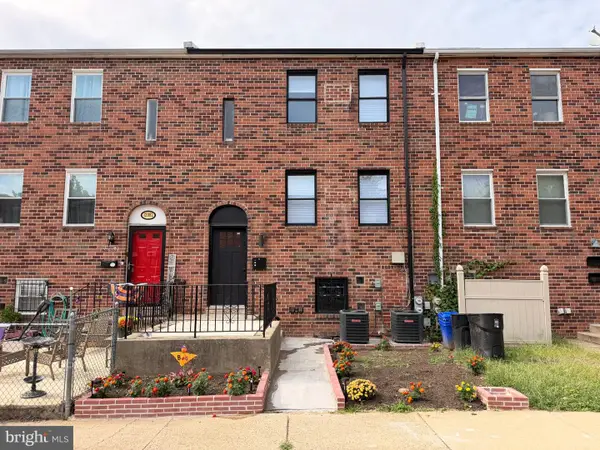 $499,900Coming Soon5 beds -- baths1,920 sq. ft.
12084 Abby Rd, PHILADELPHIA, PA 19154
MLS# PAPH2672696Listed by: 20/20 REAL ESTATE - BENSALEM - Coming SoonOpen Sun, 2 to 4pm
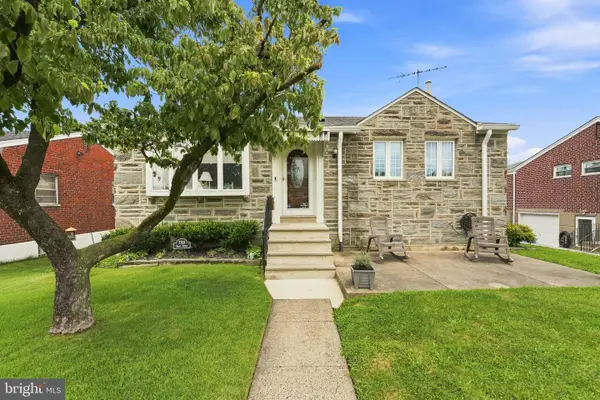 $345,000Coming Soon3 beds 3 baths1,935 sq. ft.
7708 Brous Ave, PHILADELPHIA, PA 19152
MLS# PAPH2656218Listed by: OVATION REALTY LLC


Protect your home and budget from life's surprises with an Assurant Home Warranty, backed by a partner that supports you through every step of homeownership. Explore Plans.
©2026 Century 21 Real Estate LLC. All rights reserved. CENTURY 21®, the CENTURY 21 Logo and C21® are service marks owned by Century 21 Real Estate LLC. Century 21 Real Estate LLC fully supports the principles of the Fair Housing Act and the Equal Opportunity Act. Each office is independently owned and operated. Listing information is deemed reliable but not guaranteed accurate.