
3545 Fitler St, Philadelphia, PA 19114
Local realty services provided by:CENTURY 21 Above and Beyond
3545 Fitler St,Philadelphia, PA 19114
$346,000
- 3 Beds
- 2 Baths
- - sq. ft.
- Single family
- Sold
Listed by: daisy pietri
Office: keller williams real estate-langhorne
MLS#:PAPH2648698
Source:BRIGHTMLS
Sorry, we are unable to map this address
Price summary
- Price:$346,000
About this home
Welcome to 3545 Fitler Street, a charming 3-bedroom, 1.5-bath twin home. This meticulously maintained home is nestled in the heart of sought-after Academy Gardens. From the moment you arrive, this beautiful home offers comfort and upgrades throughout.
Step in and be greeted by a warm and inviting living room featuring hardwood floors, abundance of natural lighting through out. The main level flows effortlessly through a comfortable dining room and into a spacious kitchen with granite countertops. A conveniently powder room completes this level.
Upstairs, you’ll find three comfortable bedrooms with ample closet space, along with a full hallway bathroom. A beautifully designed iron stair railing adds character to the home.
Finished basement where you’ll find a versatile sitting area, laundry space, and direct access to the backyard. The outdoor patio provides plenty of room for grilling, dining, and enjoying summer gatherings.
For added peace of mind, major improvements include a water heater installed in 2024, an updated HVAC system, and a roof just 5 years old. The home also features central air super convenient for those HOT summer days.
Conveniently located near shopping, restaurants, public transportation, Frankford Avenue, and I-95, this home is ready for your next chapter. Schedule your private showing today!...
Contact an agent
Home facts
- Year built:1962
- Subdivision & Development:ACADEMY GARDENS
- Listing ID #:PAPH2648698
- Added:43 day(s) ago
- Updated:September 04, 2026 at 10:34 AM
Rooms and interior
- Bedrooms:3
- Total bathrooms:2
- Full bathrooms:1
- Half bathrooms:1
- Rooms Total:3
- Bathrooms Description:Bathroom 3, Full Bath, Half Bath
- Kitchen Description:Kitchen - Eat-In, Oven/Range - Gas, Refrigerator, Upgraded Countertops
- Bedroom Description:Primary Bedroom
- Basement:Yes
- Basement Description:Fully Finished
Heating and cooling
- Cooling:Central A/C
- Heating:Forced Air, Natural Gas
Structure and exterior
- Year built:1962
- Architectural Style:AirLite
- Construction Materials:Masonry
- Foundation Description:Concrete Perimeter
- Levels:2 Stories
Utilities
- Water:Public
- Sewer:Public Septic, Public Sewer
Finances and disclosures
- Price:$346,000
- Tax amount:$4,042 (2026)
Parking
- Parking description:Attached Garage, Concrete Driveway, Garage - Front Entry
- Garage:Yes
- Garage spaces:1
New listings near 3545 Fitler St
- Coming Soon
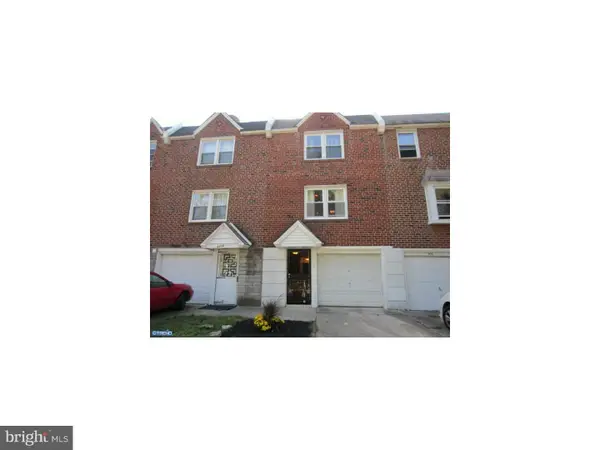 $305,000Coming Soon3 beds 3 baths1,132 sq. ft.
6406 Musgrave St, PHILADELPHIA, PA 19119
MLS# PAPH2658416Listed by: NEXT HOME CONSULTANTS - Coming Soon
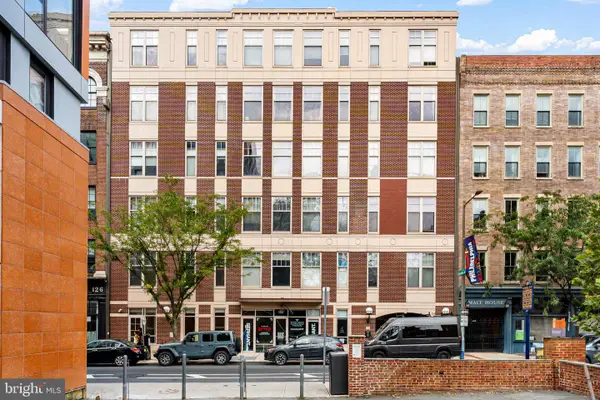 $465,000Coming Soon2 beds 2 baths1,080 sq. ft.
130 2nd St #4e2, PHILADELPHIA, PA 19106
MLS# PAPH2666754Listed by: COMPASS PENNSYLVANIA, LLC - Coming Soon
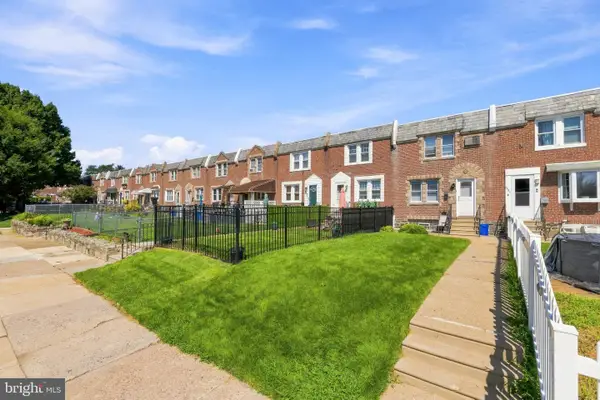 $299,900Coming Soon3 beds 2 baths1,156 sq. ft.
3433 Decatur St, PHILADELPHIA, PA 19136
MLS# PAPH2666818Listed by: GIRALDO REAL ESTATE GROUP - Coming Soon
 $340,000Coming Soon3 beds 2 baths1,260 sq. ft.
3648 Essex Ln, PHILADELPHIA, PA 19114
MLS# PAPH2667174Listed by: KELLER WILLIAMS REAL ESTATE-BLUE BELL - Coming Soon
 $465,000Coming Soon2 beds 2 baths1,130 sq. ft.
130 N 2nd St #4b5, PHILADELPHIA, PA 19106
MLS# PAPH2641438Listed by: COMPASS PENNSYLVANIA, LLC - Coming Soon
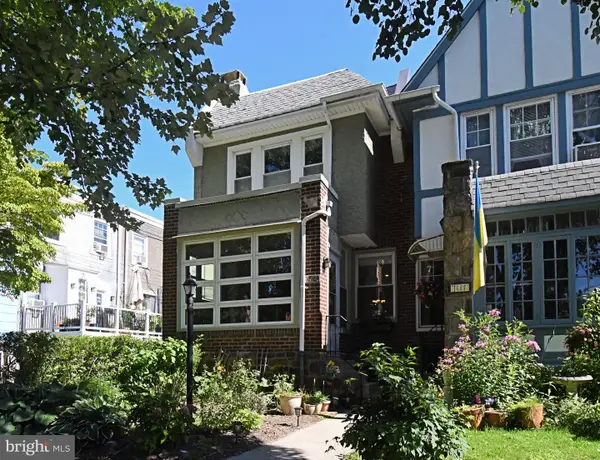 $445,000Coming Soon3 beds 2 baths1,438 sq. ft.
7113 Cherokee St, PHILADELPHIA, PA 19119
MLS# PAPH2665790Listed by: KELLER WILLIAMS REAL ESTATE - NEWTOWN - Coming Soon
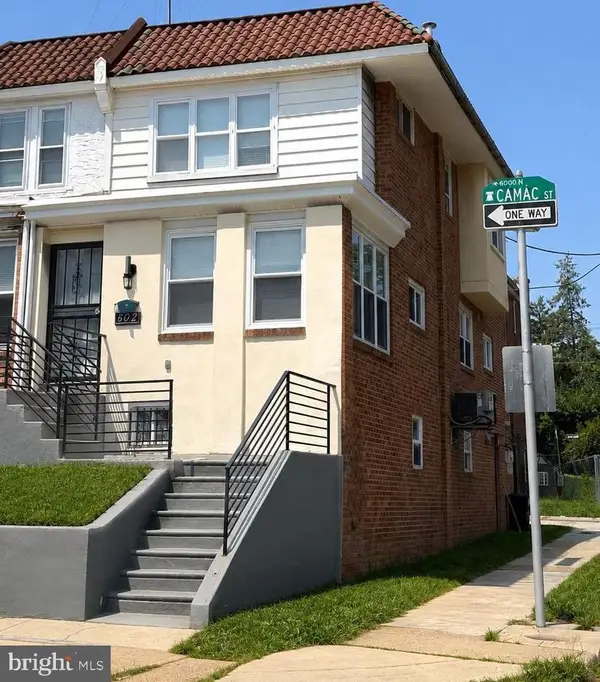 $309,000Coming Soon3 beds 3 baths1,338 sq. ft.
6062 N Camac St, PHILADELPHIA, PA 19141
MLS# PAPH2663154Listed by: KELLER WILLIAMS REAL ESTATE TRI-COUNTY - Coming Soon
 $264,000Coming Soon3 beds 1 baths1,110 sq. ft.
3212 Disston St, PHILADELPHIA, PA 19149
MLS# PAPH2666080Listed by: REALTY MARK ASSOCIATES - Coming Soon
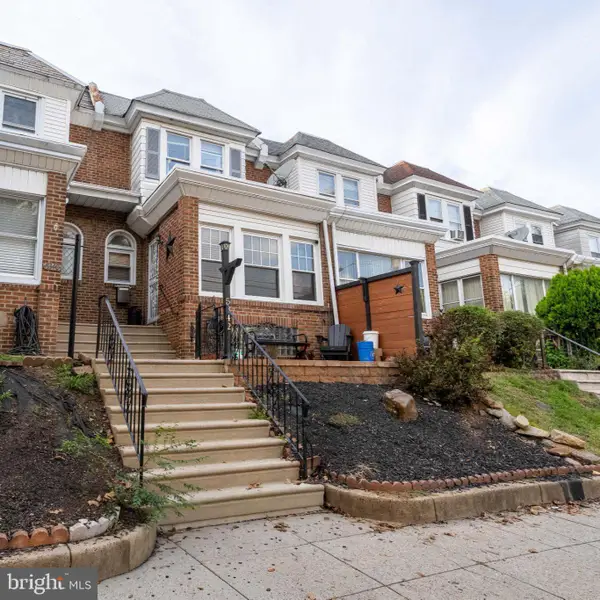 $219,999Coming Soon3 beds 2 baths1,320 sq. ft.
5342 Large, PHILADELPHIA, PA 19124
MLS# PAPH2666562Listed by: ZINDAK REAL ESTATE - Coming Soon
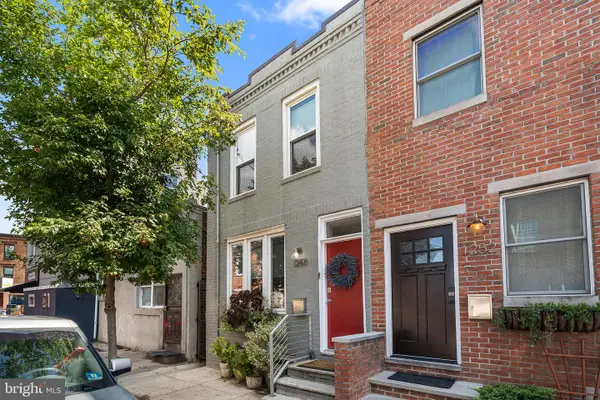 $465,000Coming Soon3 beds 1 baths1,328 sq. ft.
Address Withheld By Seller, PHILADELPHIA, PA 19148
MLS# PAPH2667000Listed by: COMPASS PENNSYLVANIA, LLC


Protect your home and budget from life's surprises with an Assurant Home Warranty, backed by a partner that supports you through every step of homeownership. Explore Plans.
©2026 Century 21 Real Estate LLC. All rights reserved. CENTURY 21®, the CENTURY 21 Logo and C21® are service marks owned by Century 21 Real Estate LLC. Century 21 Real Estate LLC fully supports the principles of the Fair Housing Act and the Equal Opportunity Act. Each office is independently owned and operated. Listing information is deemed reliable but not guaranteed accurate.