
3819 Manayunk Ave, Philadelphia, PA 19128
Local realty services provided by:CENTURY 21 Dale Realty Co.
3819 Manayunk Ave,Philadelphia, PA 19128
$399,000
- 3 Beds
- 2 Baths
- 1,664 sq. ft.
- Single family
- Coming Soon
Upcoming open houses
- Mon, Aug 3105:00 pm - 07:00 pm
Listed by: michael olsakowski
Office: keller williams real estate-langhorne
MLS#:PAPH2664280
Source:BRIGHTMLS
Price summary
- Price:$399,000
- Price per sq. ft.:$239.78
About this home
Striking a balance between modern updates and original charm, this Manayunk home offers everything in one package: updated kitchen and appliances, modern cooling and heating , sizeable yard, 2 car-garage private parking, hardwood floors, and exposed brick.
As you enter you are greeted by the living room. Passing through into an open eat in kitchen and dining area. You will find that half bath on the first floor. Ductless mini splits provide efficient, zoned heating and cooling throughout. Radatiors still in place for both aestetic and function, saving on utilities. Out back, a newly redone patio creates private outdoor living space, and beyond it sits a two car detached garage with new garage doors/ all updated electric. Garage off street parking for two is a genuine rarity in Manayunk. All repairs were done with longevity in mind.
The location delivers the best of both corridors: minutes from Main Street for dining, shopping, and the Manayunk Bridge Trail, and minutes from Ridge Avenue for everyday errands and an easy commute. Regional rail is close at hand for a quick ride into Center City. Fully updated, thoroughly charming, and ready for its next owner. Schedule your showing....
Contact an agent
Home facts
- Year built:1900
- Subdivision & Development:ROXBOROUGH
- Listing ID #:PAPH2664280
- Updated:August 28, 2026 at 07:17 AM
Rooms and interior
- Bedrooms:3
- Total bathrooms:2
- Full bathrooms:1
- Half bathrooms:1
- Flooring:Hardwood
- Dining Description:Dining Room
- Kitchen Description:Built-In Microwave, Crown Moldings, Dishwasher, Kitchen - Eat-In, Oven/Range - Gas, Pantry, Recessed Lighting, Refrigerator, Stainless Steel Appliances, Water Heater
- Basement:Yes
- Basement Description:Unfinished
- Living area:1,664 sq. ft.
Heating and cooling
- Cooling:Ceiling Fan(s), Ductless/Mini-Split
- Heating:Hot Water, Natural Gas, Radiator
Structure and exterior
- Year built:1900
- Building area:1,664 sq. ft.
- Lot area:0.07 Acres
- Lot Features:Middle Of Block, Rear Yard
- Construction Materials:Masonry
- Exterior Features:Sidewalks, Street Lights
- Foundation Description:Brick/Mortar, Stone
- Levels:2 Stories
Utilities
- Water:Public
- Sewer:Public Sewer
Finances and disclosures
- Price:$399,000
- Price per sq. ft.:$239.78
- Tax amount:$5,470 (2026)
Features and amenities
- Laundry features:Dryer
- Amenities:200+ Amp Service, Ceiling Fan(s), Crown Moldings, Recessed Lighting, Replacement Windows
Parking
- Parking description:Detached Garage, Garage - Front Entry
- Garage:Yes
- Garage spaces:2
New listings near 3819 Manayunk Ave
- Coming Soon
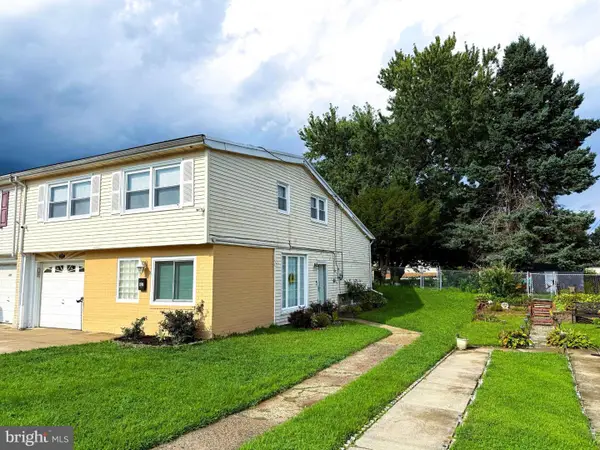 $455,000Coming Soon3 beds 3 baths1,780 sq. ft.
657 Artwood Dr, PHILADELPHIA, PA 19115
MLS# PAPH2664372Listed by: COLDWELL BANKER HEARTHSIDE REALTORS - Coming Soon
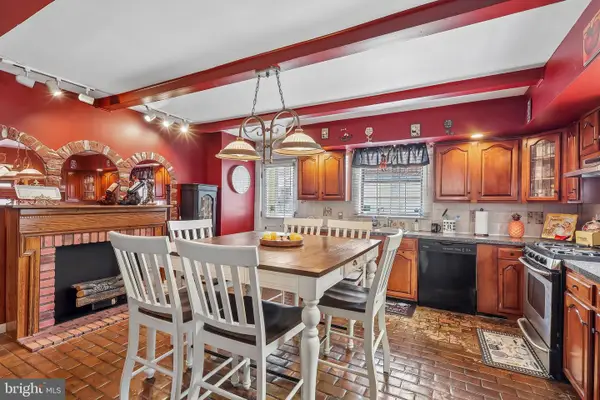 $295,000Coming Soon3 beds 2 baths1,116 sq. ft.
701 Johnston St, PHILADELPHIA, PA 19148
MLS# PAPH2664422Listed by: KELLER WILLIAMS MAIN LINE - Coming Soon
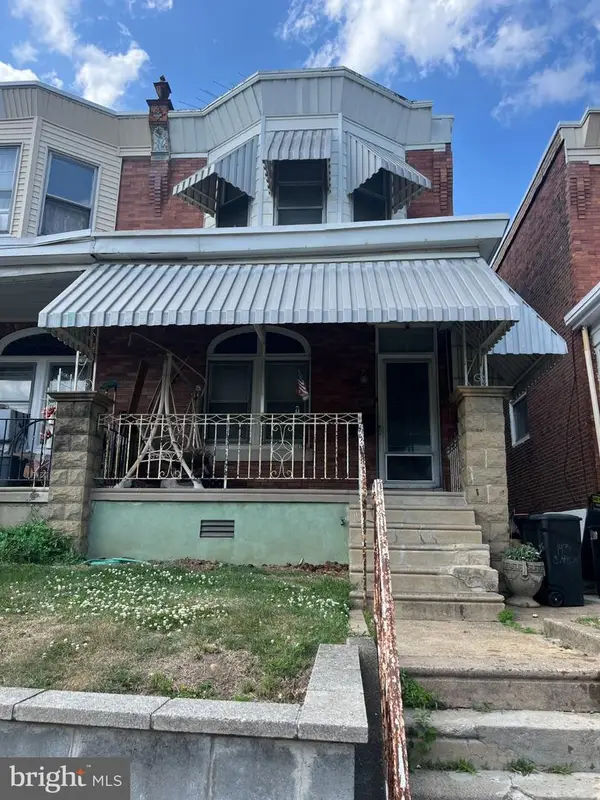 $175,000Coming Soon3 beds 1 baths1,260 sq. ft.
143 W Clarkson Ave, PHILADELPHIA, PA 19120
MLS# PAPH2664678Listed by: HOME VISTA REALTY - Coming Soon
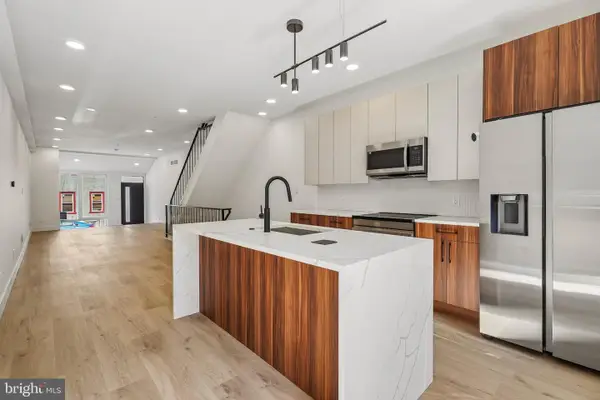 $539,900Coming Soon5 beds 3 baths2,737 sq. ft.
28 E Pleasant St, PHILADELPHIA, PA 19119
MLS# PAPH2664688Listed by: TESLA REALTY GROUP, LLC - Coming Soon
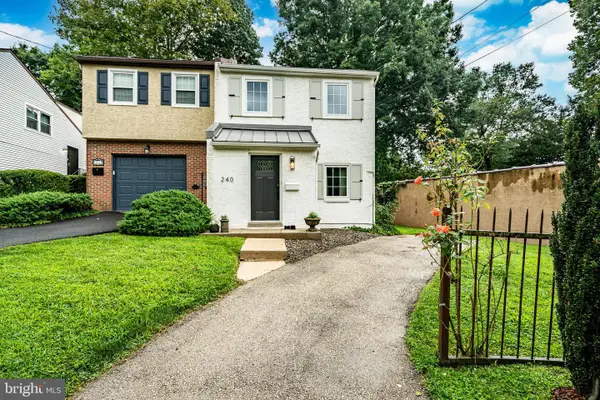 $525,000Coming Soon2 beds 2 baths1,276 sq. ft.
240 E Springfield Ave, PHILADELPHIA, PA 19118
MLS# PAPH2664568Listed by: KELLER WILLIAMS MAIN LINE - Coming Soon
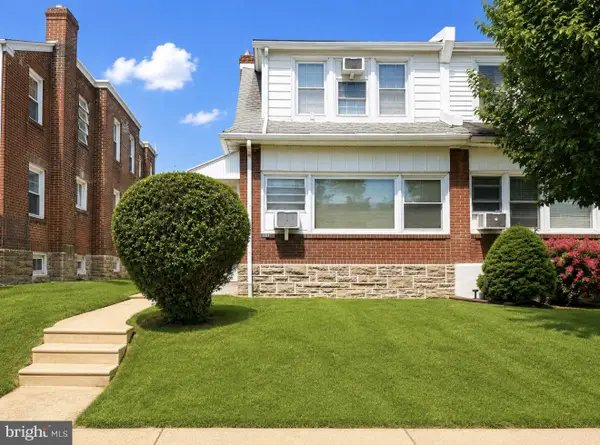 $329,900Coming Soon3 beds 3 baths1,600 sq. ft.
1923 Hartel Ave, PHILADELPHIA, PA 19111
MLS# PAPH2664660Listed by: REALTY MARK ASSOCIATES - Coming SoonOpen Sun, 12 to 2pm
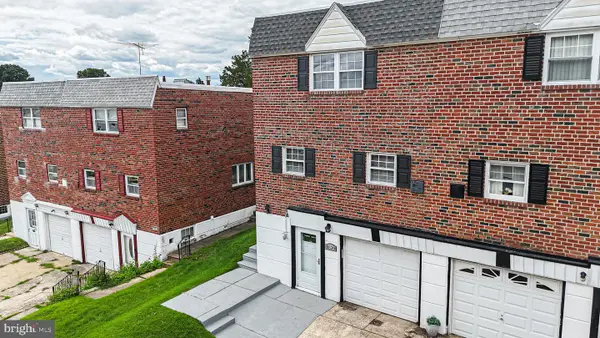 $424,900Coming Soon4 beds 3 baths1,742 sq. ft.
8520 Bridle Rd, PHILADELPHIA, PA 19111
MLS# PAPH2663786Listed by: KELLER WILLIAMS REAL ESTATE TRI-COUNTY - Coming SoonOpen Sat, 11am to 1pm
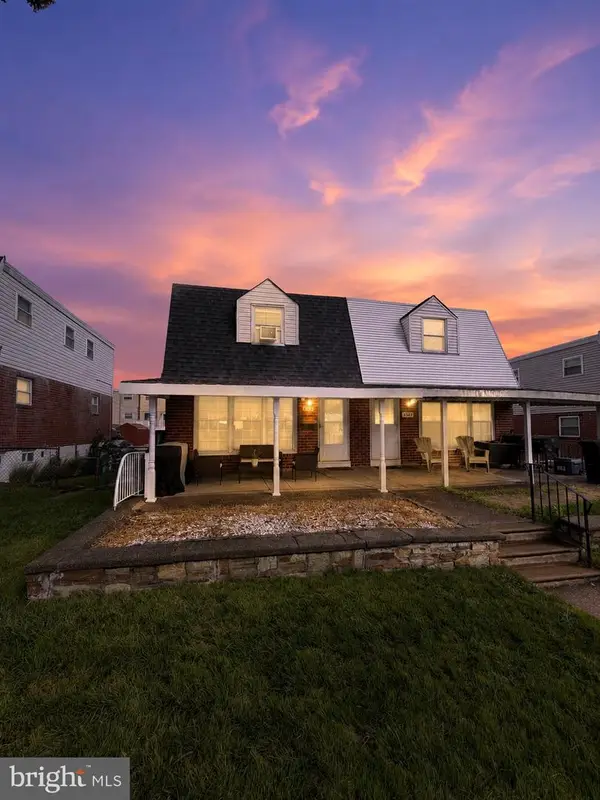 $369,900Coming Soon4 beds 2 baths1,254 sq. ft.
9331 Lansford St, PHILADELPHIA, PA 19114
MLS# PAPH2664566Listed by: KELLER WILLIAMS REAL ESTATE-LANGHORNE - Coming Soon
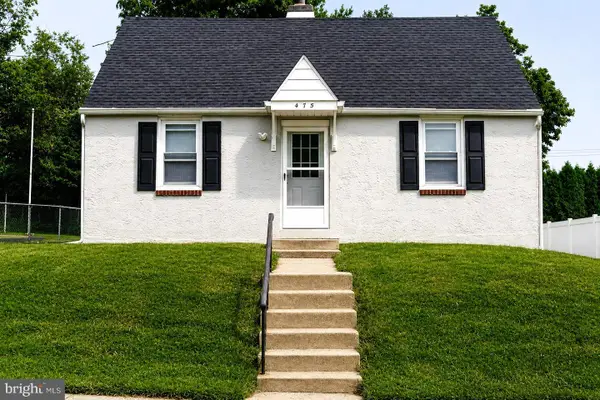 $410,000Coming Soon3 beds 2 baths
475 Evergreen Ave, PHILADELPHIA, PA 19128
MLS# PAPH2661580Listed by: HOMESMART REALTY ADVISORS


Protect your home and budget from life's surprises with an Assurant Home Warranty, backed by a partner that supports you through every step of homeownership. Explore Plans.
©2026 Century 21 Real Estate LLC. All rights reserved. CENTURY 21®, the CENTURY 21 Logo and C21® are service marks owned by Century 21 Real Estate LLC. Century 21 Real Estate LLC fully supports the principles of the Fair Housing Act and the Equal Opportunity Act. Each office is independently owned and operated. Listing information is deemed reliable but not guaranteed accurate.