
39 W Gravers Ln, Philadelphia, PA 19118
Local realty services provided by:CENTURY 21 Downtown
39 W Gravers Ln,Philadelphia, PA 19118
$825,000
- 4 Beds
- 3 Baths
- 1,894 sq. ft.
- Single family
- Active
Listed by: holly thompson reynolds
Office: bhhs fox & roach-chestnut hill
MLS#:PAPH2670796
Source:BRIGHTMLS
Price summary
- Price:$825,000
- Price per sq. ft.:$435.59
About this home
Welcome to 39 W Gravers Lane, a detached, 4-bedroom, 2-full- and 1-half-bath residence located on a quiet, sidewalk-lined street in the heart of Chestnut Hill. 39 W Gravers blends timeless architectural character with thoughtful updates across three floors of living space. The first floor offers an open-concept layout and includes the living room, kitchen, dining area and powder room. The living room features a large, open, light-filled space centered around a wood-burning fireplace flanked by built-in bookcases. From the living room, you seamlessly transition to the large addition to the home housing the kitchen and extended dining area. Rich hardwood flooring and abundant natural light offer an elegant yet comfortable atmosphere in this space. The kitchen includes maple cabinetry, soapstone counters, an oversized sink, stainless steel appliances and a Wolf professional range. Counter seating and room for a graciously sized dining table and chairs offer plenty of space for meals and entertaining. French doors lead to the backyard and a slate patio, the perfect setup for outdoor dining. The fully fenced (new cedar fence in 2026) and professionally landscaped yard features mature trees and perimeter garden beds filled with perennials. The second floor includes a spacious primary bedroom with multiple closets, a built-in shelving unit for added storage, and large bathroom. The second floor also offers two additional generously sized bedrooms and a shared full bathroom. The third floor features an oversized, light-filled space perfect for a home office, playroom, or fourth bedroom. The unfinished basement includes extensive storage, washer and dryer and a bonus room currently being used as a home gym. Located in a “Top of the Hill” location, 39 West Gravers combines classic charm, modern luxury, and meticulous craftsmanship in one of Philadelphia's most sought-after neighborhoods. Perfectly positioned moments from SEPTA Regional Rail, the Philadelphia Cricket Club, the Wissahickon trails, and the vibrant shops, art galleries, restaurants, and cafés along Germantown Avenue, the location offers exceptional convenience and connectivity. With easy access to major roadways, commuting to Center City, the Philadelphia Airport and beyond is effortless while still enjoying the charm and character that make Chestnut Hill such a special place to call home....
Contact an agent
Home facts
- Year built:1865
- Subdivision & Development:CHESTNUT HILL
- Listing ID #:PAPH2670796
- Added:5 day(s) ago
- Updated:September 23, 2026 at 01:57 PM
Rooms and interior
- Bedrooms:4
- Total bathrooms:3
- Full bathrooms:2
- Half bathrooms:1
- Dining Description:Dining Area
- Kitchen Description:Breakfast Area, Built-Ins, Commercial Range, Dishwasher, Disposal, Oven/Range - Gas, Range Hood, Recessed Lighting, Refrigerator, Upgraded Countertops, Water Heater
- Basement:Yes
- Basement Description:Interior Access, Sump Pump, Unfinished, Water Proofing System
- Living area:1,894 sq. ft.
Heating and cooling
- Cooling:Central A/C
- Heating:Natural Gas, Radiator
Structure and exterior
- Year built:1865
- Building area:1,894 sq. ft.
- Lot area:0.1 Acres
- Lot Features:Rear Yard
- Architectural Style:Farmhouse/National Folk
- Exterior Features:Patio(s)
- Foundation Description:Brick/Mortar, Concrete Perimeter, Stone
- Levels:3 Story
Utilities
- Water:Public
- Sewer:Public Sewer
Finances and disclosures
- Price:$825,000
- Price per sq. ft.:$435.59
- Tax amount:$11,122 (2026)
Features and amenities
- Laundry features:Dryer - Gas, Washer
- Amenities:200+ Amp Service, Built-Ins, Ceiling Fan(s), Recessed Lighting
Parking
- Parking description:On Street
New listings near 39 W Gravers Ln
- Coming SoonOpen Sat, 12 to 2pm
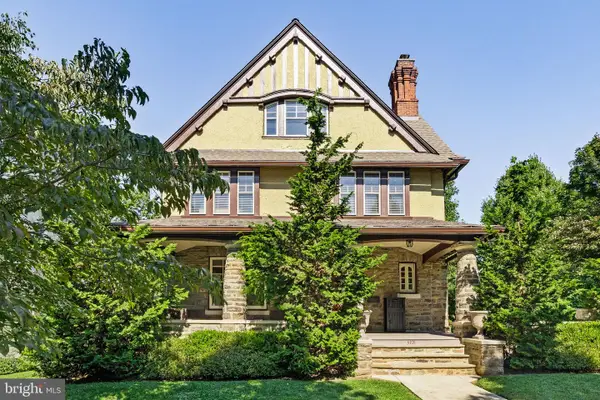 $1,200,000Coming Soon6 beds 4 baths4,197 sq. ft.
3101 Midvale Ave, PHILADELPHIA, PA 19129
MLS# PAPH2670298Listed by: COMPASS PENNSYLVANIA, LLC - Coming Soon
 $269,999Coming Soon3 beds 3 baths1,360 sq. ft.
1429 N 57th St, PHILADELPHIA, PA 19131
MLS# PAPH2671198Listed by: EXP REALTY, LLC - Coming Soon
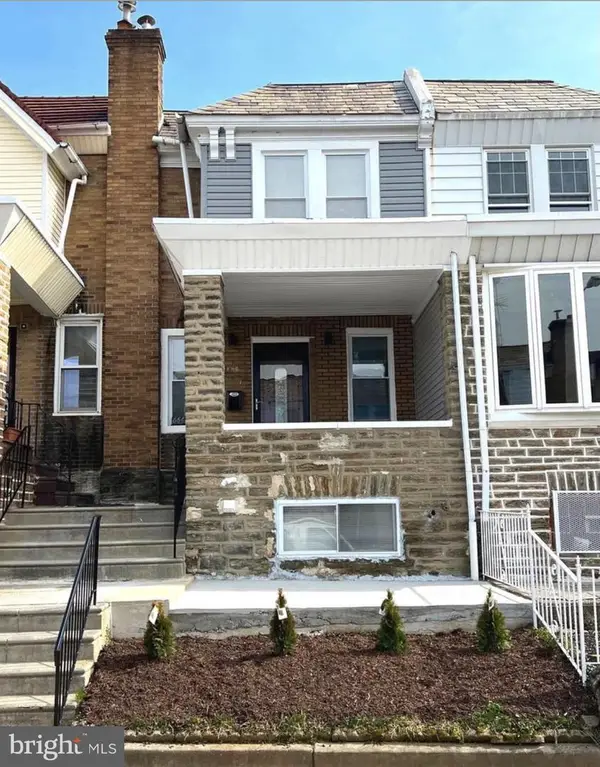 $325,000Coming Soon4 beds 3 baths1,662 sq. ft.
6647 N Bouvier St, PHILADELPHIA, PA 19126
MLS# PAPH2672960Listed by: EXP REALTY, LLC - Coming Soon
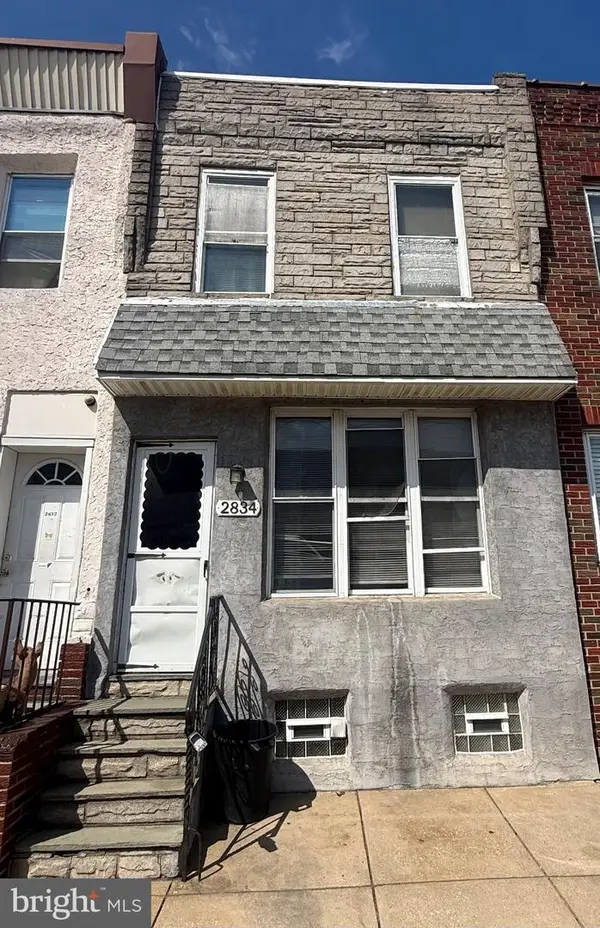 $185,000Coming Soon3 beds 1 baths1,048 sq. ft.
2834 Memphis St, PHILADELPHIA, PA 19134
MLS# PAPH2673468Listed by: KELLER WILLIAMS REAL ESTATE TRI-COUNTY - Coming Soon
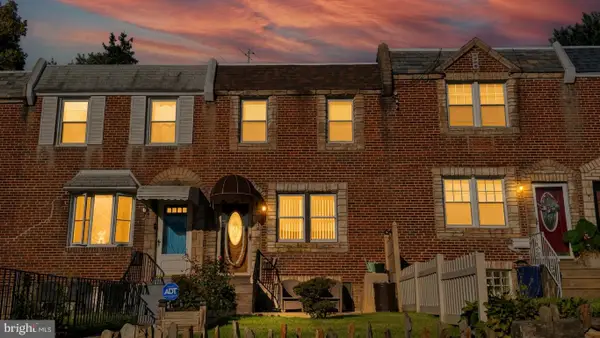 $250,000Coming Soon3 beds 2 baths1,144 sq. ft.
205 Devereaux Ave, PHILADELPHIA, PA 19111
MLS# PAPH2673470Listed by: REALTY MARK ASSOCIATES - Coming Soon
 $469,000Coming Soon3 beds 2 baths1,760 sq. ft.
1315 Ogden Ct, PHILADELPHIA, PA 19123
MLS# PAPH2669432Listed by: LYL REALTY GROUP - Coming SoonOpen Sun, 12 to 1:30pm
 $780,000Coming Soon4 beds 4 baths3,018 sq. ft.
119 Greenwich St #8, PHILADELPHIA, PA 19147
MLS# PAPH2673168Listed by: KW EMPOWER - Coming Soon
 $179,900Coming Soon2 beds 1 baths1,106 sq. ft.
6128 Walker St, PHILADELPHIA, PA 19135
MLS# PAPH2673444Listed by: HOME LINE REALTY CORP - Coming Soon
 $369,900Coming Soon5 beds -- baths1,860 sq. ft.
5633 Sansom St, PHILADELPHIA, PA 19139
MLS# PAPH2672930Listed by: KW EMPOWER - Coming Soon
 $835,000Coming Soon3 beds 5 baths2,800 sq. ft.
921 N Hancock St, PHILADELPHIA, PA 19123
MLS# PAPH2673040Listed by: UNITED REAL ESTATE


Protect your home and budget from life's surprises with an Assurant Home Warranty, backed by a partner that supports you through every step of homeownership. Explore Plans.
©2026 Century 21 Real Estate LLC. All rights reserved. CENTURY 21®, the CENTURY 21 Logo and C21® are service marks owned by Century 21 Real Estate LLC. Century 21 Real Estate LLC fully supports the principles of the Fair Housing Act and the Equal Opportunity Act. Each office is independently owned and operated. Listing information is deemed reliable but not guaranteed accurate.